 For sale 50
$969,900
3+1 bed2 bath1,500–2,000 sq ft
76 Birchview Crescent
Bolton North, Caledon
18 days agoMLS® W13827864
EXIT REALTY HARE (PEEL)
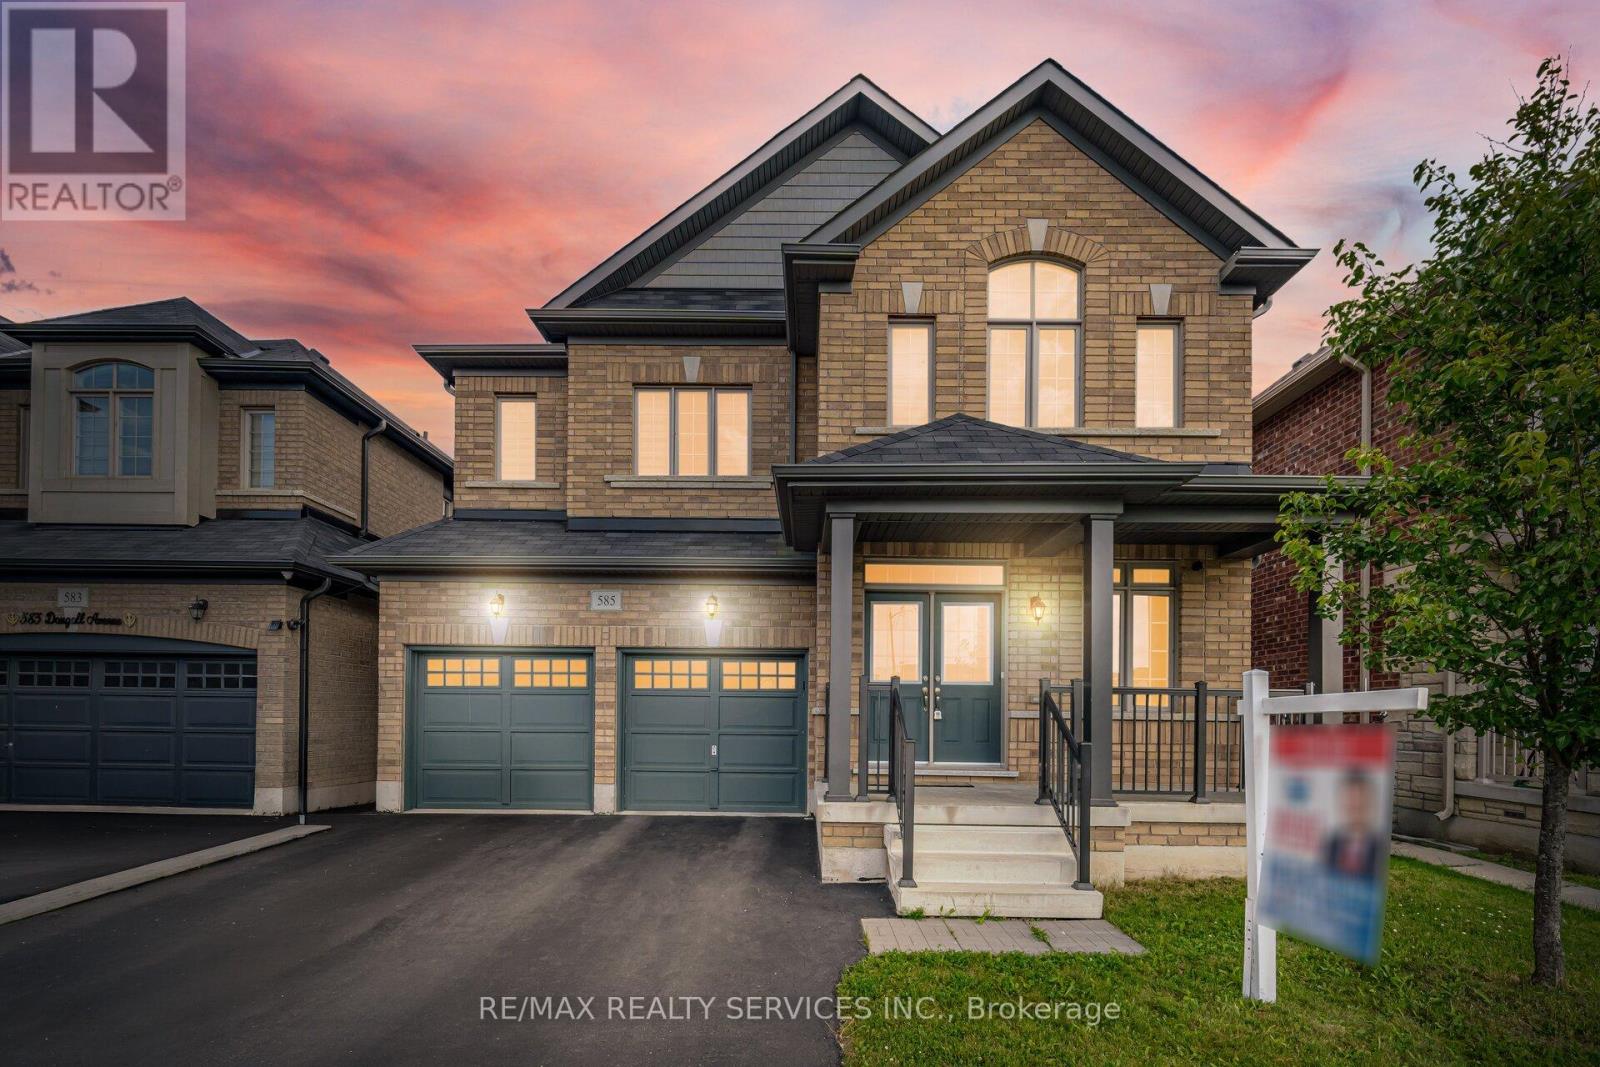
585 Dougall Avenue
Rural Caledon, Caledon, Ontario L7C3Z2
For sale· Added
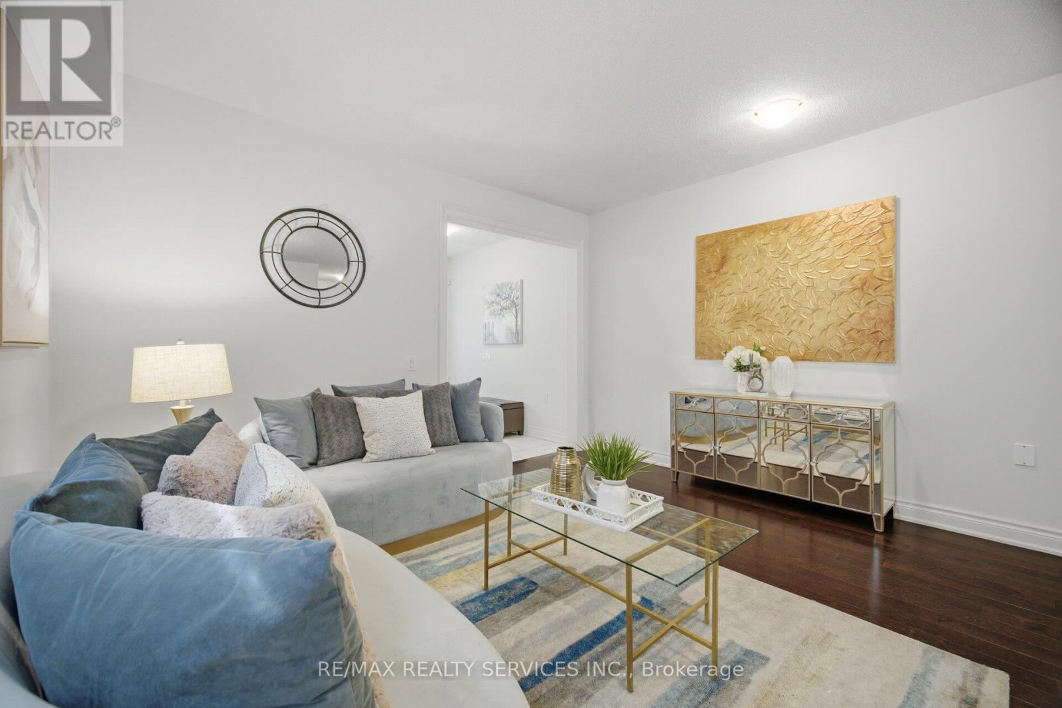
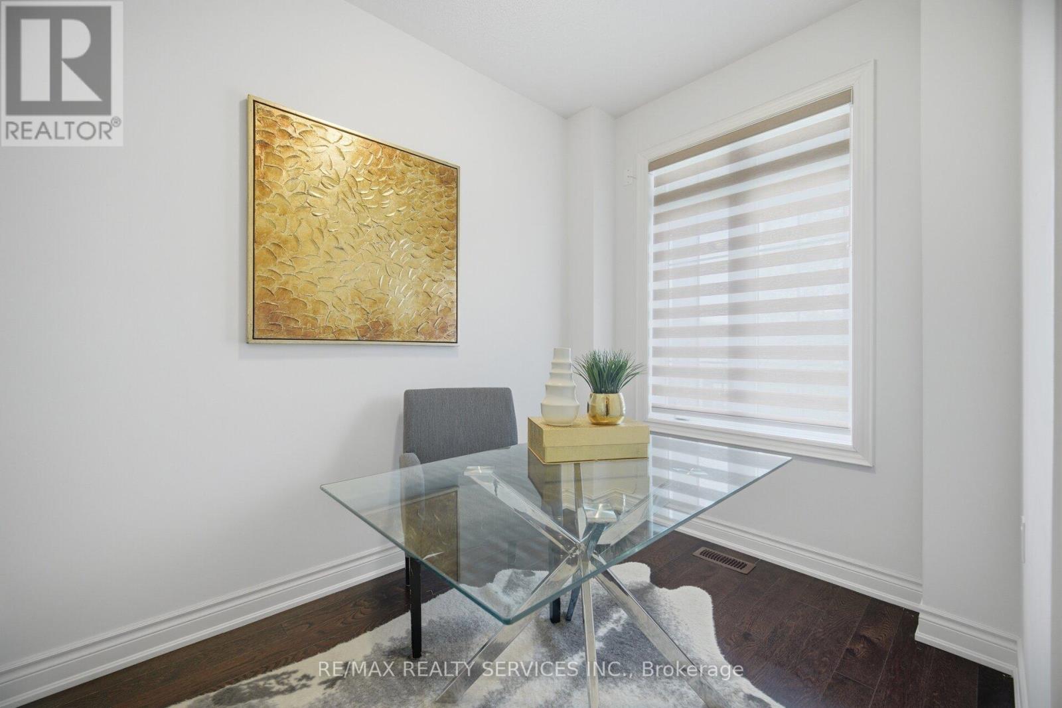
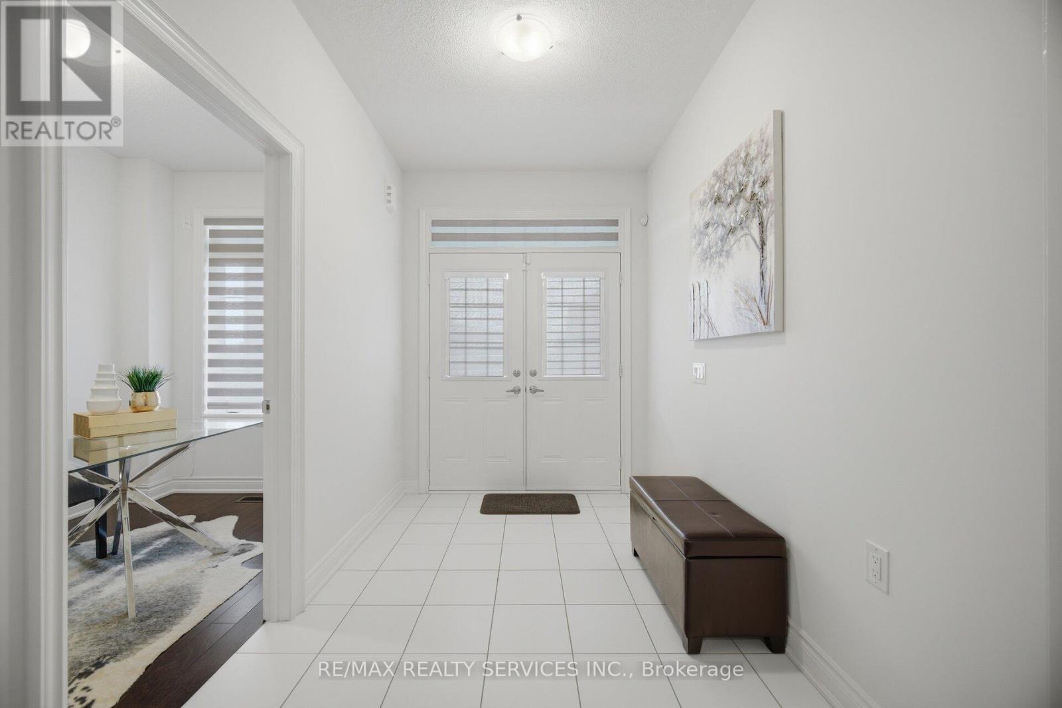
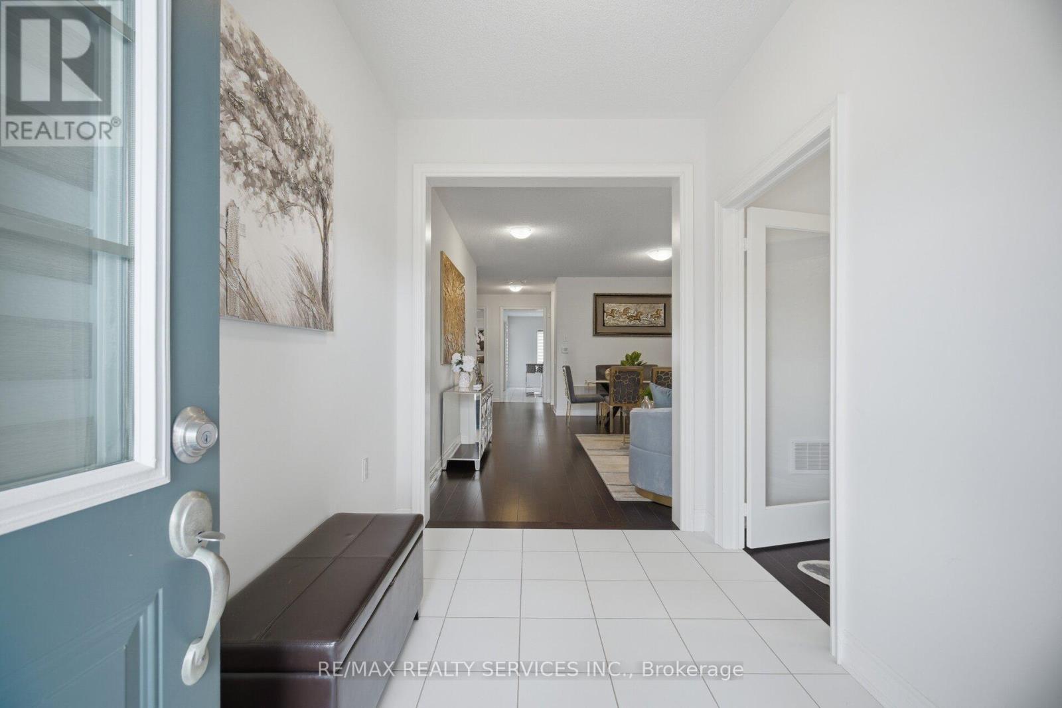
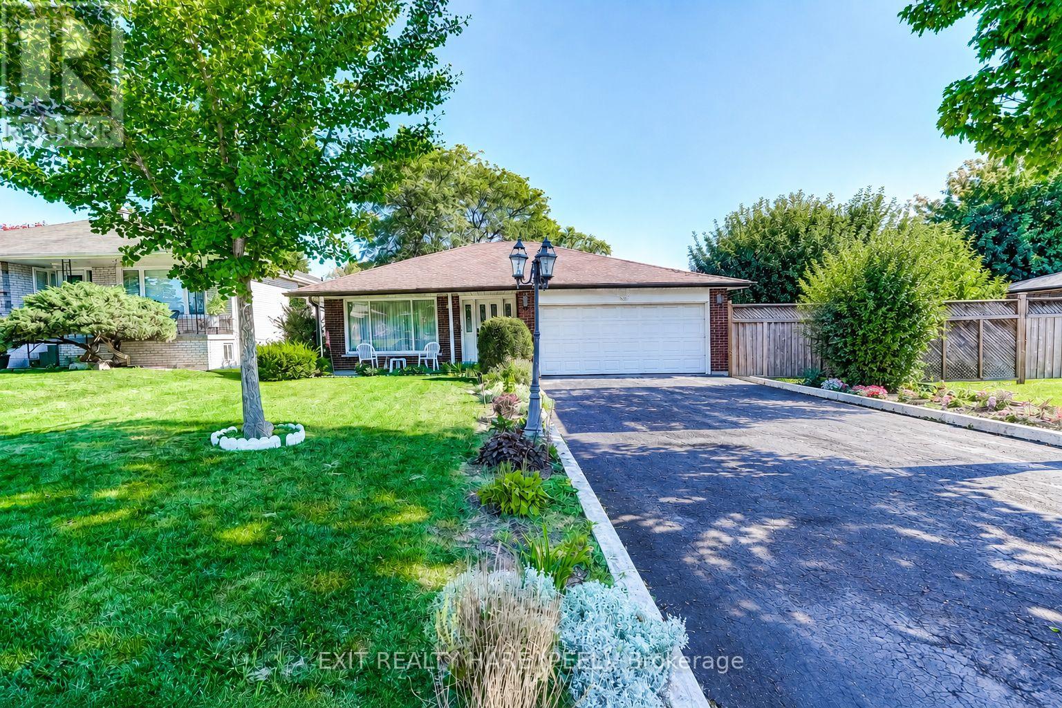
/3051 Sq Feet// Executive Luxury Greenpark Built House In Prestigious Southfields Village Caledon Community!! *2 Master Bedrooms & 3 Full Washrooms In 2nd Floor** Grand Double Door Main Entry! Separate Living, Dining & Family Rooms With Gas Operated Fireplace* Office In Main Level* Hard Flooring & 9 Feet High Ceiling In Main Level* Family Size Kitchen With S/S Appliances! Walk Out To Wooden Deck From Breakfast Area With French Patio Door* Oak Stairs! Master Bedroom Comes With 5 Pcs Ensuite & Massive Walk-In Closet! Laundry Is Conveniently Located In Main Floor! **Carpet Free House** Laminate Flooring In 2nd Floor! 4 Generous Size Bedrooms! Each Bedroom Is Connected To A Washroom! Walking Distance To Etobicoke Creek, Parks, Schools, And Playground. Shows 10/10**
Map data © OpenStreetMap contributors
No open houses are scheduled for this home.
Can't make it? Request a private viewing.
| Living room | Ground level | 0 x 0 m |
| Dining room | Ground level | 0 x 0 m |
| Bedroom 2 | Second level | 0 x 0 m |
| Primary Bedroom | Second level | 0 x 0 m |
| Bedroom 4 | Second level | 0 x 0 m |
| Office | Ground level | 0 x 0 m |
| Eating area | Ground level | 0 x 0 m |
| Bedroom 3 | Second level | 0 x 0 m |
| Kitchen | Ground level | 0 x 0 m |
| Laundry room | Ground level | 0 x 0 m |