 For sale 50
$1,065,000
3+1 bed3 bath1,500–2,000 sq ft
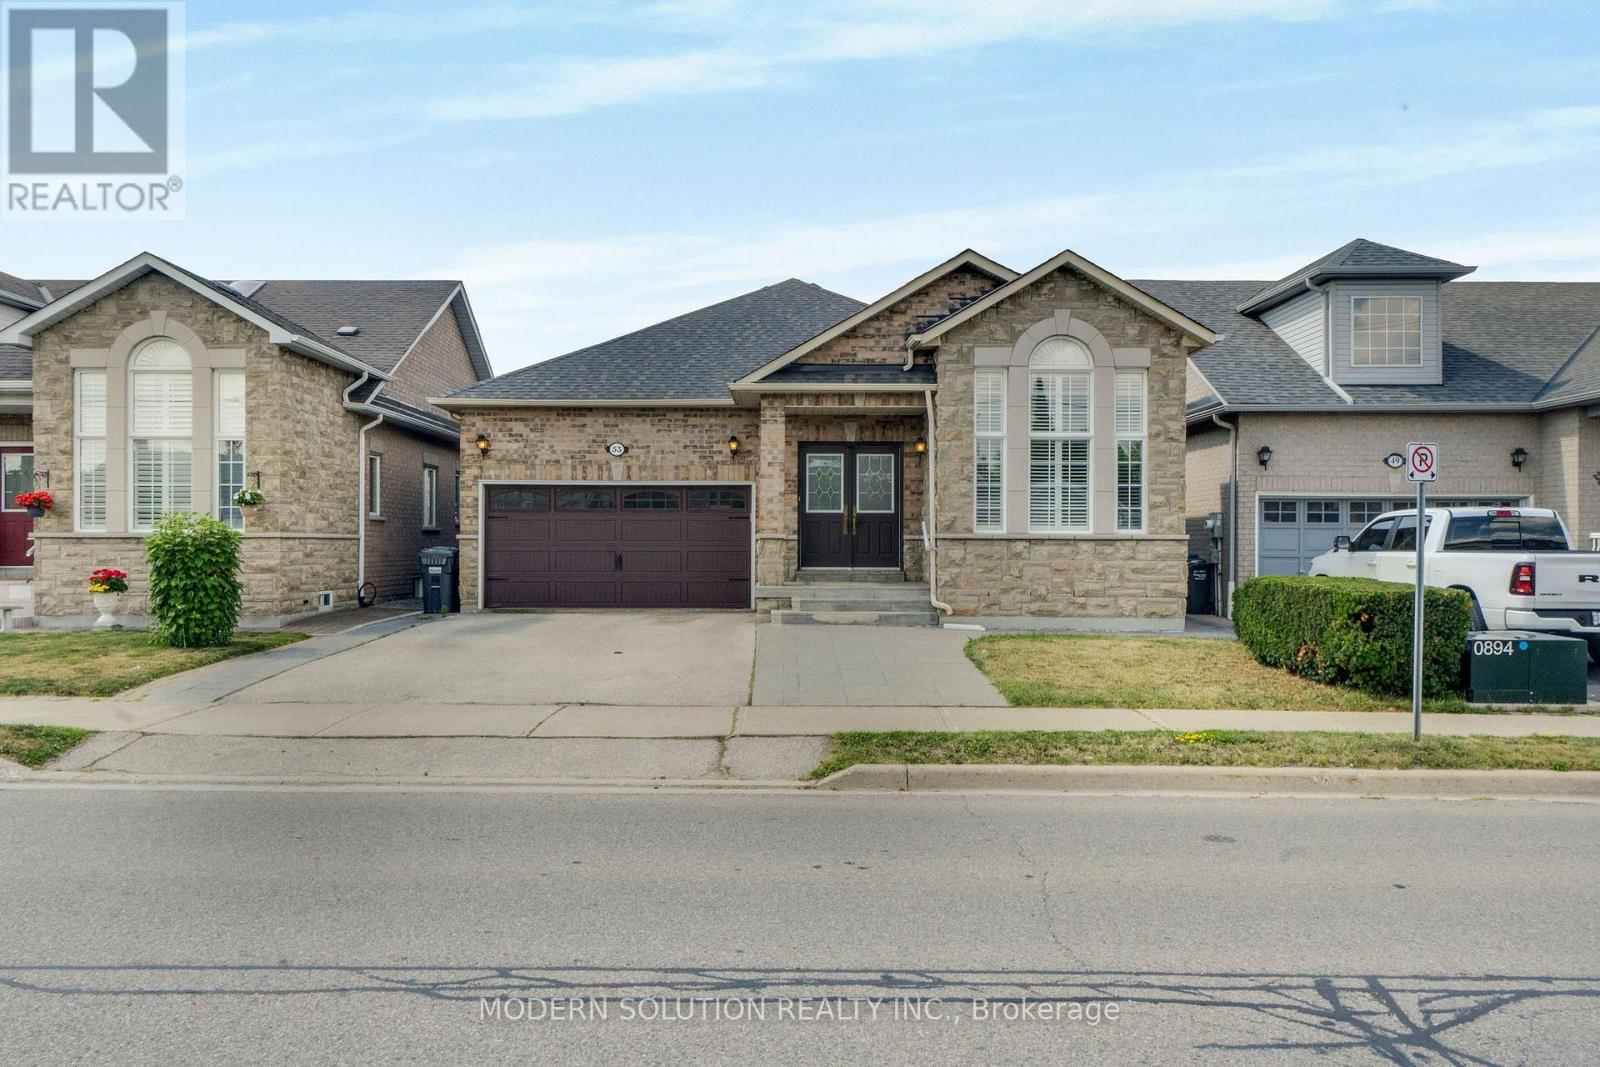
53 Ellwood Drive West
Bolton West, Caledon
1 month agoMLS® W13695946
MODERN SOLUTION REALTY INC.
5 Southbury Manor Drive
Bolton East, Caledon, Ontario L7E1X7
For sale· Added
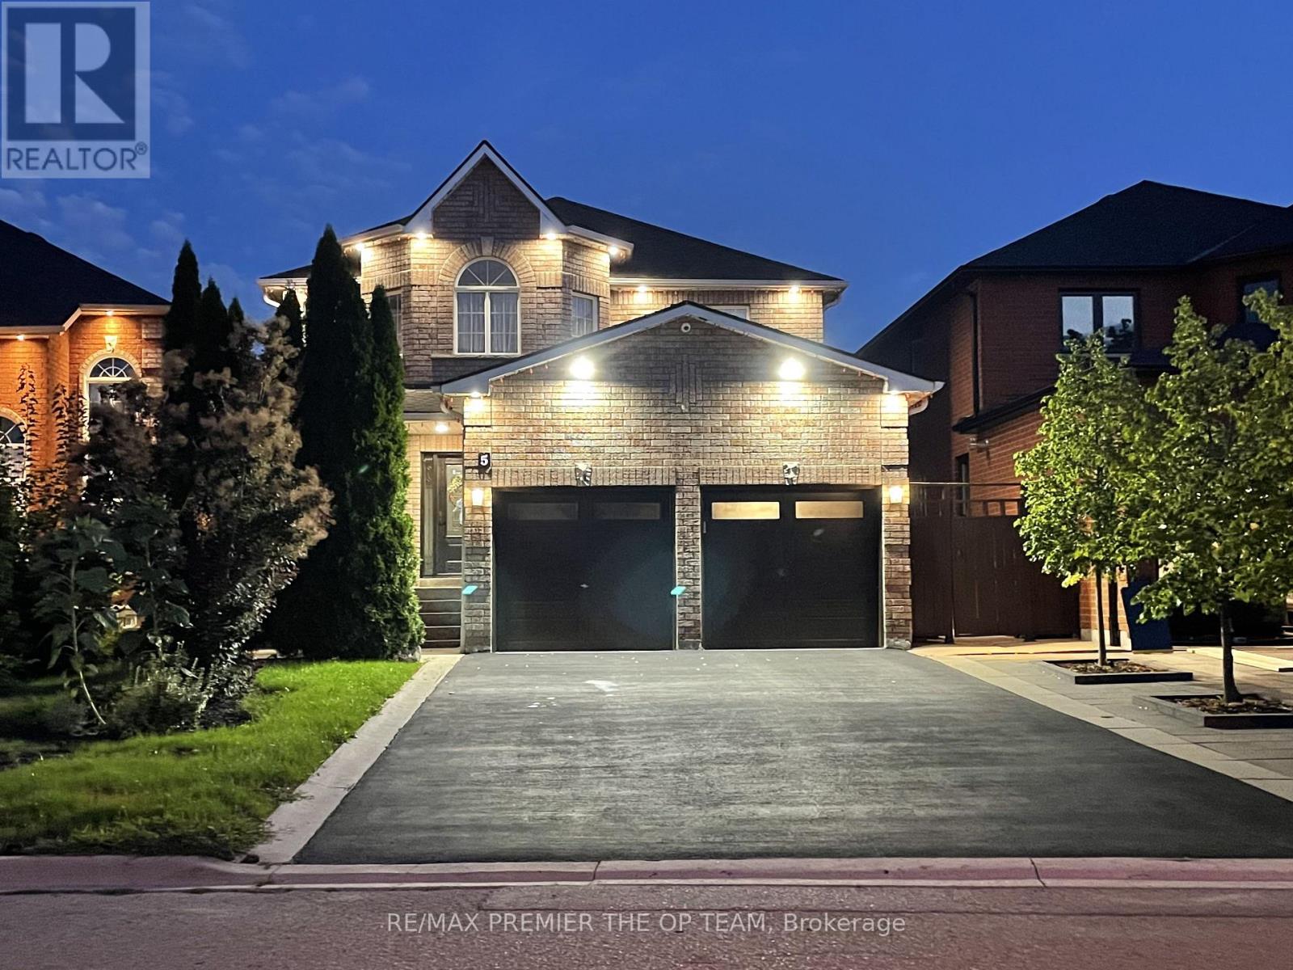
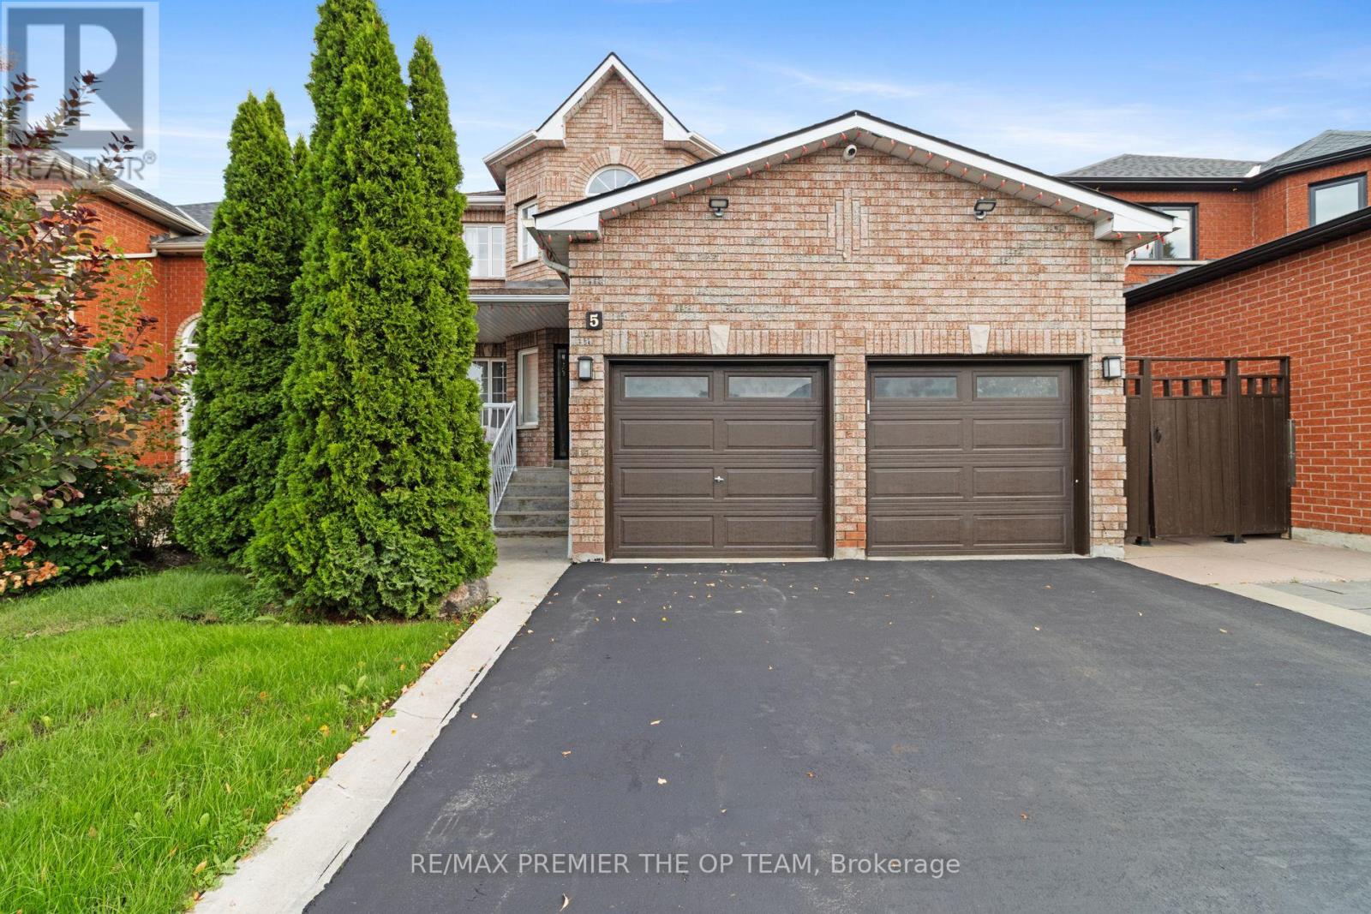
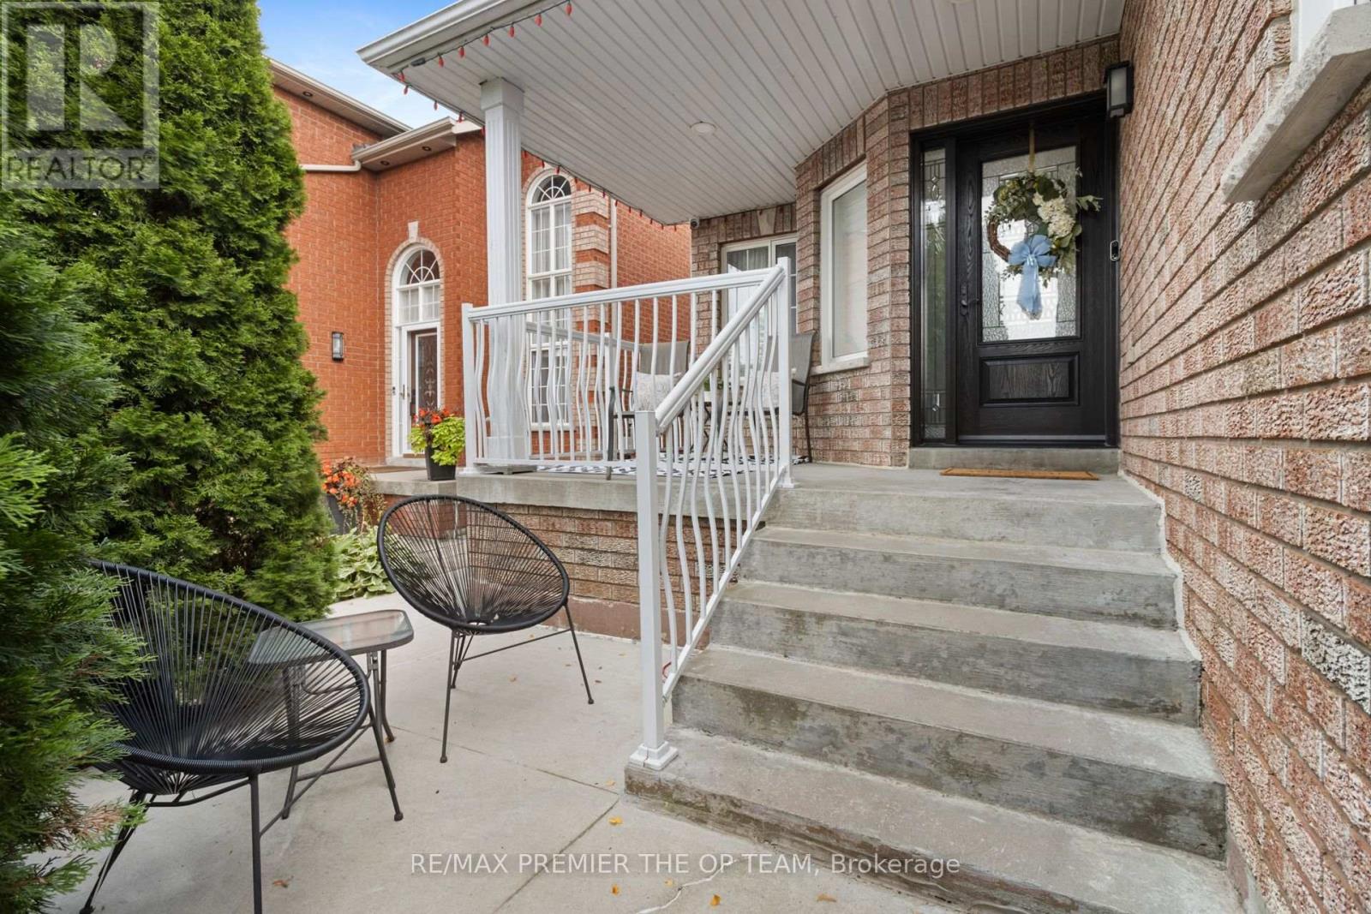
Welcome to 5 Southbury Manor Drive, an impressive family residence situated in the highly sought-after South Hill community of Bolton. Offering approximately 2,582 sq.ft. of spacious living space, this well-proportioned home features 4 bedrooms and 4 bathrooms, providing an ideal layout for growing families, entertaining and everyday living. Finished basement with great potential for an in-law suite with a separate entrance! Set on an approximately 5,048 sq.ft. lot, the property combines generous interior space with the comfort of an established, family-oriented neighbourhood. Enjoy a location that places you close to schools, parks, shopping, dining, recreation and everyday conveniences, with St. John the Baptist Elementary School just a short distance away. Outdoor enthusiasts will appreciation Bolton's abundance of green space and recreational amenities, including access to the scenic Humber Valley Heritage Trail and the Humber River corridor. Offering an exceptional combination of space, location and lifestyle, 5 Southbury Manor Drive present a wonderful opportunity to establish your next chapter in one of Bolton's desirable residential communities.
Map data © OpenStreetMap contributors
No open houses are scheduled for this home.
Can't make it? Request a private viewing.
| Dining room | Main level | 4.39 x 2.84 m |
| Dining room | Basement | 6.8 x 5.58 m |
| Kitchen | Basement | 4.39 x 2.81 m |
| Bedroom | Basement | 5.74 x 2.69 m |
| Bedroom | Basement | 5.41 x 2.64 m |
| Family room | Main level | 5.02 x 2.84 m |
| Kitchen | Main level | 4.06 x 2.64 m |
| Eating area | Main level | 4.06 x 2.94 m |
| Office | Main level | 4.01 x 2.89 m |
| Primary Bedroom | Second level | 5.74 x 4.47 m |
| Bedroom 2 | Second level | 3.45 x 2.89 m |
| Bedroom 3 | Second level | 3.58 x 2.89 m |
| Bedroom 4 | Second level | 3.45 x 3.27 m |
| Living room | Basement | 6.8 x 5.58 m |