 For sale 50
$969,800
3 bed3 bath1,500–2,000 sq ft
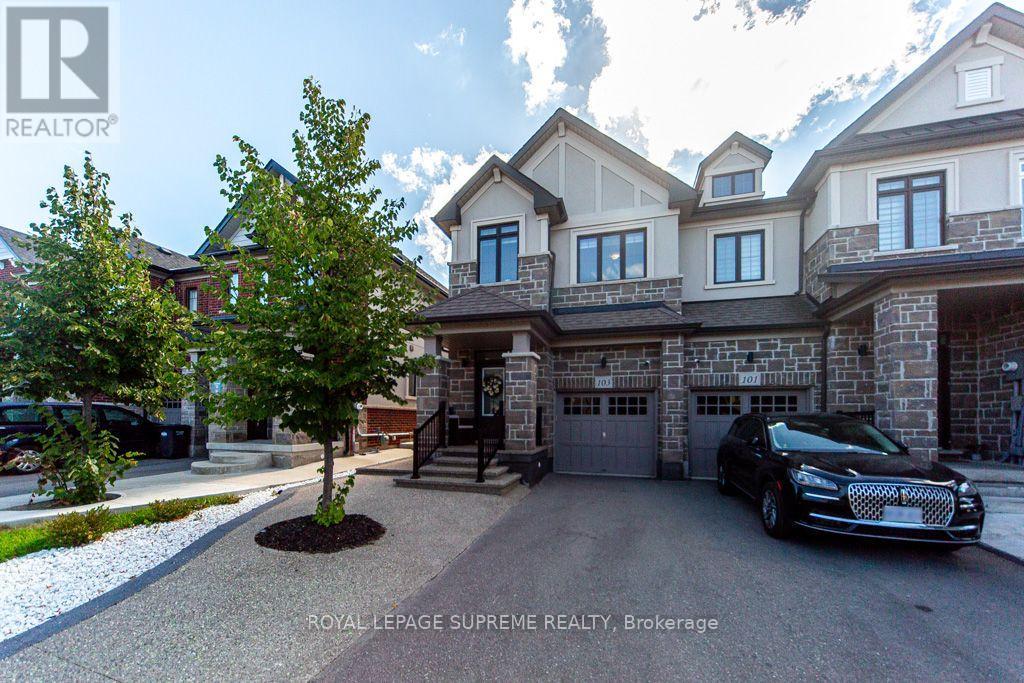
103 Benadir Avenue
Rural Caledon, Caledon
18 days agoMLS® W13829796
ROYAL LEPAGE SUPREME REALTY
56 Fountainbridge Drive
Bolton East, Caledon, Ontario L7E1N4
For sale· Added
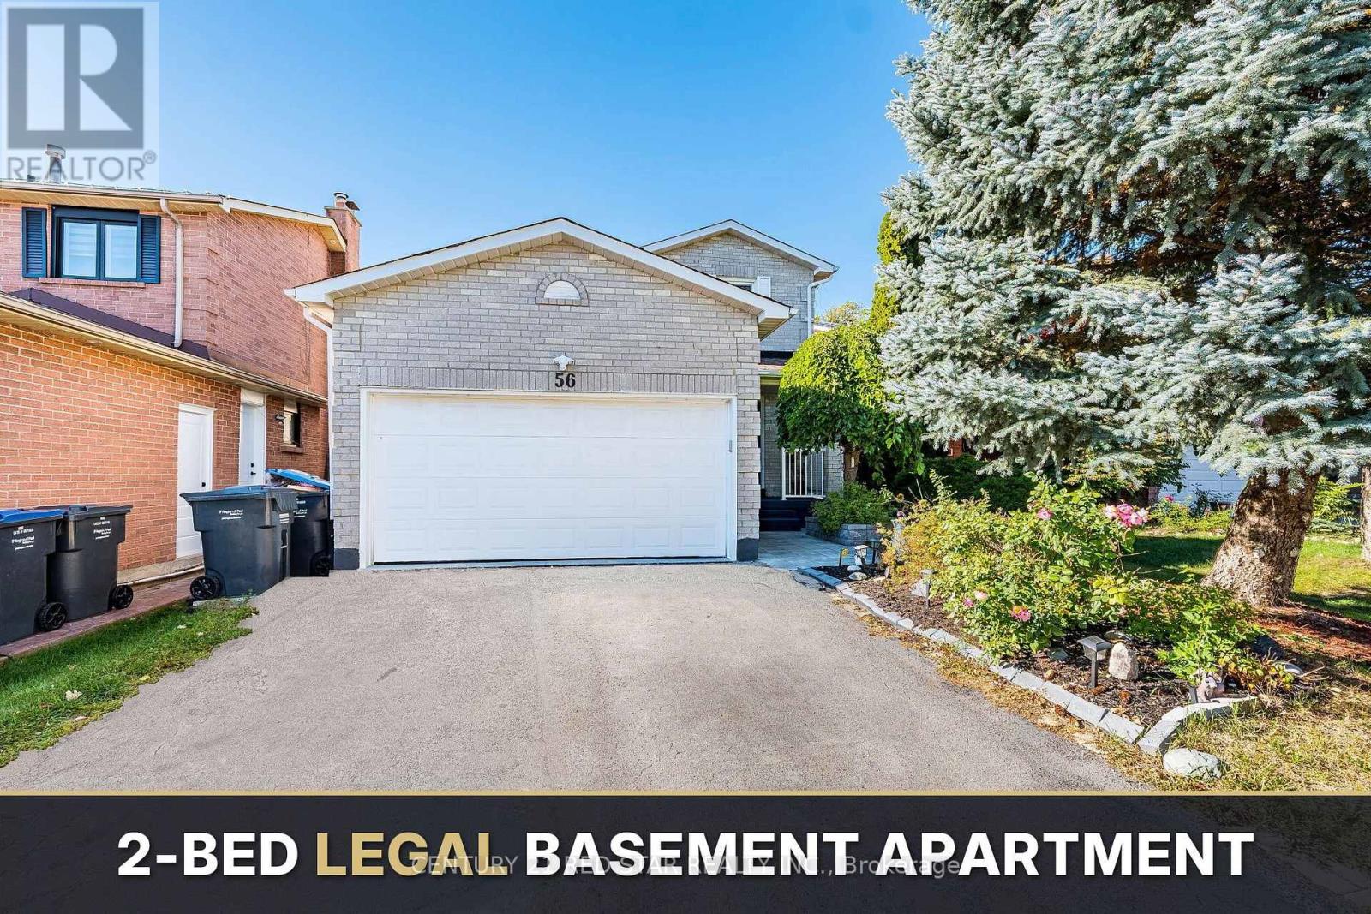
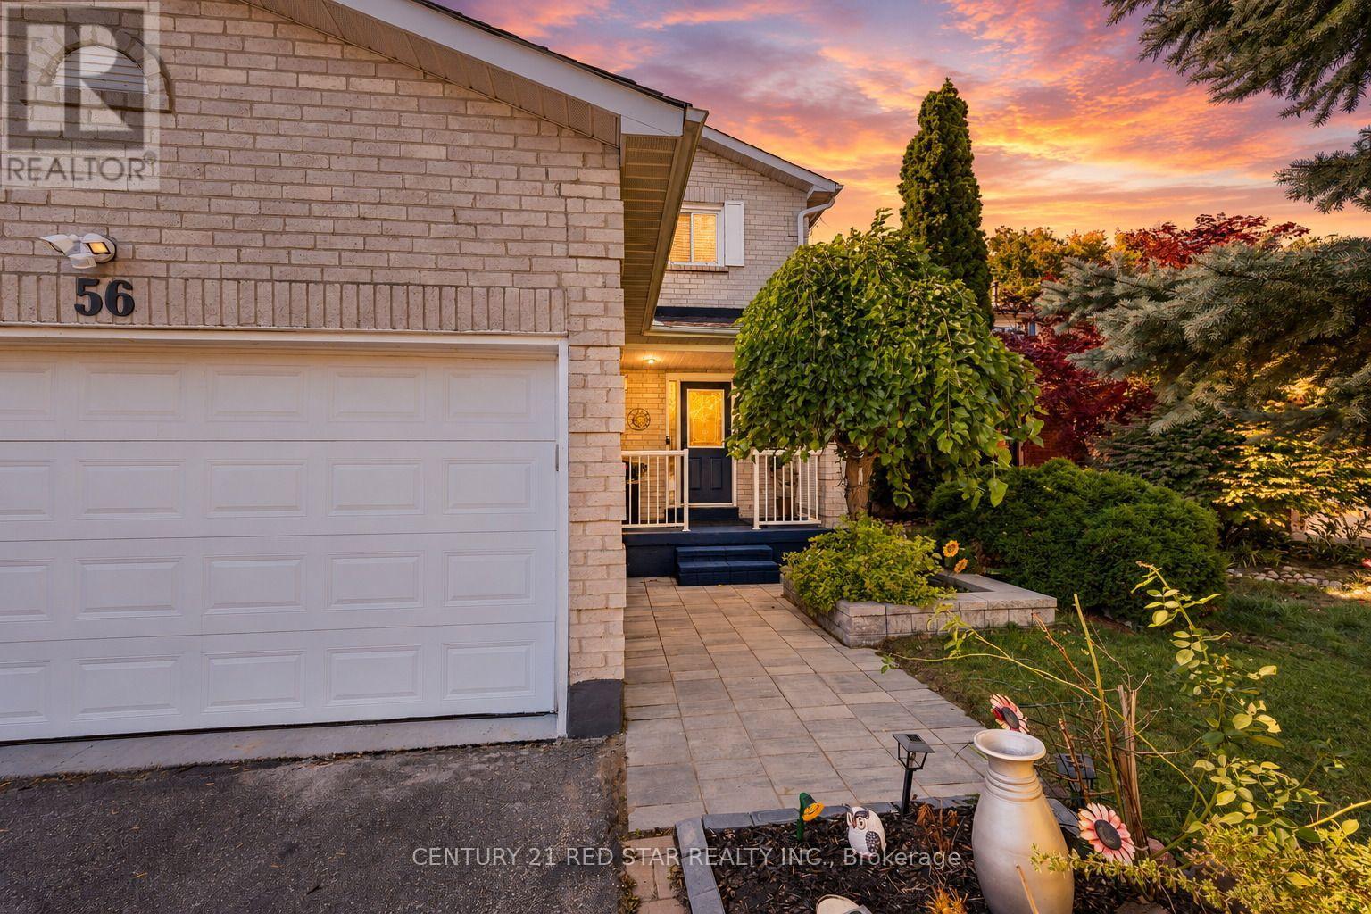
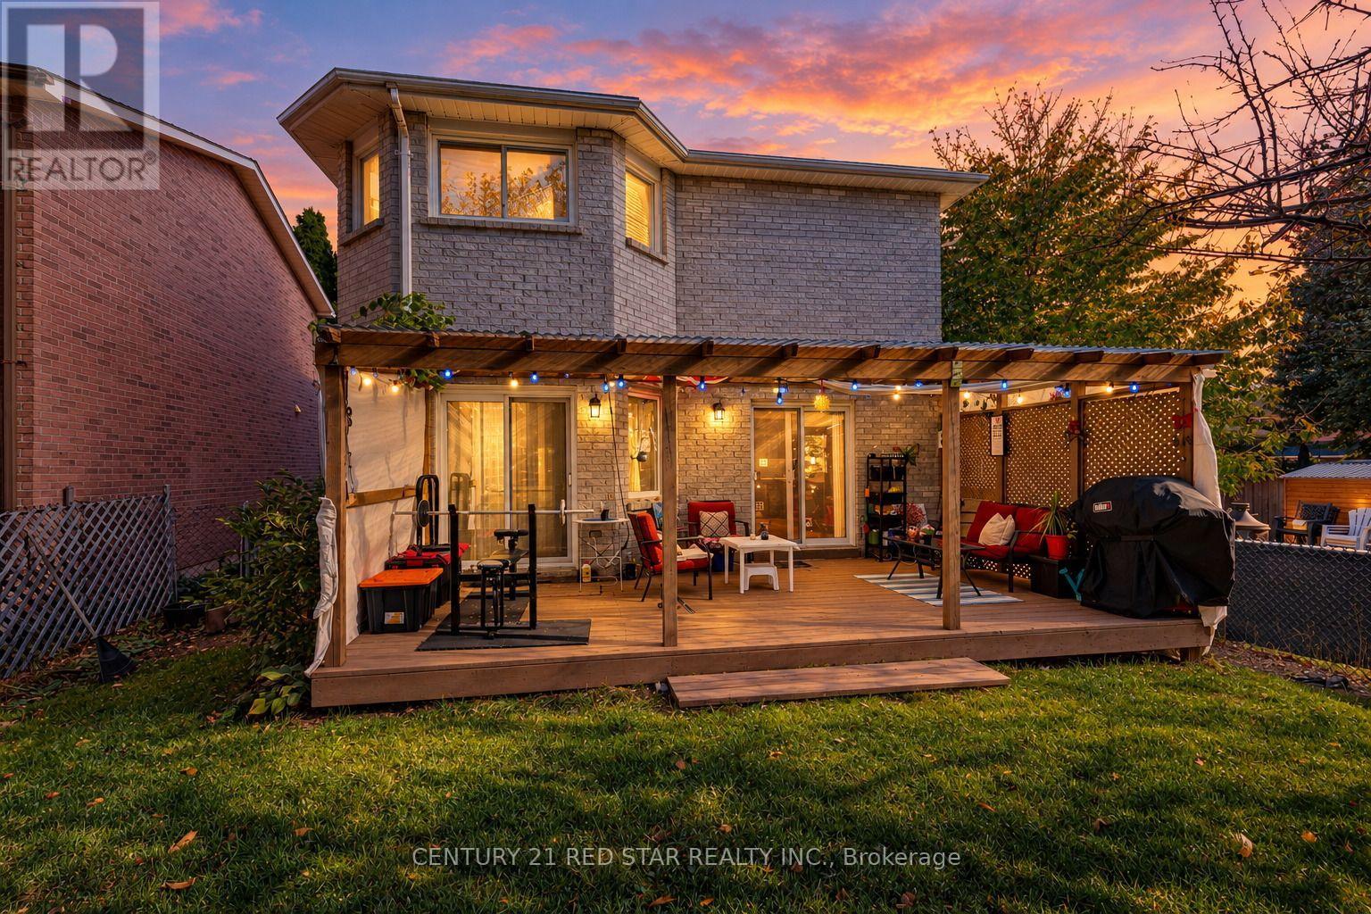
Welcome to 56 Fountainbridge Drive, a detached 2-storey brick home on Bolton's South Hill with no houses behind for extra privacy. This home offers about 3209 sq ft Livable area (2264Sqft above grade & 945 Legal Basement Apartment) and 4 good-size bedrooms. The main floor has a combined living and dining room with hardwood floors, a family room with a gas fireplace and walkout to the yard, and a kitchen with a breakfast area that walks out to the deck. The large primary bedroom has a 4-piece ensuite and a walk-in closet. The basement is a legal 2-bedroom apartment, great for extended family or rental income to help with the mortgage. The big items are already done, with a new roof in 2025 (papers available), a new furnace in 2024, and a new dishwasher and stove in 2026. Attached double garage and a double driveway with parking for 4 cars. Central air and gas heating on a 44.29 x 122.60 ft lot. Walk to schools, church, shops, supermarket and parks. Quiet and friendly family neighborhood with easy access to Highway 50 and a short drive to Highway 427. A great home for a growing family or a buyer looking for income.
Map data © OpenStreetMap contributors
No open houses are scheduled for this home.
Can't make it? Request a private viewing.
| Living room | Main level | 4.57 x 4.53 m |
| Dining room | Main level | 3.57 x 3.12 m |
| Family room | Main level | 5.05 x 3.56 m |
| Kitchen | Main level | 3.55 x 2.9 m |
| Eating area | Main level | 3.55 x 2.16 m |
| Primary Bedroom | Upper Level | 5.86 x 3.56 m |
| Bedroom 2 | Upper Level | 3.54 x 2.93 m |
| Bedroom 3 | Upper Level | 3.86 x 2.91 m |
| Bedroom 4 | Upper Level | 3.52 x 2.89 m |