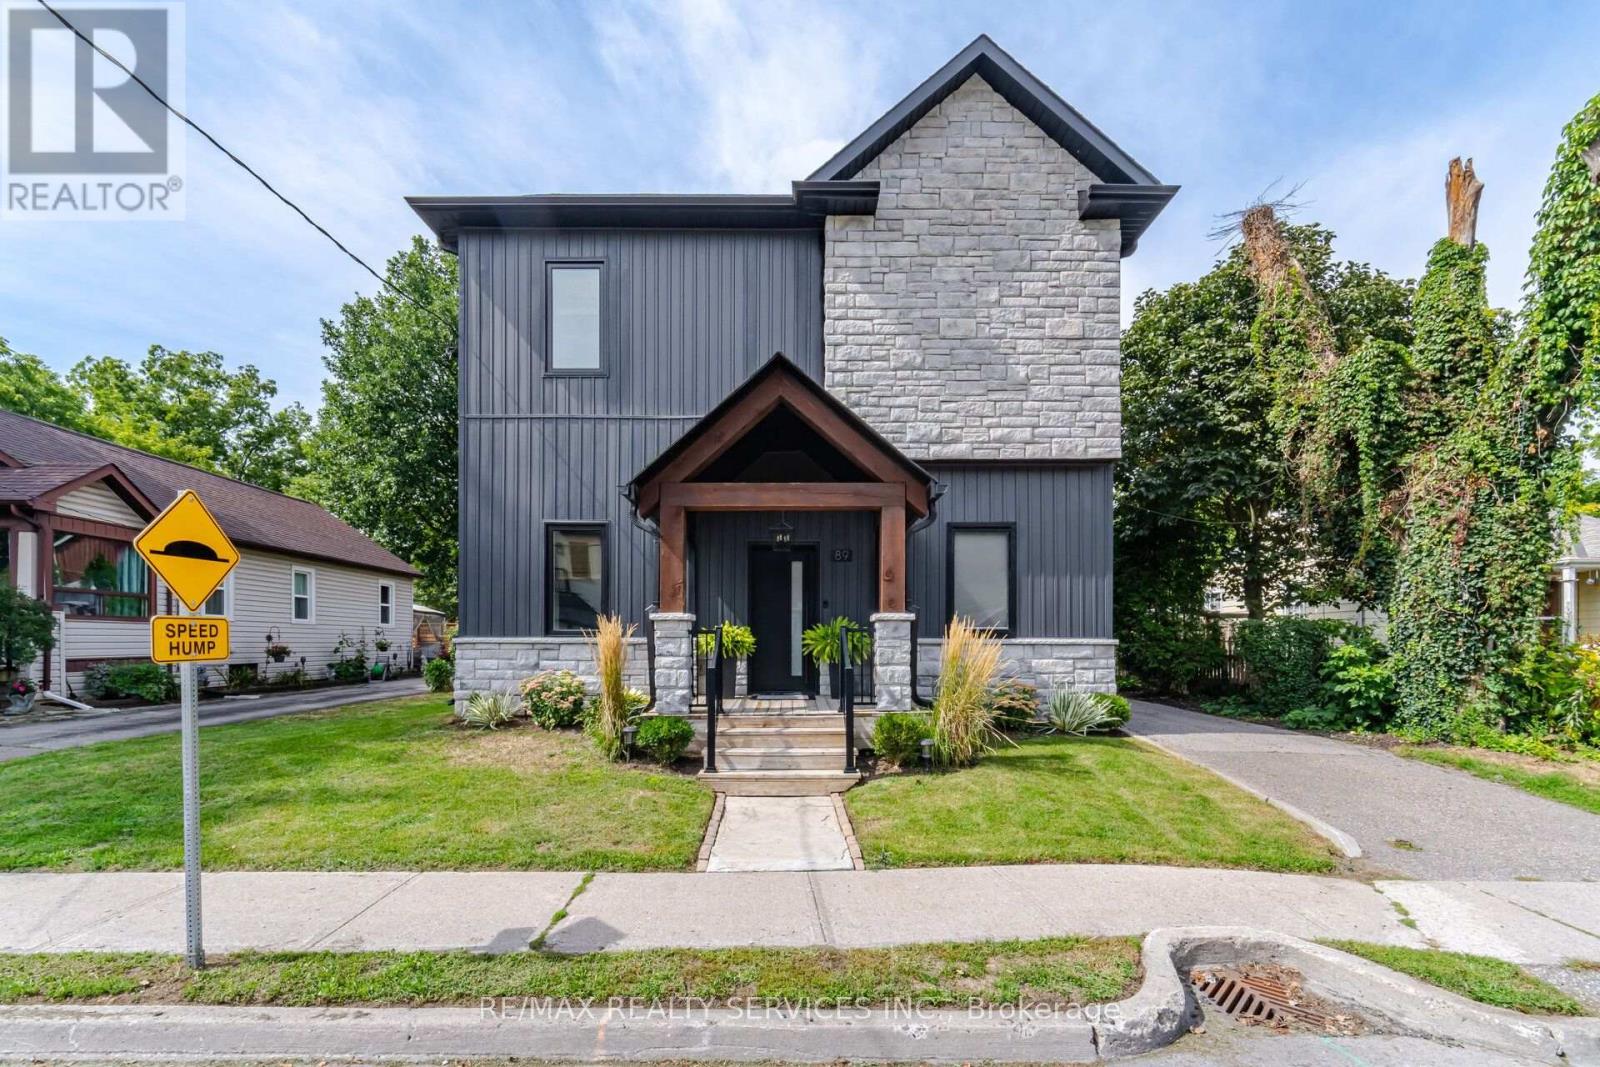
 For sale 50
$1,199,900
3 bed3 bath1,500–2,000 sq ft
89 Willow Street
Bolton East, Caledon
26 days agoMLS® W13797798
RE/MAX REALTY SERVICES INC.
60 Deer Ridge Trail
Rural Caledon, Caledon, Ontario L7C3Z6
For sale· Added
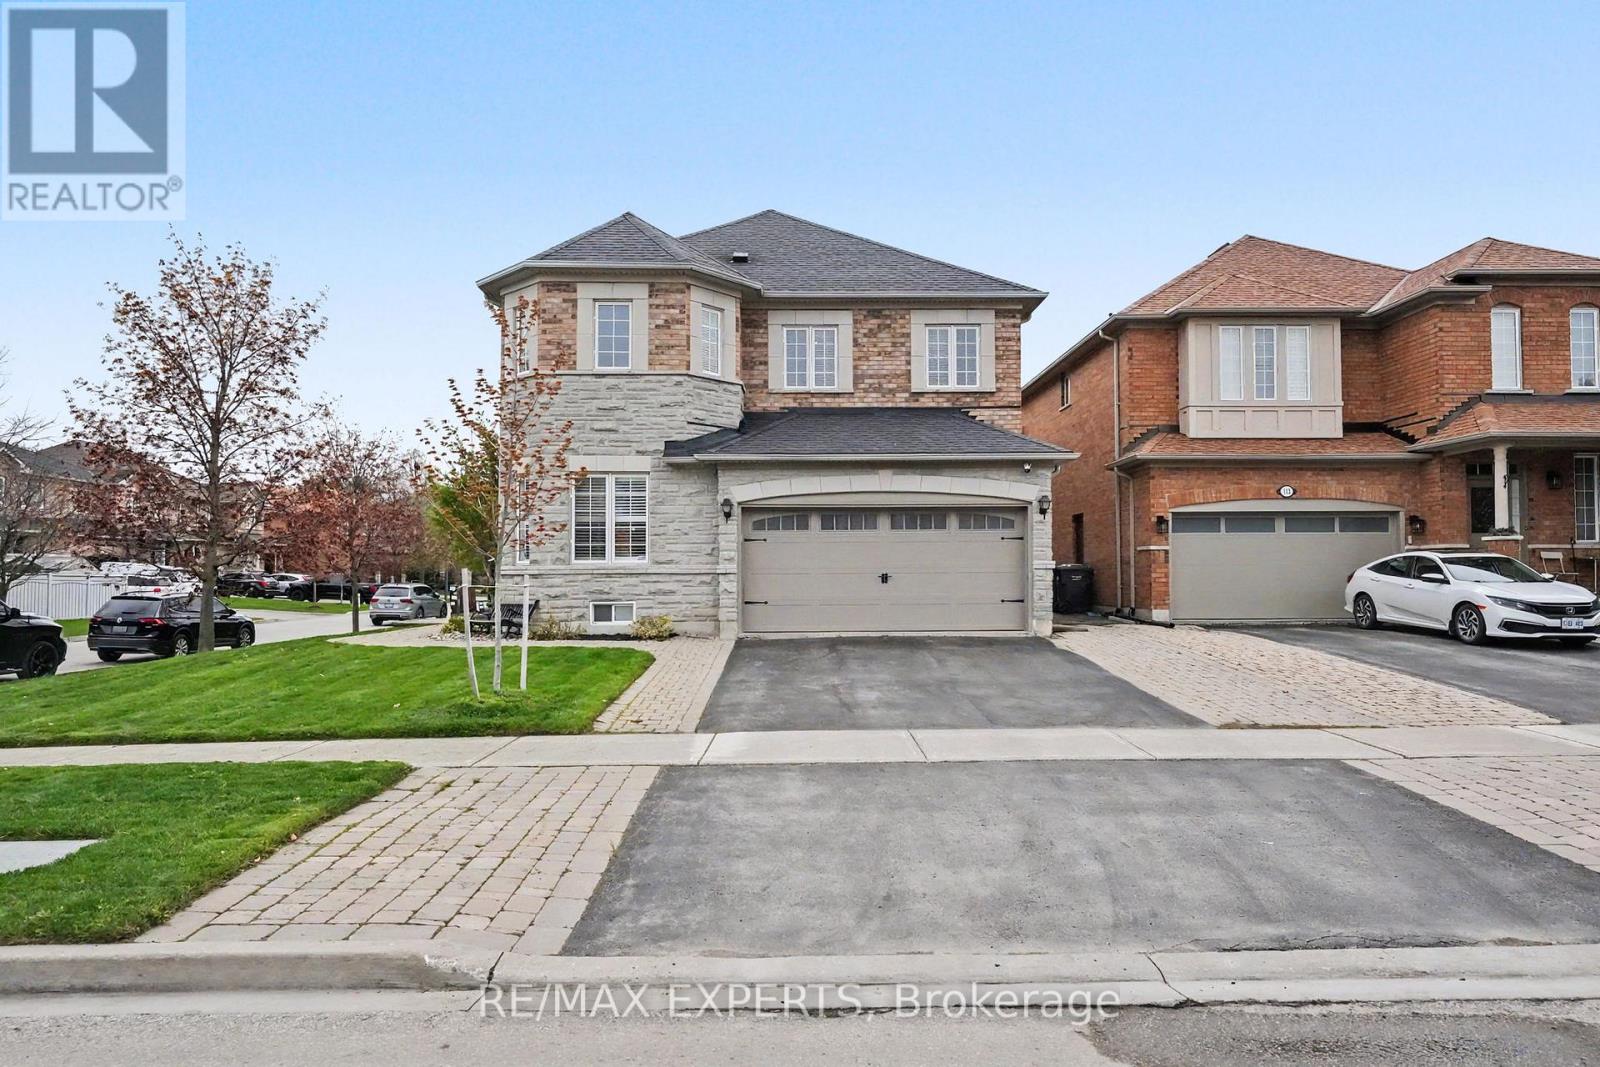
Discover the perfect blend of luxury and tranquility in this stunning detached home backing onto a serene ravine. Situated on a premium corner lot with no side neighbors and no sidewalk, this home offers unparalleled privacy and curb appeal. Step inside to soaring 10-foot ceilings on the main floor, 9-foot ceilings on both the second floor and the basement, creating an open and airy ambiance throughout. The custom-designed kitchen is a chef's dream, featuring exquisite granite countertops, sleek pot lights, and a seamless flow into the sunlit breakfast area. It features 4 bedroom, 4 washroom, a spacious den on the main floor provides the perfect space for a home office or library. Surrounded by breathtaking nature trails, this home offers the perfect escape while being just moments away from modern conveniences.
Map data © OpenStreetMap contributors
No open houses are scheduled for this home.
Can't make it? Request a private viewing.
| Primary Bedroom | Second level | 5.79 x 4.57 m |
| Bedroom 2 | Second level | 4.6 x 2.77 m |
| Bedroom 3 | Second level | 4.6 x 3.6 m |
| Bedroom 4 | Second level | 3.65 x 3.38 m |
| Family room | Main level | 5.19 x 4.29 m |
| Eating area | Main level | 6.64 x 3.96 m |
| Kitchen | Main level | 4.48 x 3 m |
| Dining room | Main level | 3.5 x 3.59 m |
| Living room | Main level | 3.5 x 3.59 m |
| Library | Main level | 3.99 x 2.77 m |