 For sale 50
$1,065,000
3+1 bed3 bath1,500–2,000 sq ft
53 Ellwood Drive West
Bolton West, Caledon
1 month agoMLS® W13695946
MODERN SOLUTION REALTY INC.
63 Humbershed Crescent
Bolton West, Caledon, Ontario L7E2X4
For sale· Added
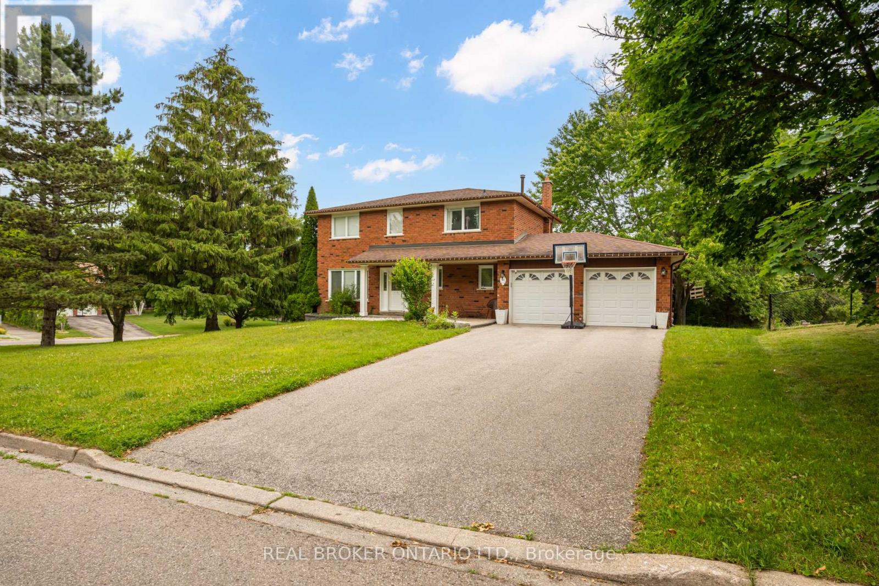
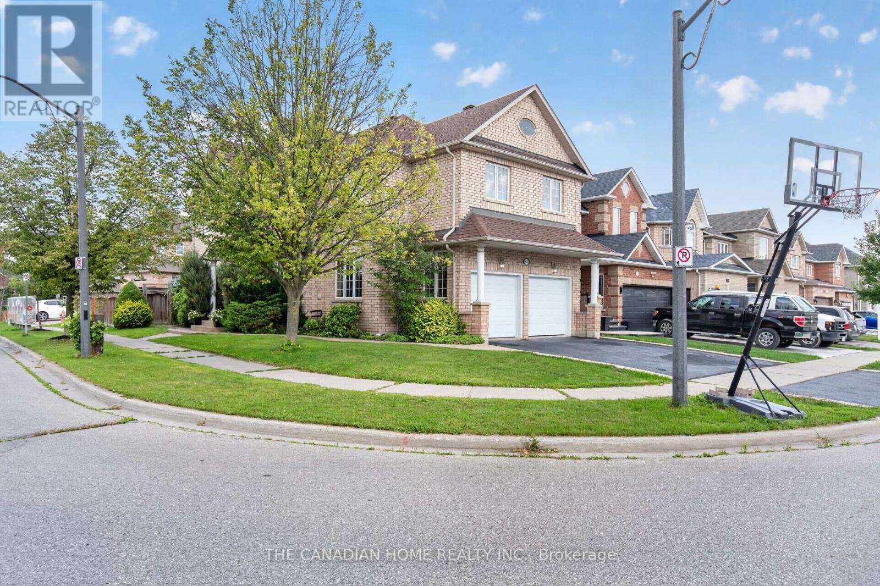
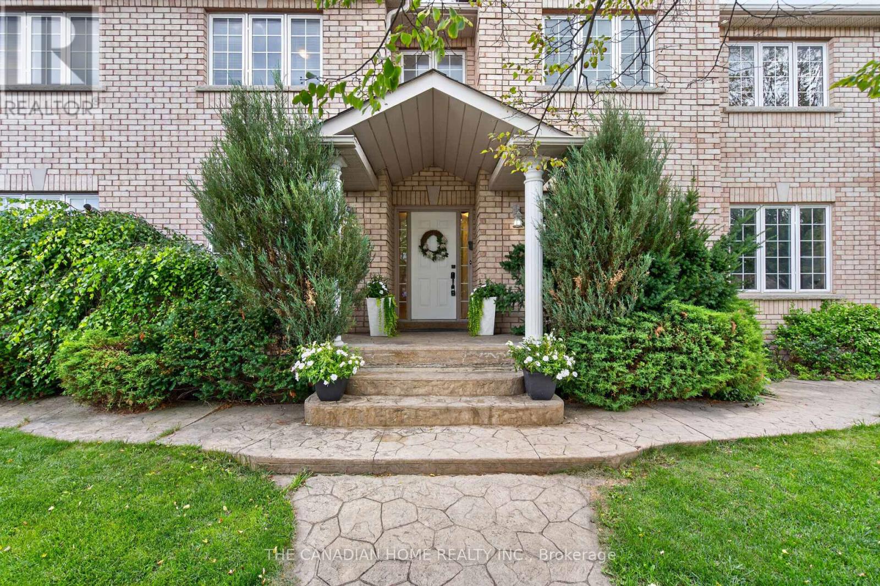
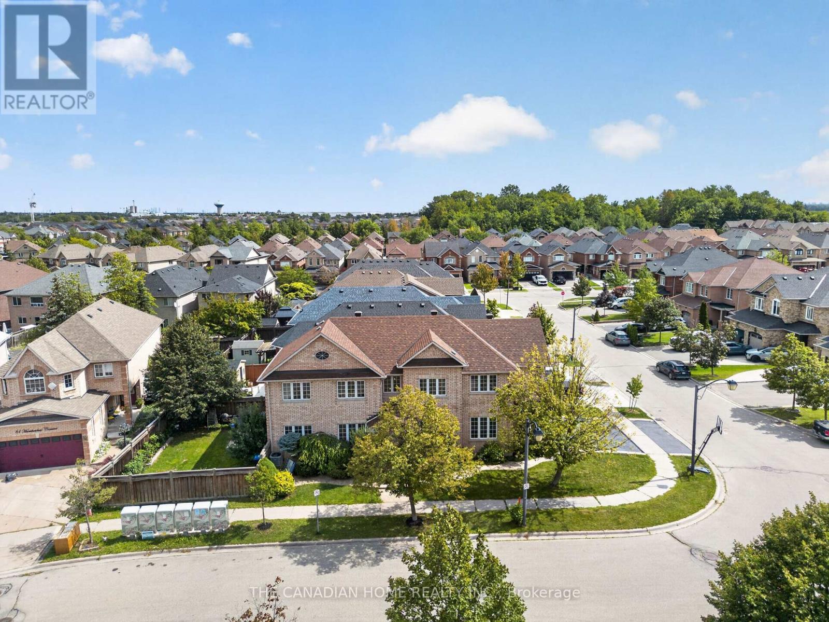
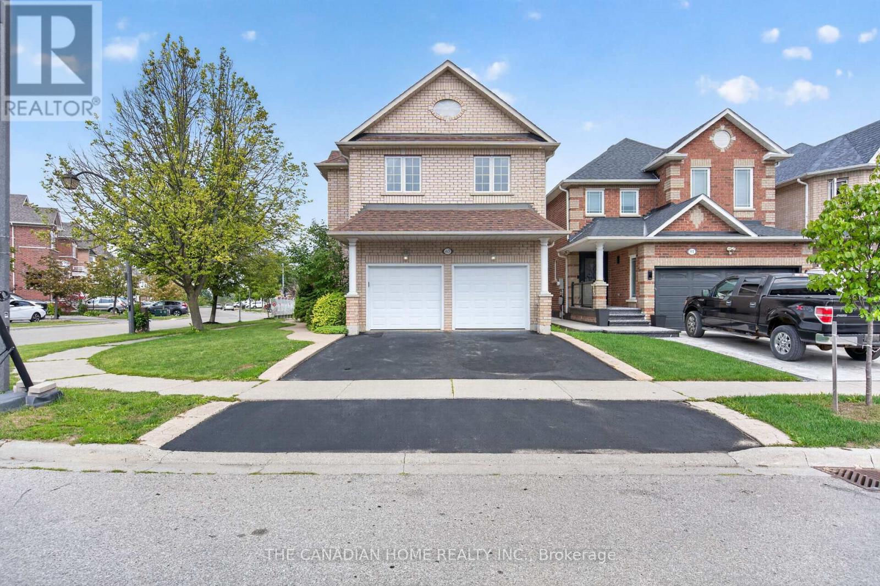
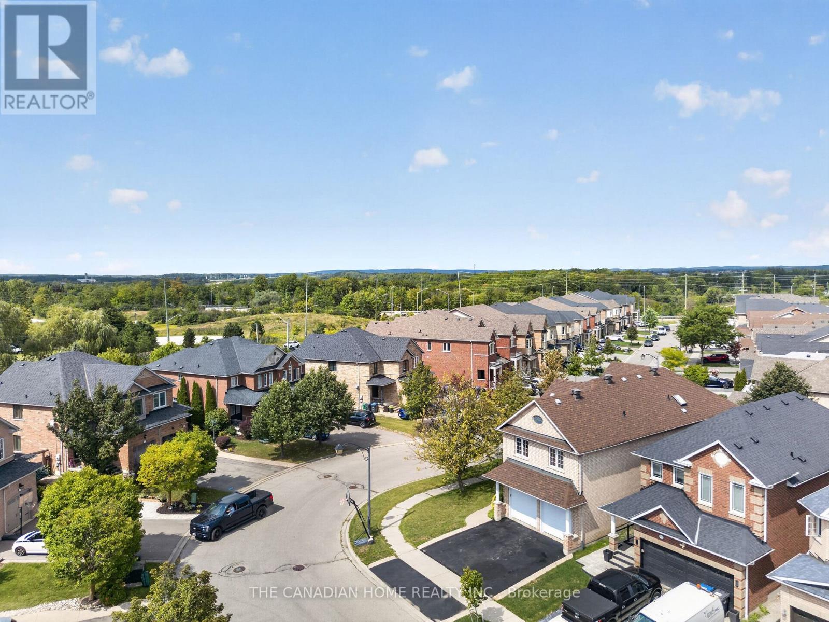
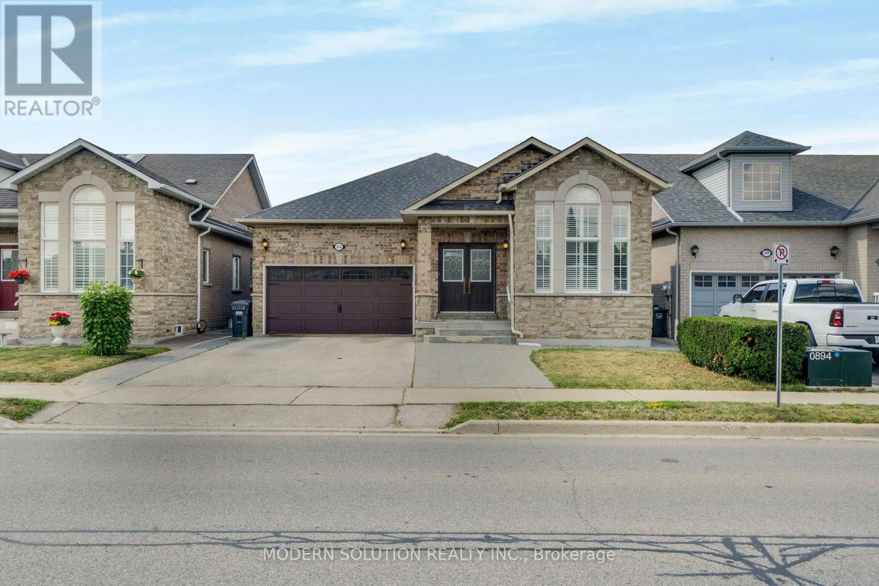
Welcome to this beautifully upgraded family home, perfectly positioned on a premium corner lot in one of Bolton's most desirable neighbourhoods. Offering an impressive combination of space, style and functionality, this move-in-ready residence features 4 spacious bedrooms above grade plus 2 additional bedrooms in the newly finished basement, providing exceptional flexibility for growing or multi-generational families. The home showcases 4 beautifully renovated bathrooms with elegant marble finishes, hardwood flooring throughout the principal living areas and most bedrooms, and a bright, thoughtfully designed layout filled with natural light. The formal living room is highlighted by a sophisticated coffered ceiling and large picture window, while the separate dining room creates an inviting setting for entertaining. At the heart of the home is the stunning custom-built kitchen, featuring sleek modern cabinetry, porcelain surfaces, an oversized centre island and premium appliances, including an impressive professional-style 8-burner double-oven range. The adjoining family room offers a warm and comfortable gathering space with hardwood flooring, a gas fireplace and large windows. Downstairs, the newly finished basement significantly expands the living space with 2 bedrooms, a modern 3-piece Italian marble bathroom with an oversized shower and versatile space ideal for extended family, guests, recreation or a home office. Additional conveniences include main-floor laundry, direct access to the double-car garage and central vacuum. Outside, enjoy the added privacy and presence of the corner lot along with a spacious backyard and deck, perfect for relaxing or entertaining. Ideally situated close to schools, parks, recreation, shopping, restaurants and everyday amenities, with convenient access to major commuter routes. A beautifully updated Bolton home offering exceptional space, quality and versatility for today's family.
Map data © OpenStreetMap contributors
No open houses are scheduled for this home.
Can't make it? Request a private viewing.
| Kitchen | Main level | 4.3 x 3.41 m |
| Laundry room | Main level | 3.38 x 1.8 m |
| Bedroom | Basement | 2.99 x 2.87 m |
| Dining room | Main level | 4.08 x 3.11 m |
| Family room | Main level | 4.18 x 3.08 m |
| Living room | Main level | 4.08 x 3.2 m |
| Primary Bedroom | Second level | 7.96 x 6.95 m |
| Bedroom 3 | Second level | 3.38 x 3.32 m |
| Bedroom 2 | Second level | 3.41 x 4.11 m |
| Bedroom 4 | Second level | 3.2 x 3.08 m |
| Bedroom 5 | Basement | 3.38 x 3.32 m |
| Recreational, Games room | Basement | 8.53 x 3.69 m |