 NewFor sale 50
$949,900
3+1 bed4 bath2,000–2,500 sq ft
6 Zephyr Road
Rural Caledon, Caledon
3 days agoMLS® W13884364
RE/MAX REALTY SERVICES INC.
7 Orsi Road
Caledon East, Caledon, Ontario L7C1K9
For sale· Added
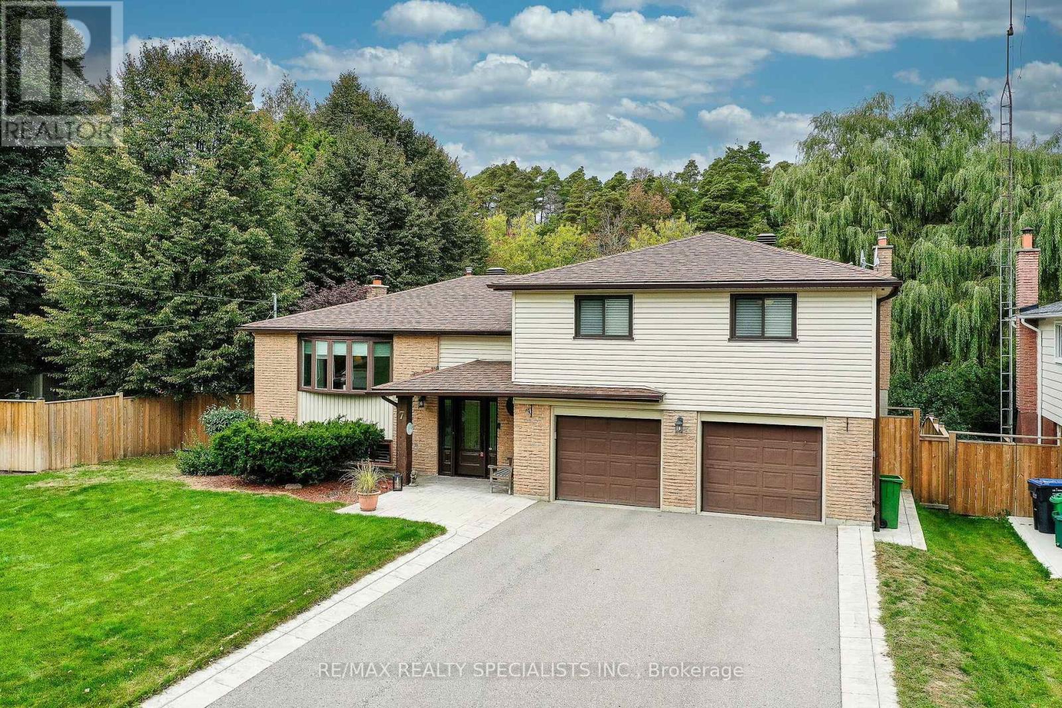
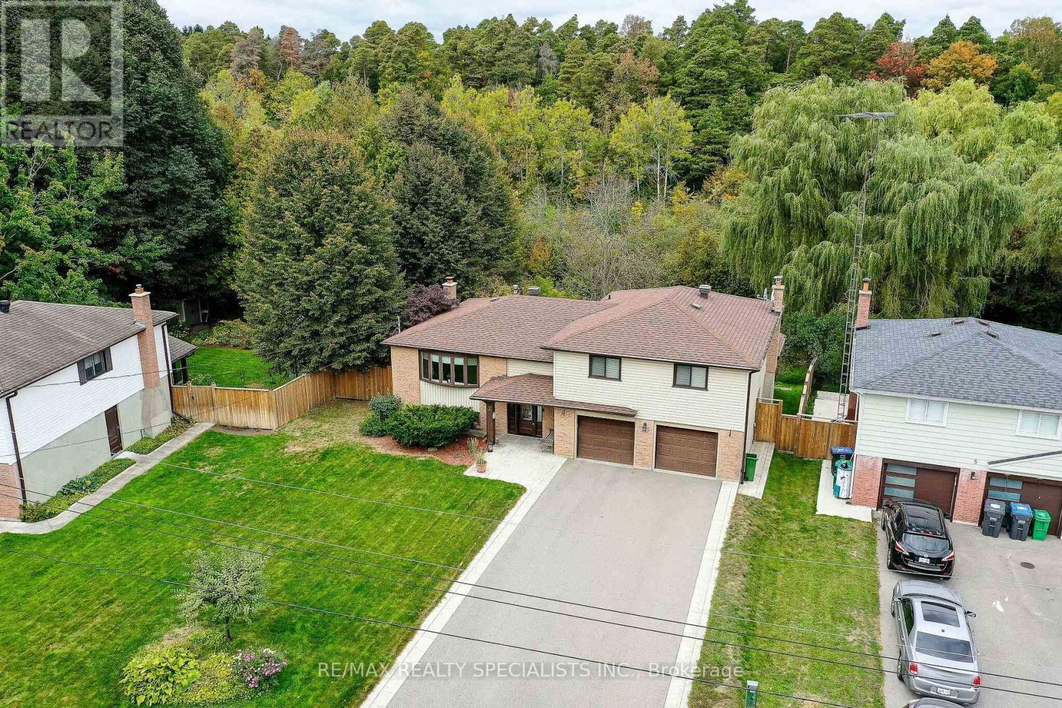
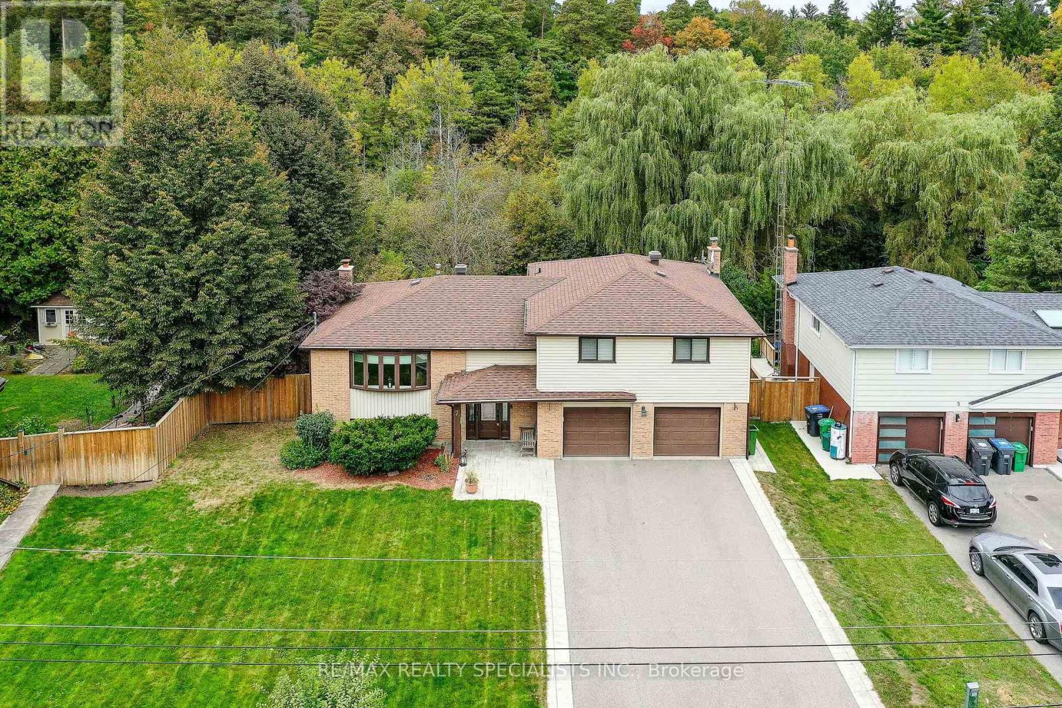
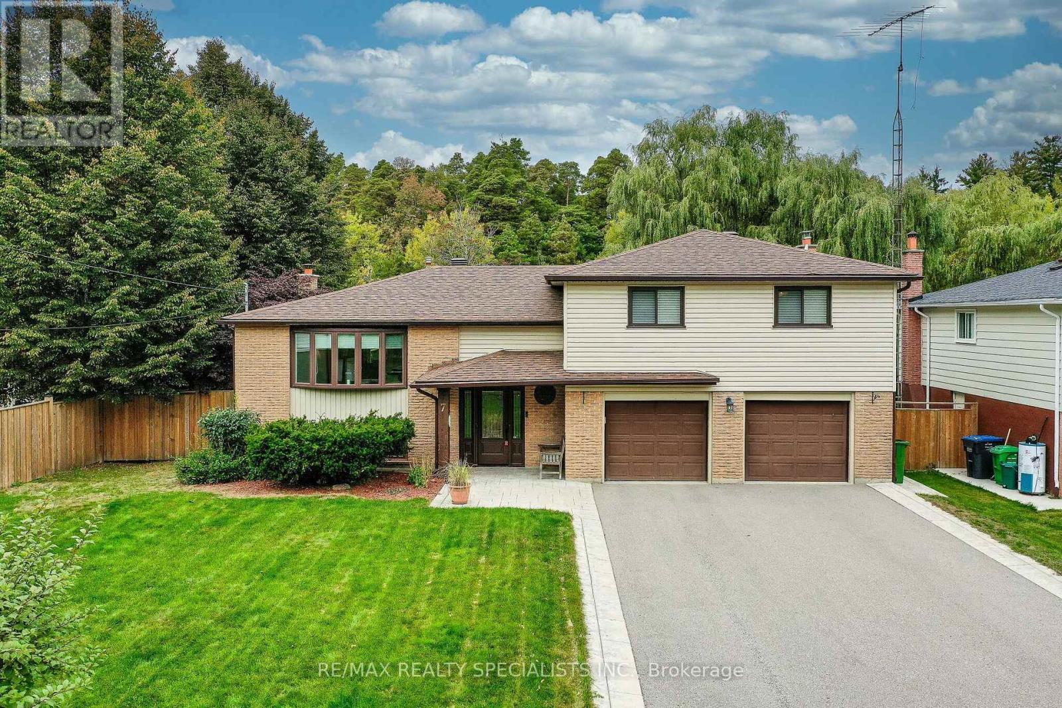
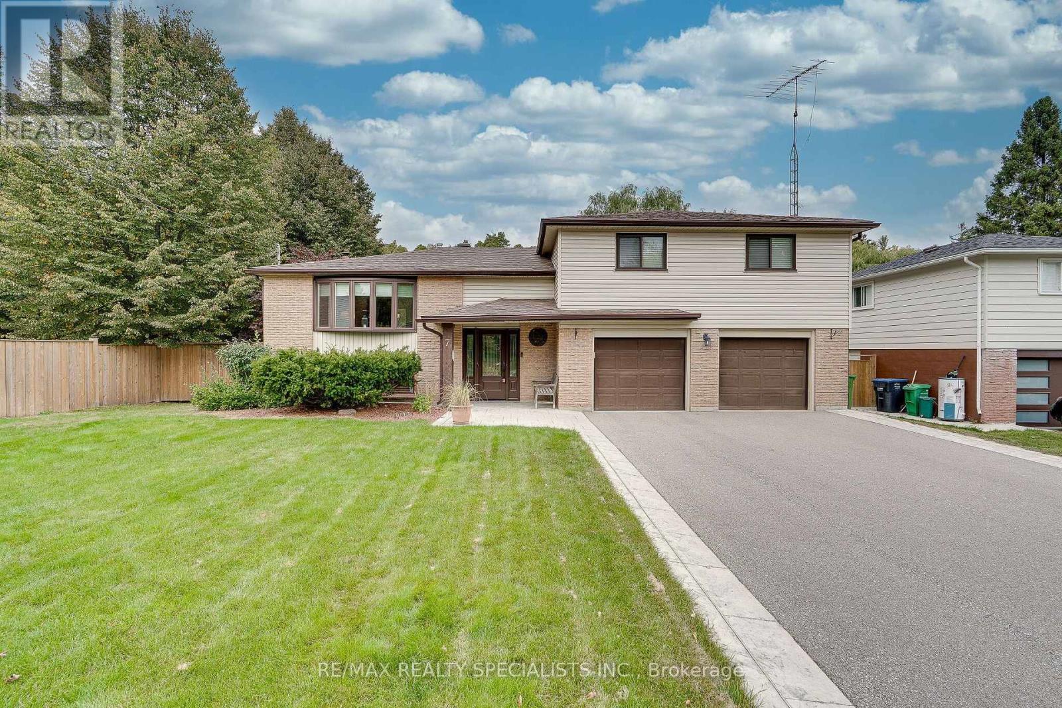
Wonderful 4-bedroom family home in one of Caledon East's most desirable neighbourhoods! Ideally located within walking distance of schools, parks, the recreation centre, shops and the highly sought-after Caledon Trailway. This home offers the perfect combination of convenience, community and nature. Set on a mature, private lot, the property enjoys a beautiful natural setting with a stream and direct access to the Caledon Trailway-an exceptional setting for families who value outdoor living and recreation.Inside, the home has been well maintained and is truly move-in ready. The beautifully updated kitchen features a generous granite island with breakfast bar and flows seamlessly into the dining area. The dining room offers a walkout to the deck, overlooking the back yard.The ground floor boasts a welcoming family room with fireplace, leading into a charming three-season sunroom and out to the yard-creating a wonderful flow for family gatherings and summer entertaining.The lower level offers a spacious recreation room and games area with fireplace and walkout to the backyard, where terraced landscaping leads naturally down to the stream. A magical setting for children to explore, play and enjoy the beauty of nature right at home.A truly special family property in an exceptional Caledon East location. Come experience all this home and its surroundings have to offer-you may have just found your new address.
Map data © OpenStreetMap contributors
No open houses are scheduled for this home.
Can't make it? Request a private viewing.
| Kitchen | Main level | 7.04 x 3.51 m |
| Utility room | Lower level | 3.35 x 3.57 m |
| Dining room | Main level | 7.04 x 3.51 m |
| Living room | Main level | 5.33 x 4.64 m |
| Sunroom | Ground level | 4.54 x 3.84 m |
| Family room | Ground level | 4.79 x 3.37 m |
| Primary Bedroom | Upper Level | 4.45 x 3.71 m |
| Bedroom 2 | Upper Level | 4.46 x 2.79 m |
| Bedroom 3 | Upper Level | 4.36 x 2.83 m |
| Bedroom 4 | Upper Level | 3.38 x 2.56 m |
| Recreational, Games room | Lower level | 6.29 x 4.62 m |