 For sale 50
$838,750
3 bed4 bath2,000–2,500 sq ft
43 Minnock Street
Rural Caledon, Caledon
7 days agoMLS® W13868242
CENTURY 21 PROPERTY ZONE REALTY INC.
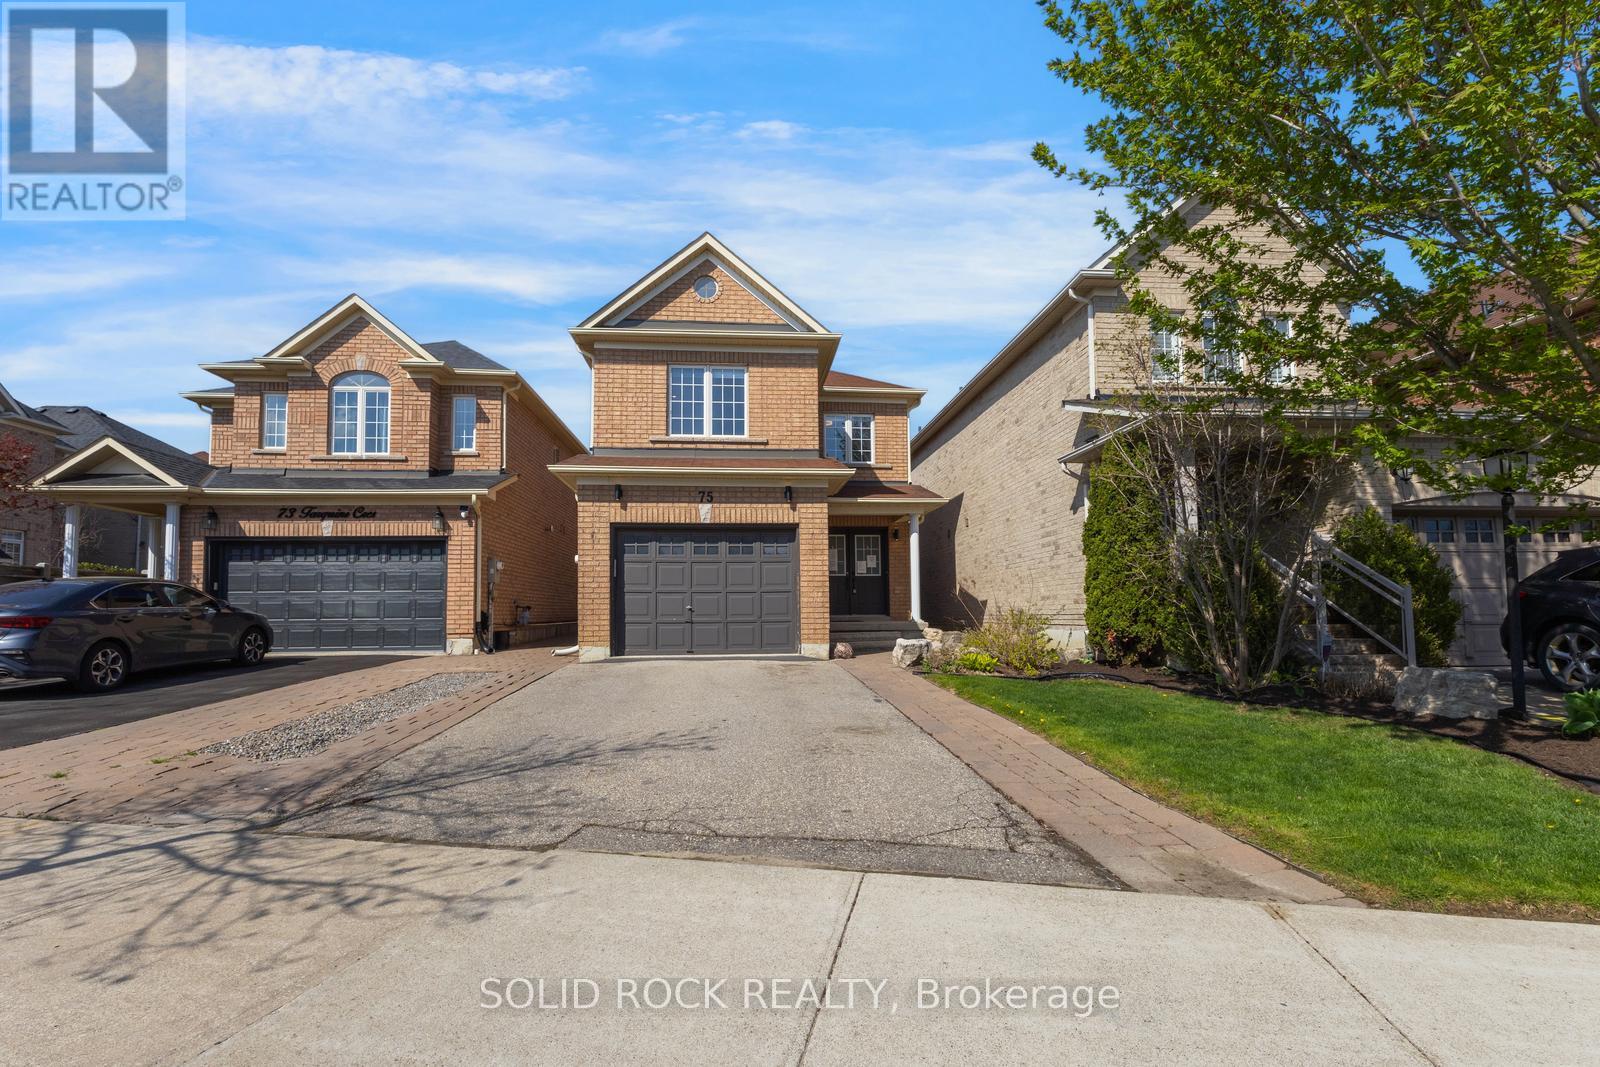
75 Tarquini Crescent
Bolton West, Caledon, Ontario L7E2Z5
For sale· Added
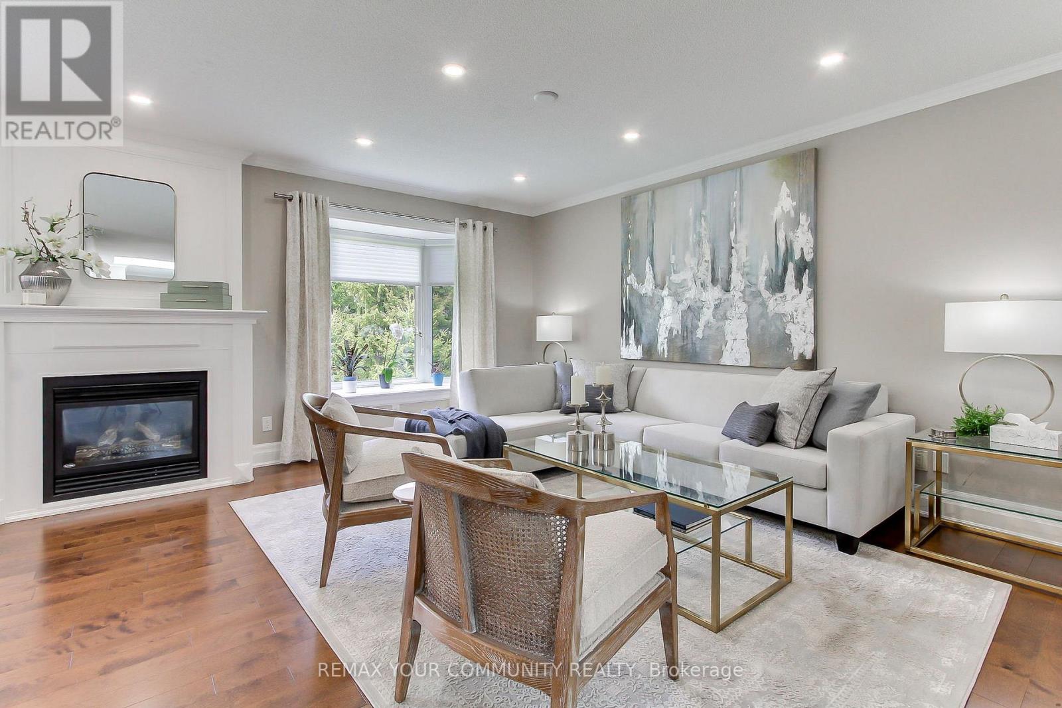
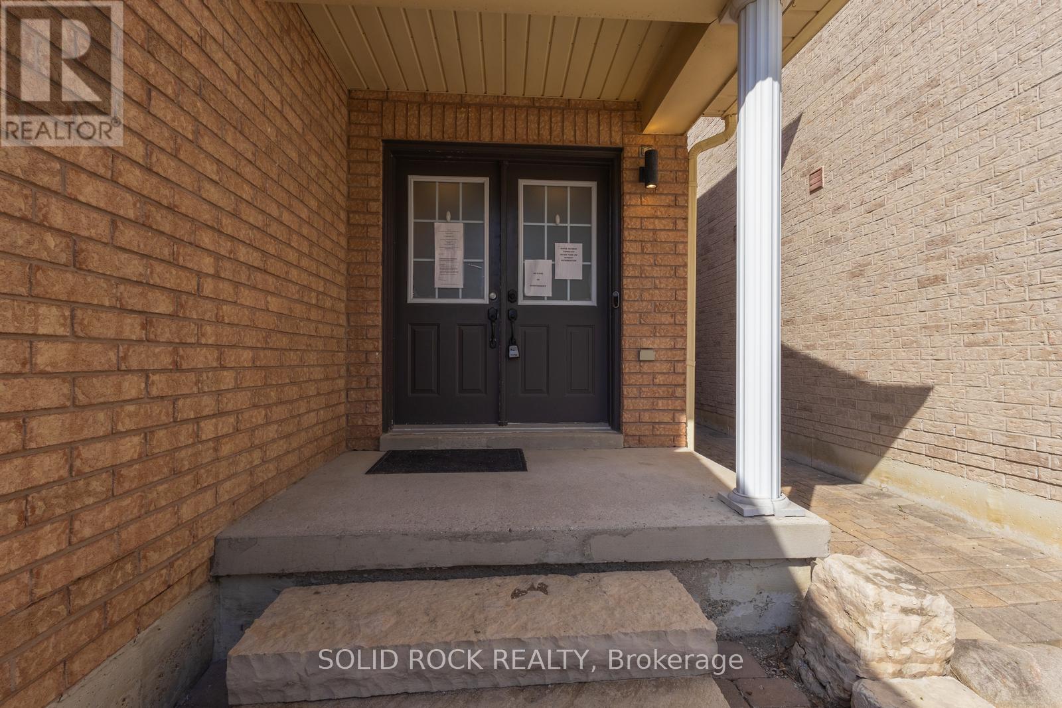
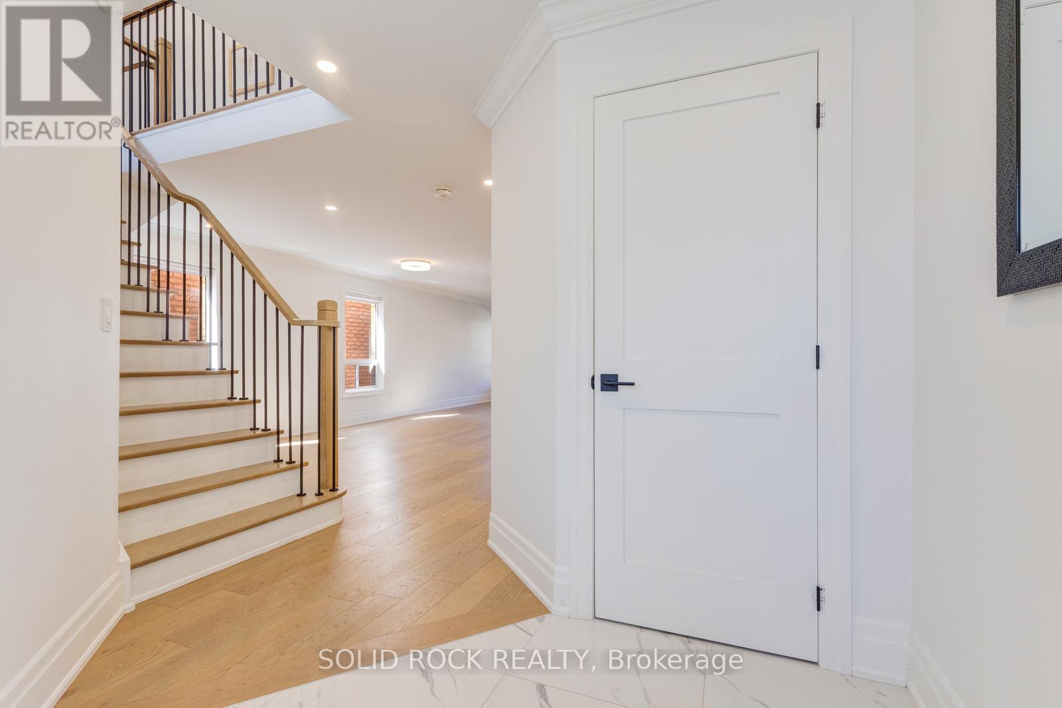
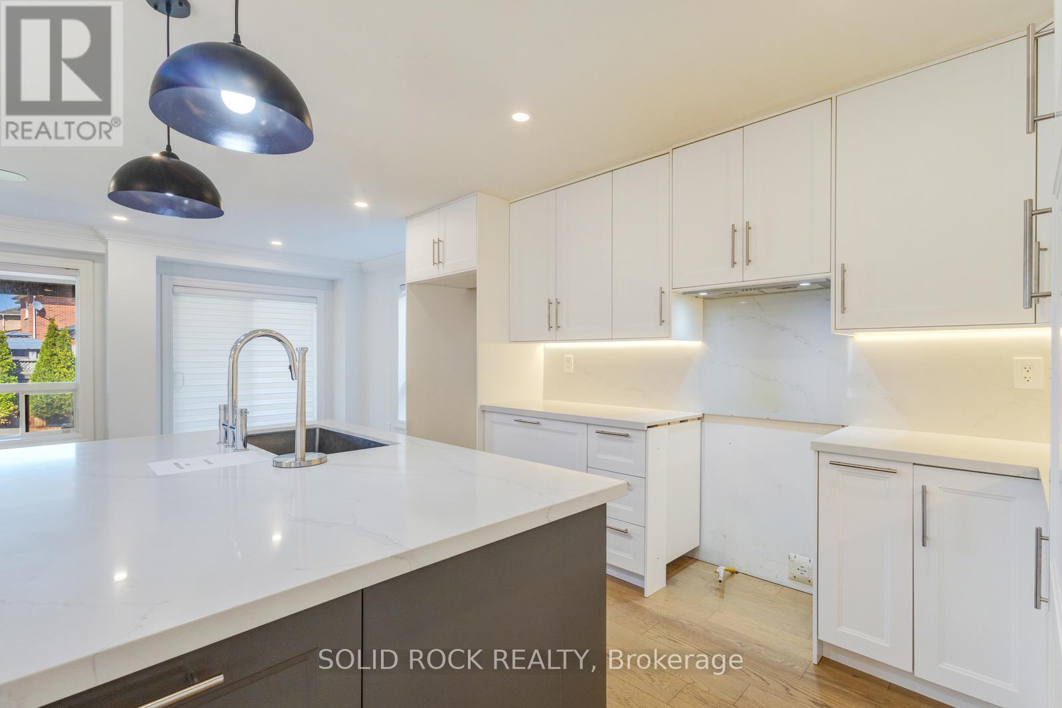
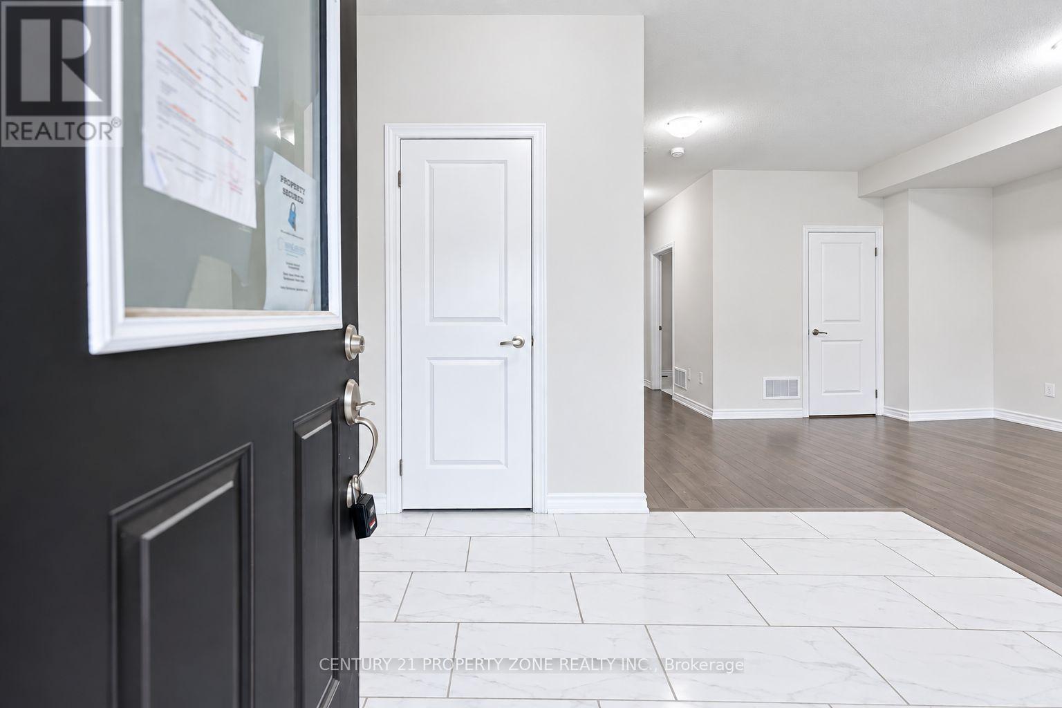
Available for immediate occupancy means you could be in this turn-key home for this summer! Upgraded throughout, buyers will appreciate the functionality of this lovely property. You will immediately notice the upgrades from the moment you open the front door- sleek upgraded doorknobs, light hardwood (on the diagonal), matching wood stairs and wrought iron modern spindles are all immediately visible! As you continue in to the main floor all you can say is "wow". The diningroom is open to the living room and the updated kitchen - complete with modern white cabinets, eating area and contrast centre island. The white stone counters and upgraded lighting add to the luminous effect of the open main floor living space. The wood staircase witu upgraded spindles leads to the second floor Family Room- a large, bright, versatile space that could be easily converted into a 4th bedroom. The Primary Bedroom has a walk-in closet, and a 4 piece renovated bathroom complete with double sinks and a hge walk-in shower. There are still 2 other bedrooms on this level and another full bathroom that is also renovated. With large windows and light hardwood throughout the entire second floor, this home is naturally bright. Downstairs you will find a fully finished basement with a laundry room and a recreation room complete with wet bar. But what about the backyard? The backyard is fully fenced and can be accessed by a gate on either side of the property or from the patio door of the eat-in kitchen. You will be spending all your summer evenings enjoying the spectacular covered, concrete patio , perfect for BBQ and entertaining. See this one before it's gone! Book your private showing today to see this beautiful home.Taxes per Geowarehouse. Sold under power of sale. Sold As-Is, Where Is. Seller does not warranty any aspects of property, including but not limited to: sizes, taxes or condition.
Map data © OpenStreetMap contributors
No open houses are scheduled for this home.
Can't make it? Request a private viewing.
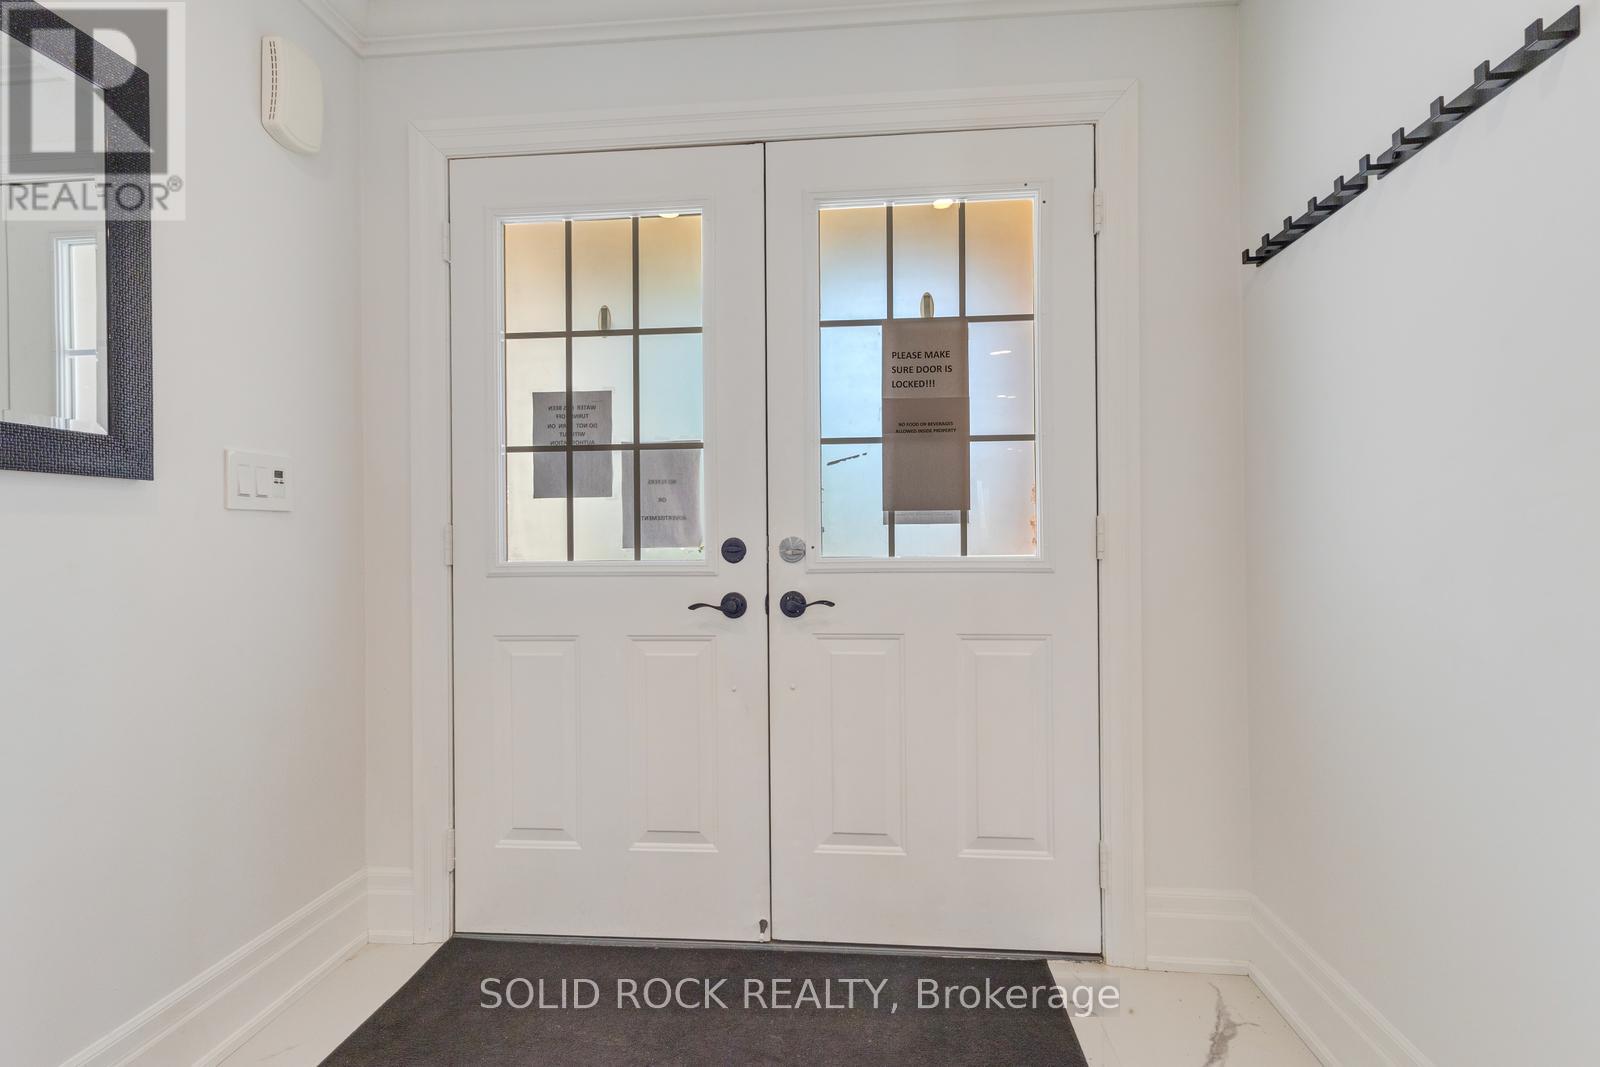
| Foyer | Main level | 2.75 x 2.77 m |
| Bedroom 3 | Second level | 2.69 x 3.43 m |
| Bathroom | Second level | 2.29 x 1.57 m |
| Recreational, Games room | Basement | 5.81 x 3.35 m |
| Laundry room | Basement | 3.26 x 2.49 m |
| Dining room | Main level | 2.57 x 4.42 m |
| Living room | Main level | 3.38 x 6.4 m |
| Kitchen | Main level | 3.2 x 4.32 m |
| Eating area | Main level | 2.52 x 2.77 m |
| Partial bathroom | Main level | 3.19 x 2.67 m |
| Family room | Second level | 3.76 x 4.65 m |
| Primary Bedroom | Second level | 4.06 x 2.54 m |
| Bathroom | Second level | 1.98 x 3.43 m |
| Bedroom 2 | Second level | 2.69 x 4.04 m |