 For sale 50
$969,900
3+1 bed2 bath1,500–2,000 sq ft
76 Birchview Crescent
Bolton North, Caledon
18 days agoMLS® W13827864
EXIT REALTY HARE (PEEL)
8 Jack Kenny Court
Bolton West, Caledon, Ontario L7E2M5
For sale· Added
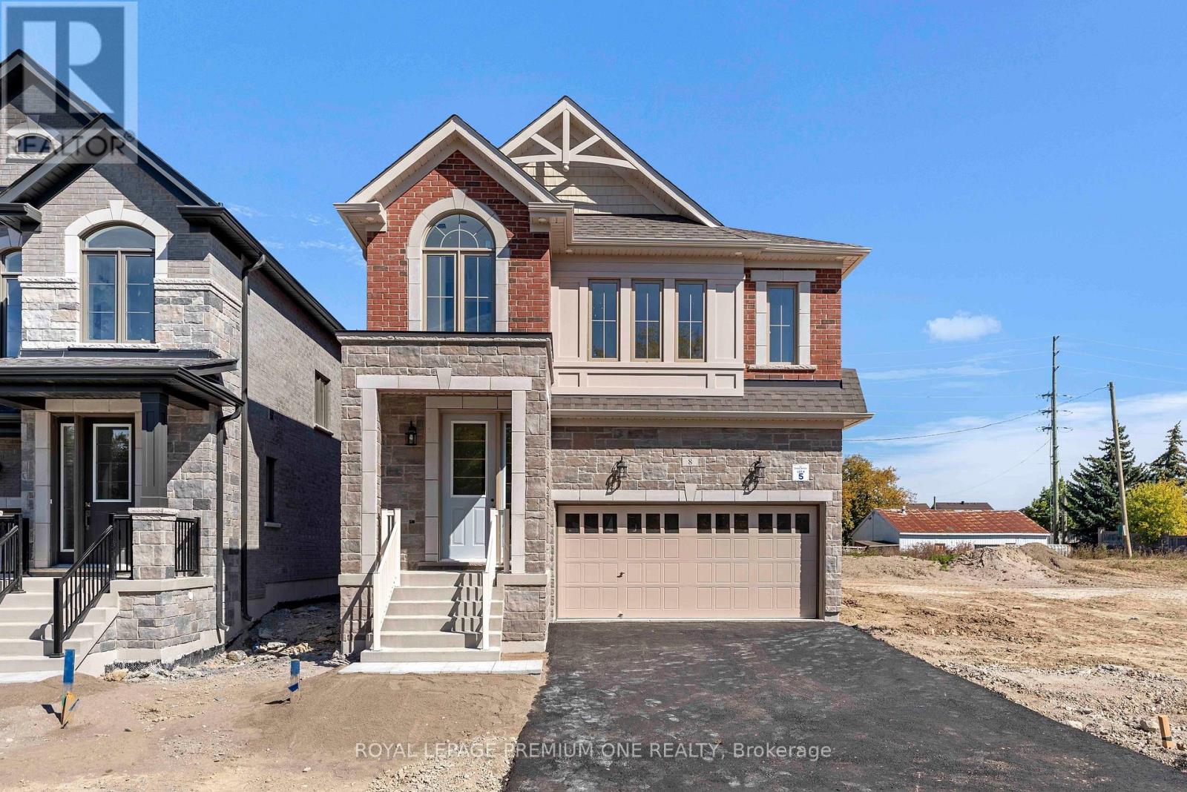
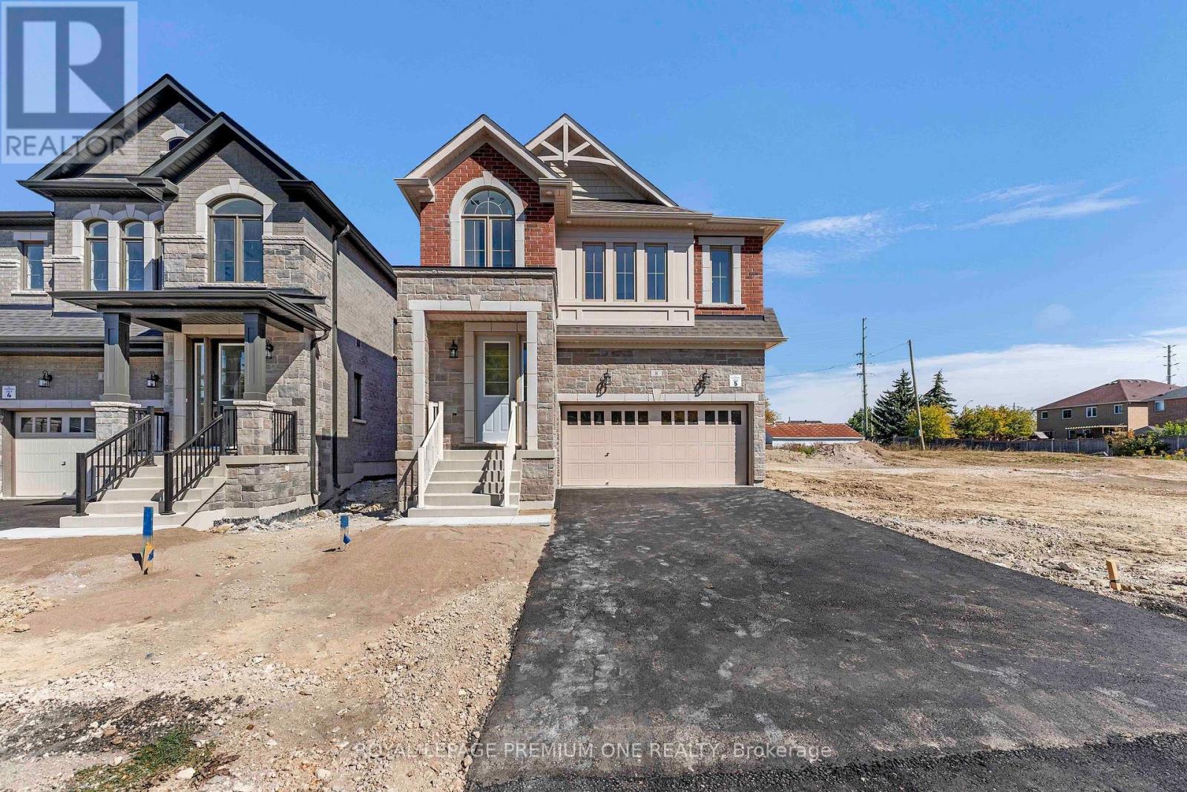
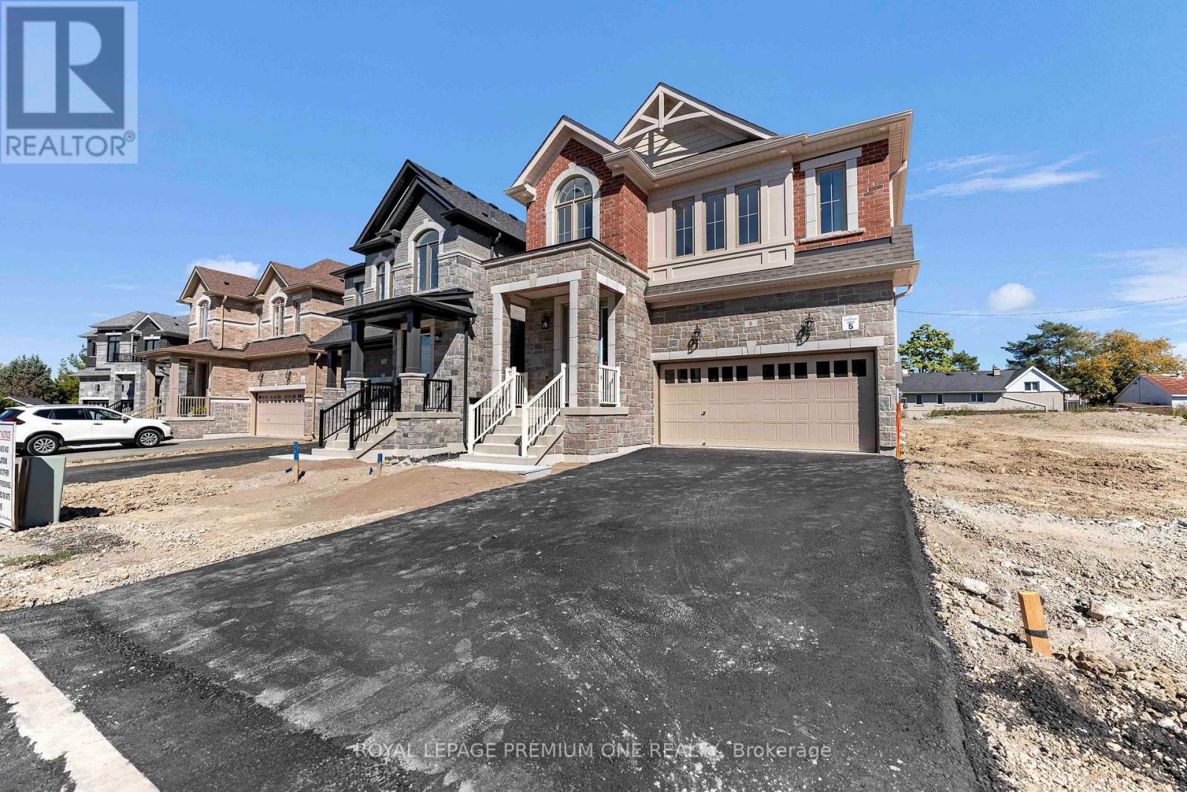
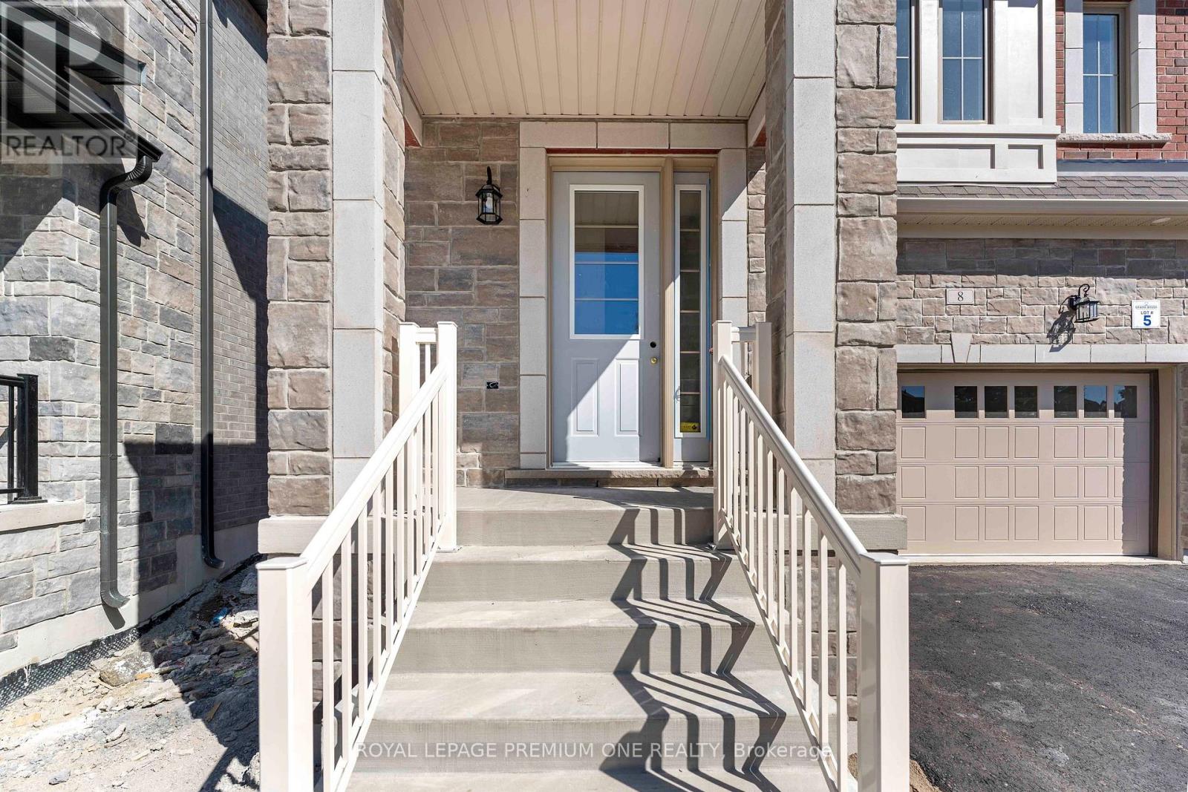
Welcome to the Home You've Been Waiting For! This brand-new home built by Grand Brook Homes is waiting for you to customize and pick your own finishes. Located on a quiet private court in the prestigious Bolton West community. Offering 4 spacious bedrooms and 4 bathrooms, this residence features an open concept floor plan with thoughtful design features throughout. Step inside to find hardwood flooring(main) with soaring 9ft high ceilings on main floor. The chef-inspired kitchen is a true center piece with custom cabinetry, granite countertops, seamlessly flowing into the open-concept great room a perfect space for entertaining or relaxing. The separate dining room offers the ideal setting for family gatherings and hosting guests. Upstairs, the primary suite is a private retreat overlooking the backyard, a spacious walk-in closet, and a luxurious 5-piece ensuite. The additional three generously sized bedrooms with large windows, ample closet space, and spa-like inspired bathrooms. Convenience is enhanced with an upper-level laundry room, while the unfinished basement with a 3-piece rough-in awaits your personal touch. With only five out of seven luxurious homes remaining in this exclusive enclave, this is your opportunity to secure a piece of refined living in one of Bolton's most sought-after communities. Upgraded Standard Features Including All Brick Exteriors with Stone, Deluxe Kitchen Cabinetry, Oak Staircases (Main), Smooth Ceilings (Main), Paved Driveway and Many More.
Map data © OpenStreetMap contributors
No open houses are scheduled for this home.
Can't make it? Request a private viewing.
| Great room | Main level | 14.01 x 13.09 m |
| Dining room | Main level | 14.01 x 10.01 m |
| Kitchen | Main level | 10.71 x 10 m |
| Eating area | Main level | 10.71 x 10.01 m |
| Primary Bedroom | Second level | 14.9 x 13.09 m |
| Bedroom 2 | Second level | 10.01 x 10.01 m |
| Bedroom 3 | Second level | 10.99 x 11.81 m |
| Bedroom 4 | Second level | 10.01 x 10.99 m |