 For sale 50
$969,800
3 bed3 bath1,500–2,000 sq ft
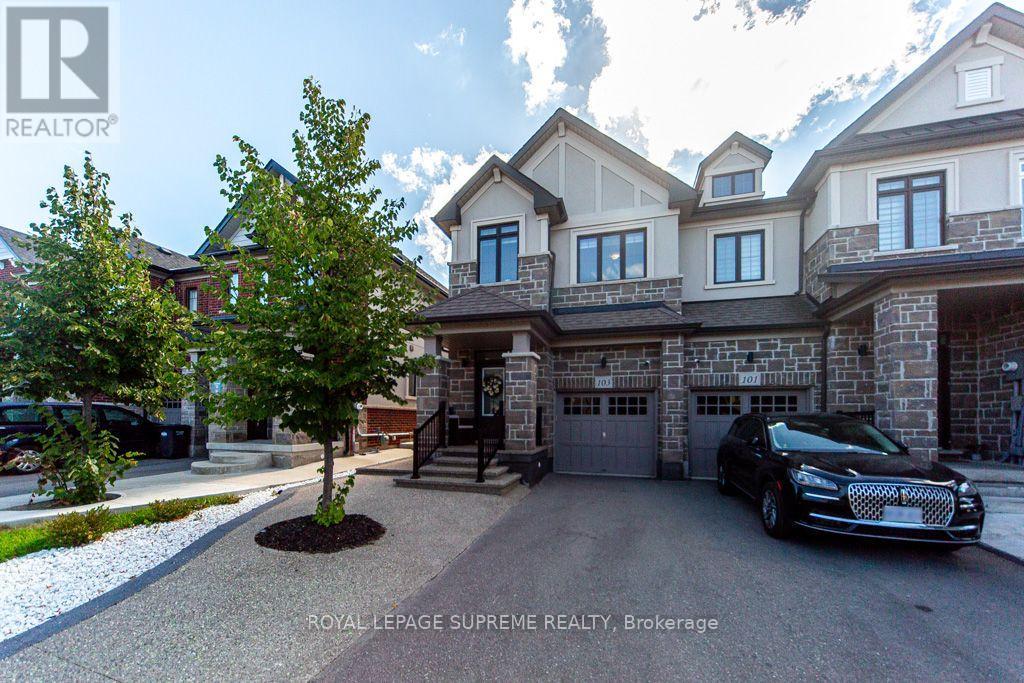
103 Benadir Avenue
Rural Caledon, Caledon
18 days agoMLS® W13829796
ROYAL LEPAGE SUPREME REALTY
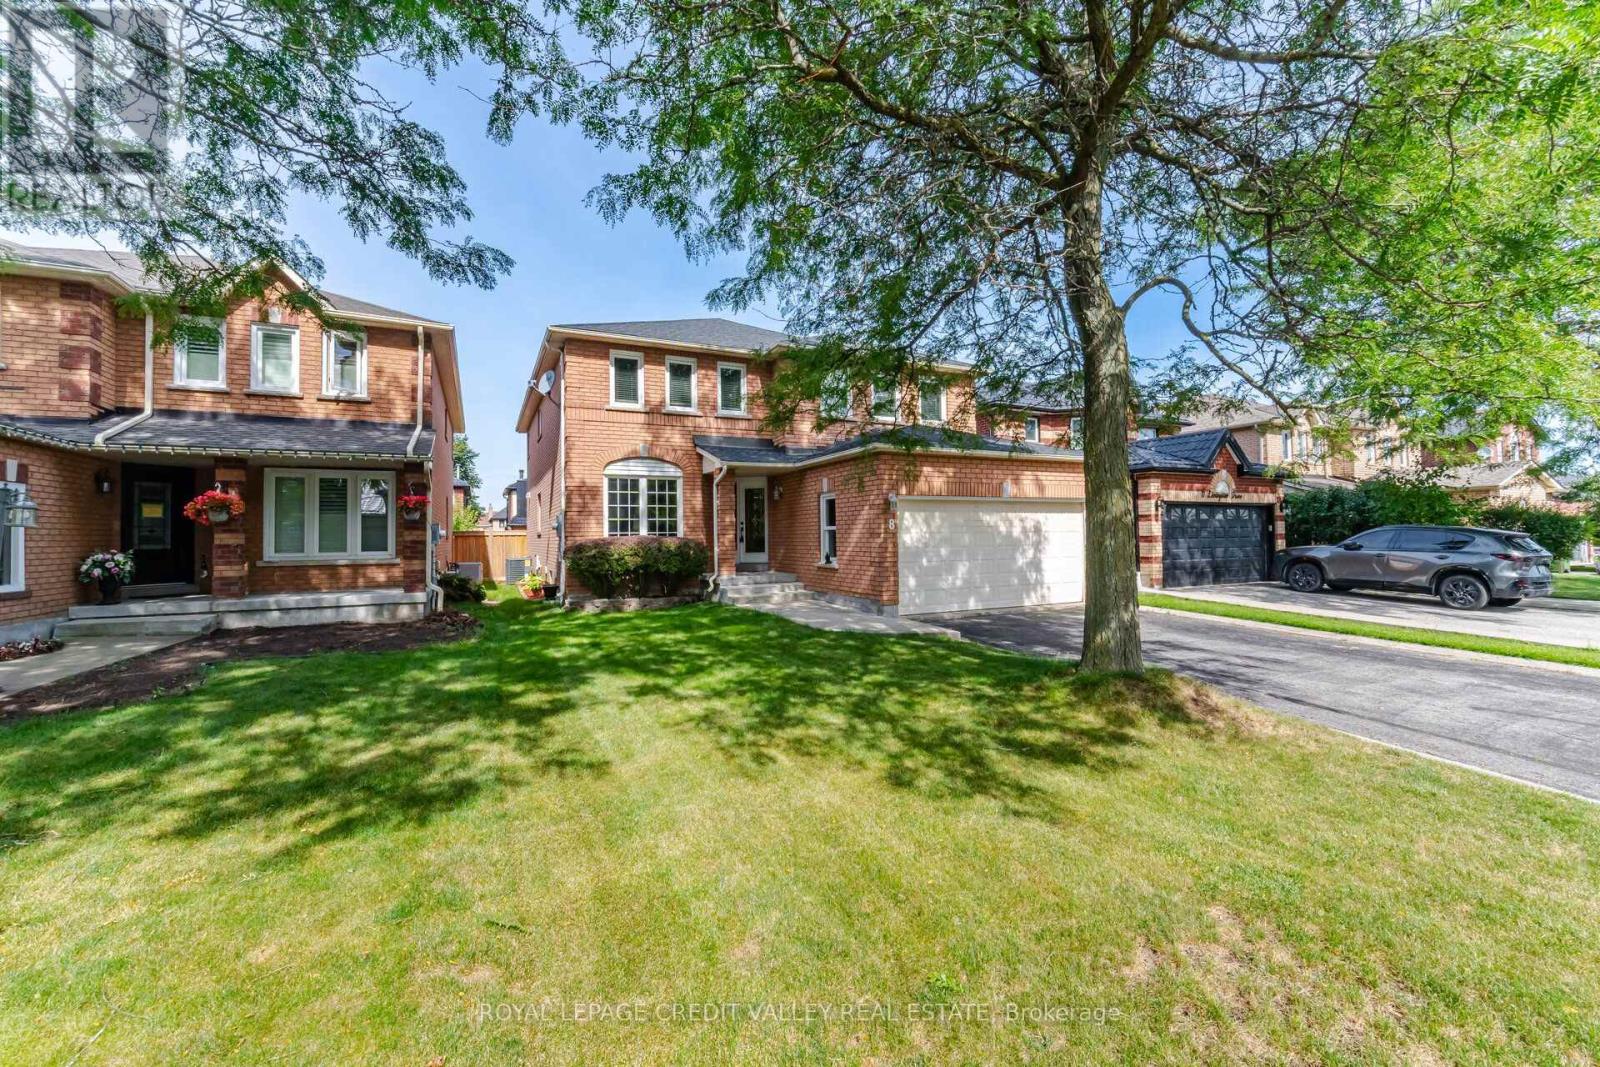
8 Livingston Drive
Rural Caledon, Caledon, Ontario L7C1A7
For sale· Added
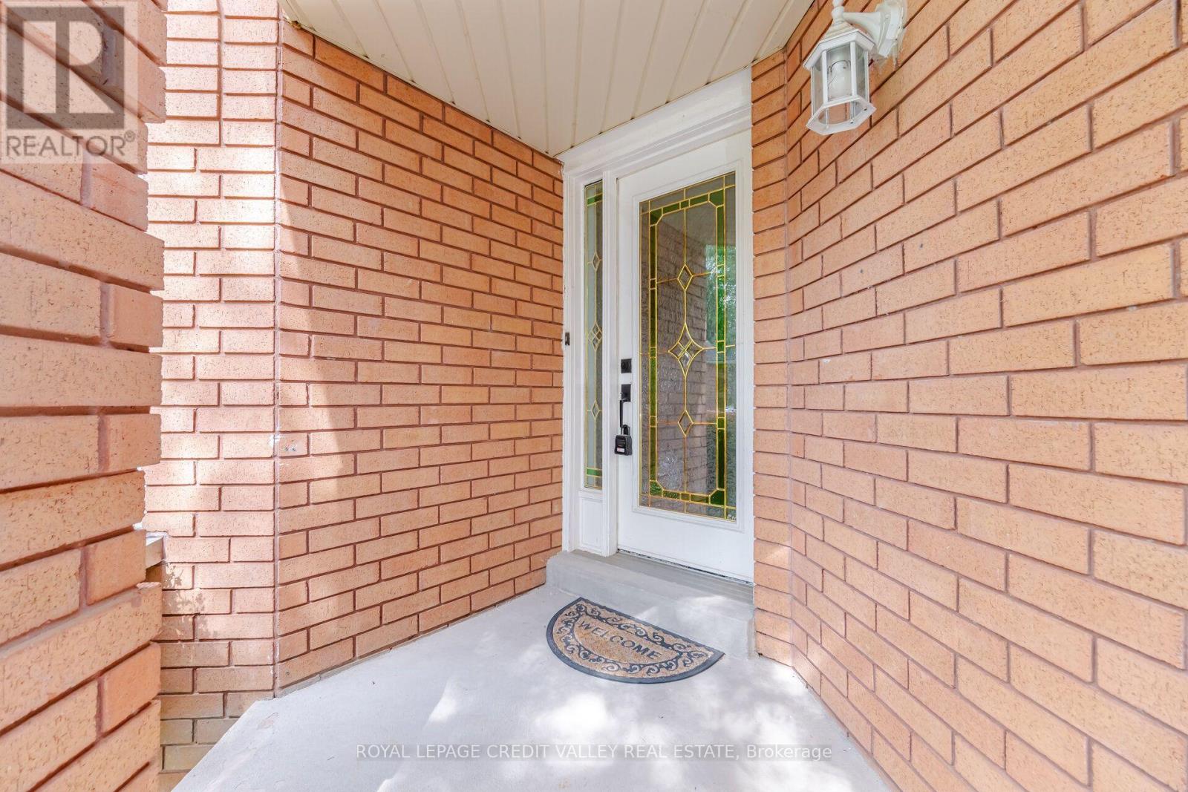
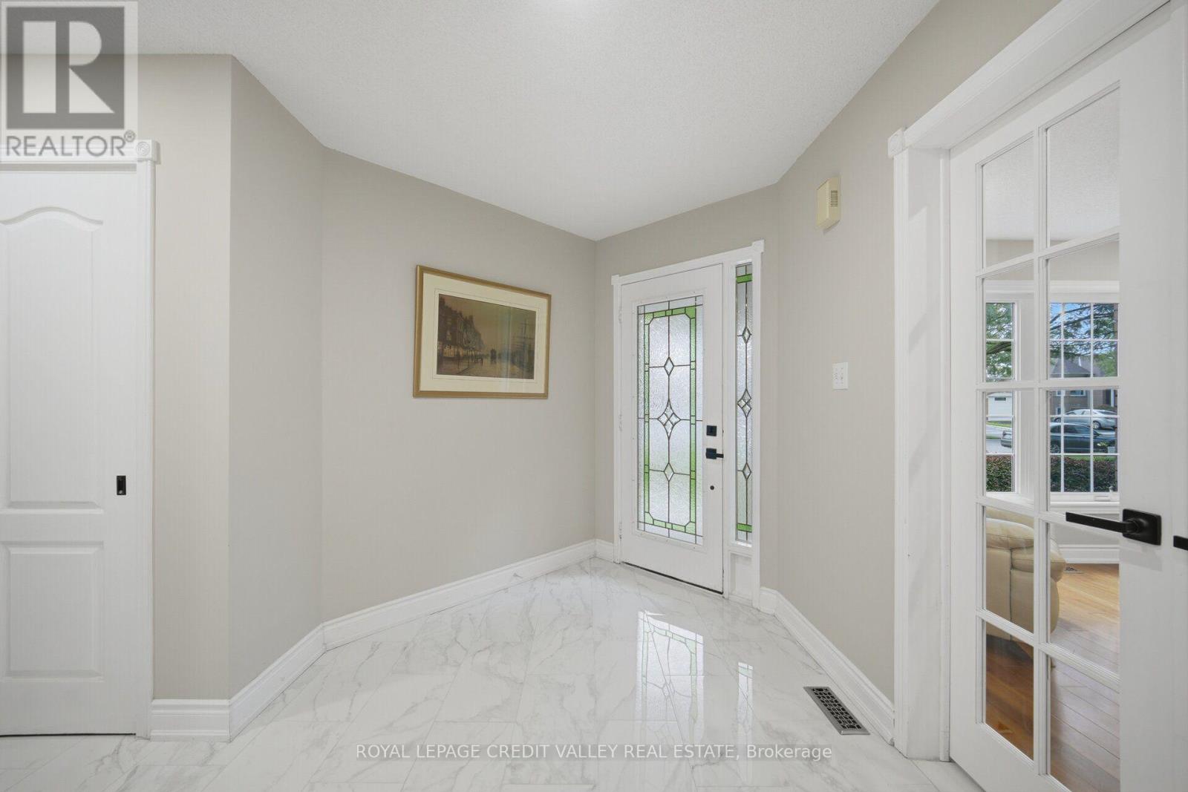
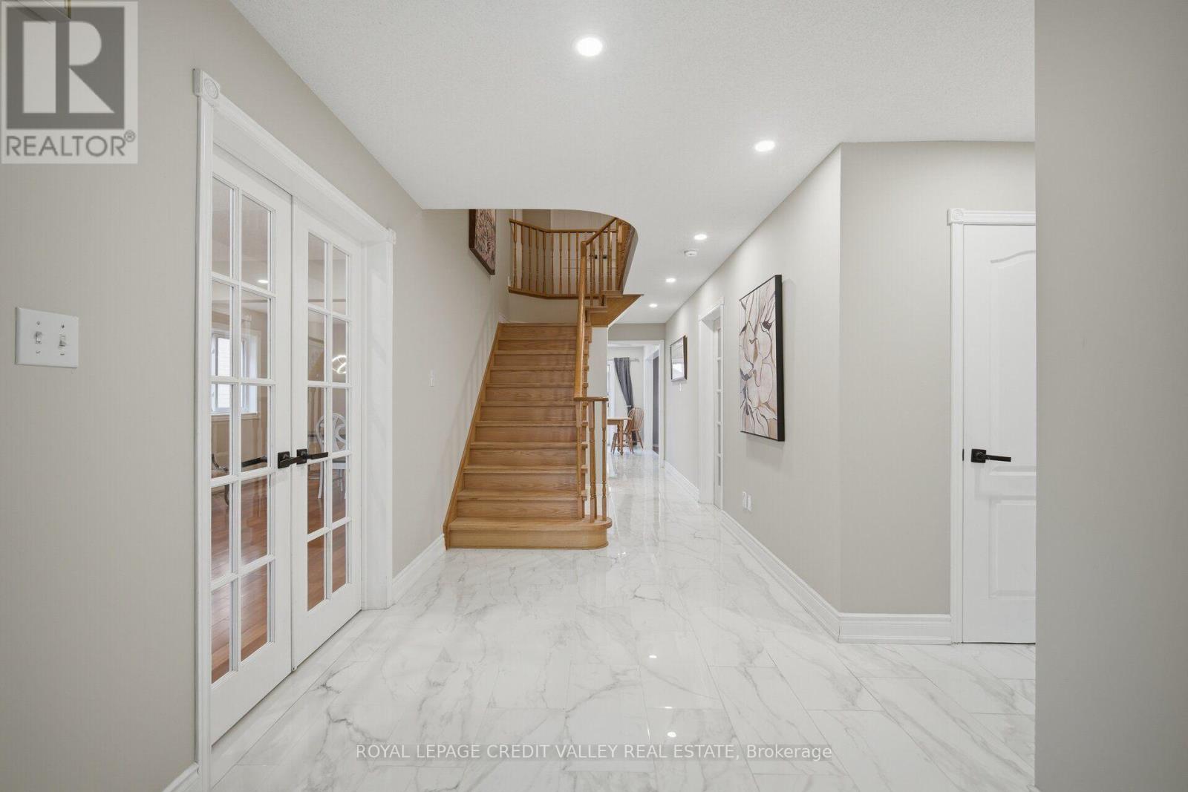
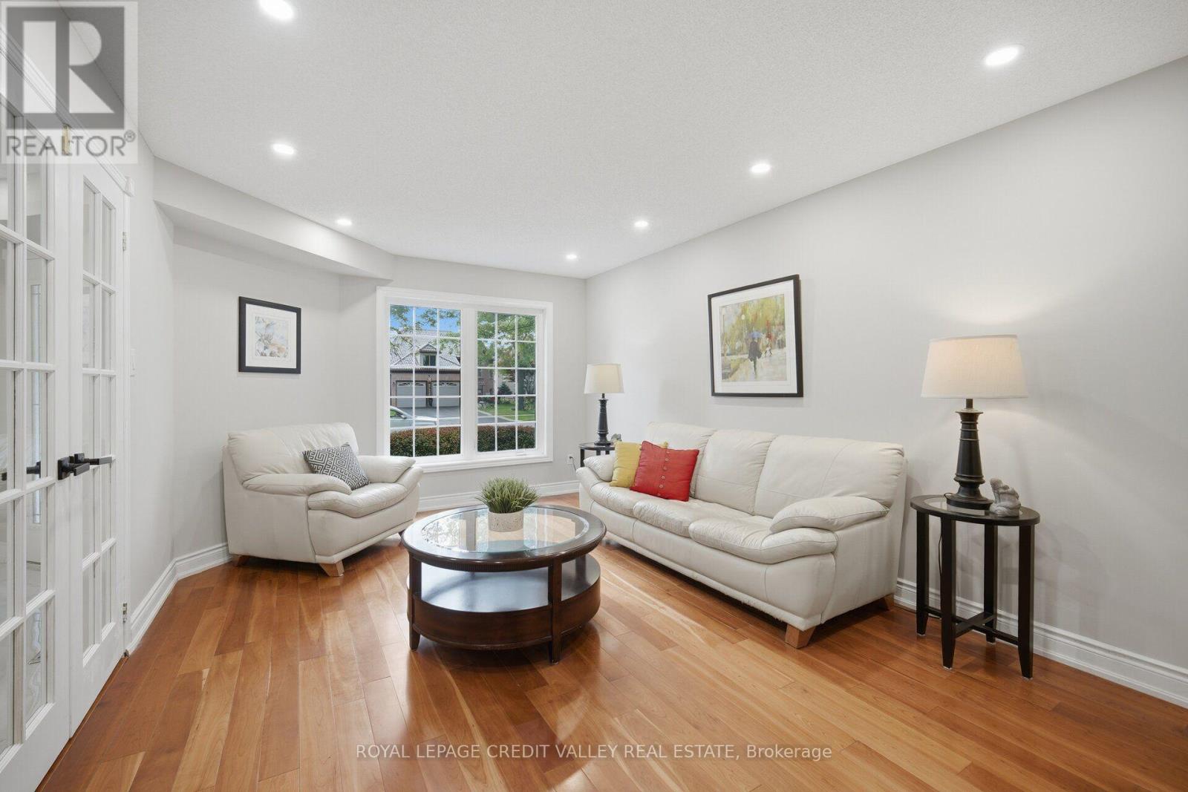
Welcome to this stunning, beautifully renovated 4/5-bedroom home in the highly desirable Valleywood neighbourhood! Immaculately maintained and thoughtfully updated, this exceptional home offers an abundance of space, modern finishes, and incredible flexibility for a growing or extended family. Featuring two generously sized primary bedrooms, each with a beautifully updated, luxurious ensuite bathroom. The main primary retreat offers three closets, providing an abundance of storage. Enjoy modern lighting throughout, including stylish pot lights on the main level. The spacious, well-appointed kitchen features a walk-in pantry, ample storage, and pot lighting, making it the perfect space for everyday living and entertaining. The main floor also offers a versatile office or additional bedroom, convenient laundry room, and central vacuum system. The finished basement with a 4-piece bathroom provides endless possibilities for recreation, a home gym, office, guest accommodations, or additional family living space. Perfectly designed for modern family living, this impressive home combines space, comfort, functionality, and style in one of Valleywood's desirable communities. A must-see!
Map data © OpenStreetMap contributors
No open houses are scheduled for this home.
Can't make it? Request a private viewing.
| Oct 10, 2026 | $1,259,000 | ▼ $26,000 |
| Sep 9, 2026 | $1,285,000 | First recorded price |
Price changes since Sep 9, 2026.
| Living room | Main level | 4.91 x 3.56 m |
| Dining room | Main level | 3.64 x 3.56 m |
| Family room | Main level | 5.18 x 3.54 m |
| Office | Main level | 3.54 x 3.03 m |
| Kitchen | Main level | 6.3 x 3.52 m |
| Primary Bedroom | Second level | 6.09 x 4.6 m |
| Bedroom 2 | Second level | 5.13 x 4.39 m |
| Bedroom 3 | Second level | 4.05 x 3.89 m |
| Bedroom 4 | Second level | 3.6 x 3.51 m |