
 For sale 50
$699,900
2+1 bed2 bath1,000–1,199 sq ft
50 Ann Street #316
Bolton West, Caledon
29 days agoMLS® W13781156
RIGHT AT HOME REALTY
8 Richelieu Court
Bolton East, Caledon, Ontario L7E2M3
For sale· Added
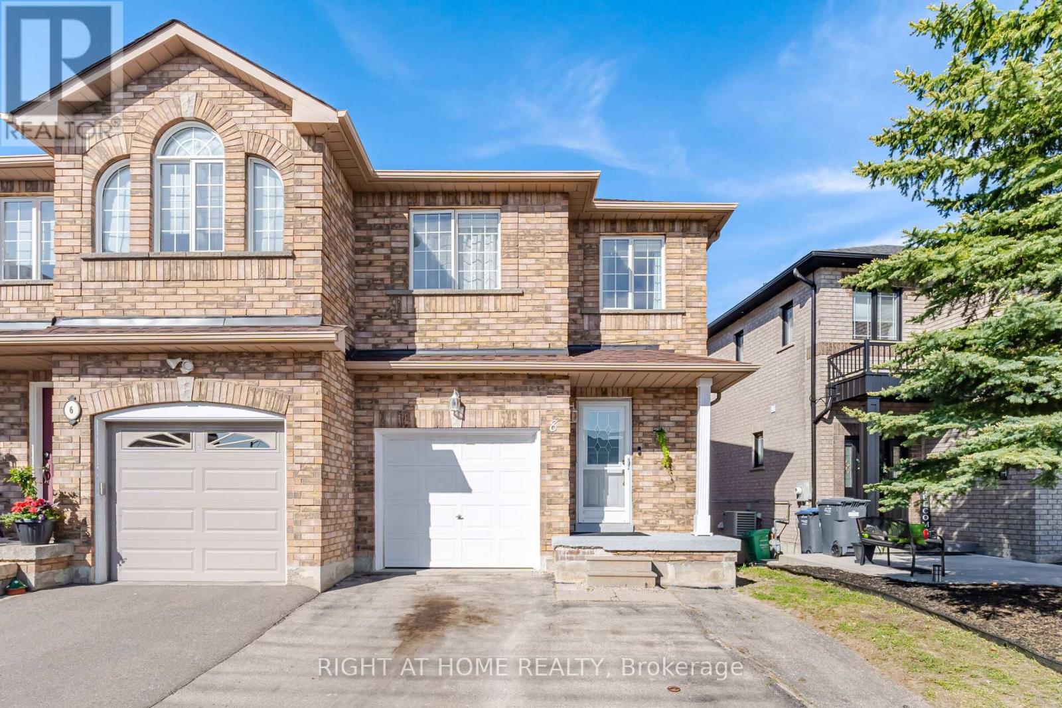
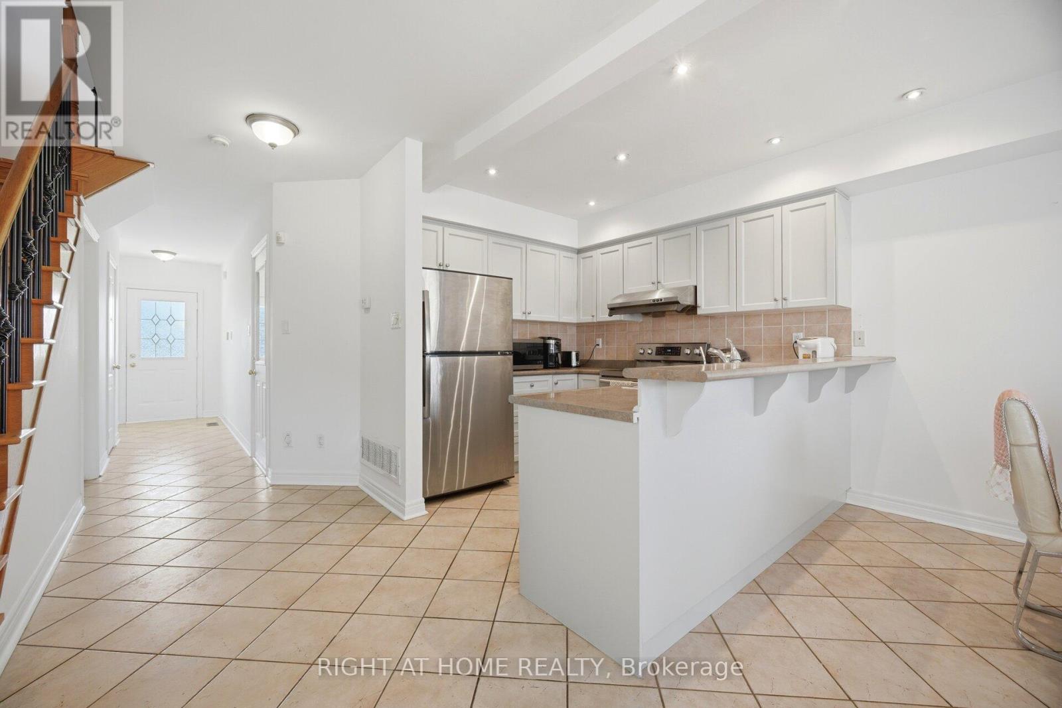
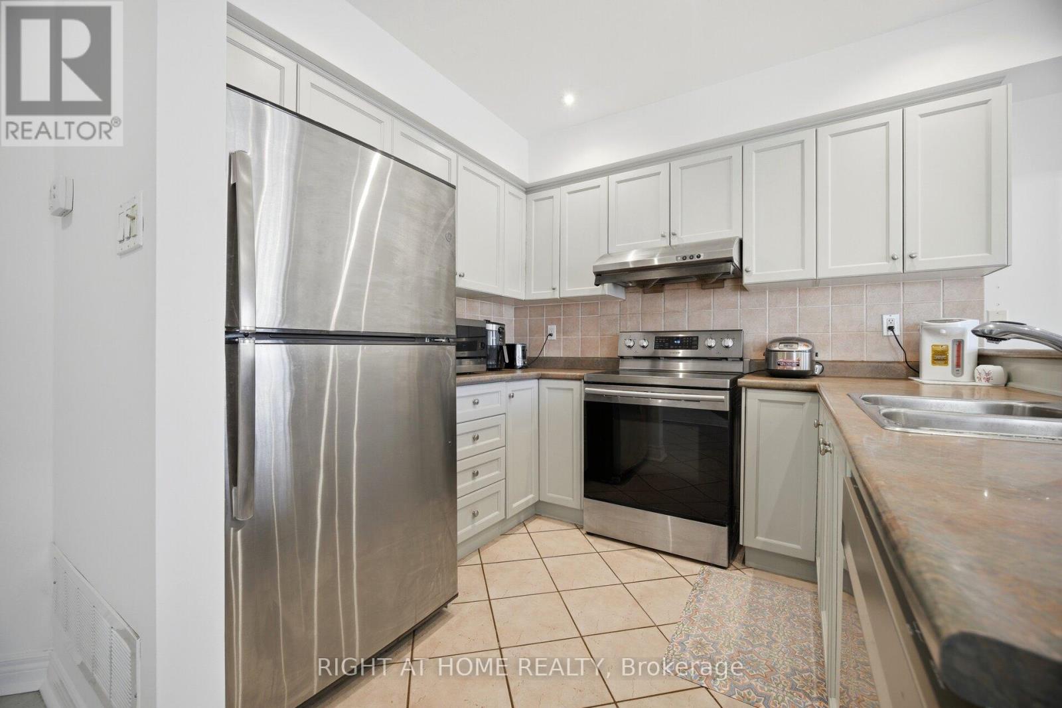
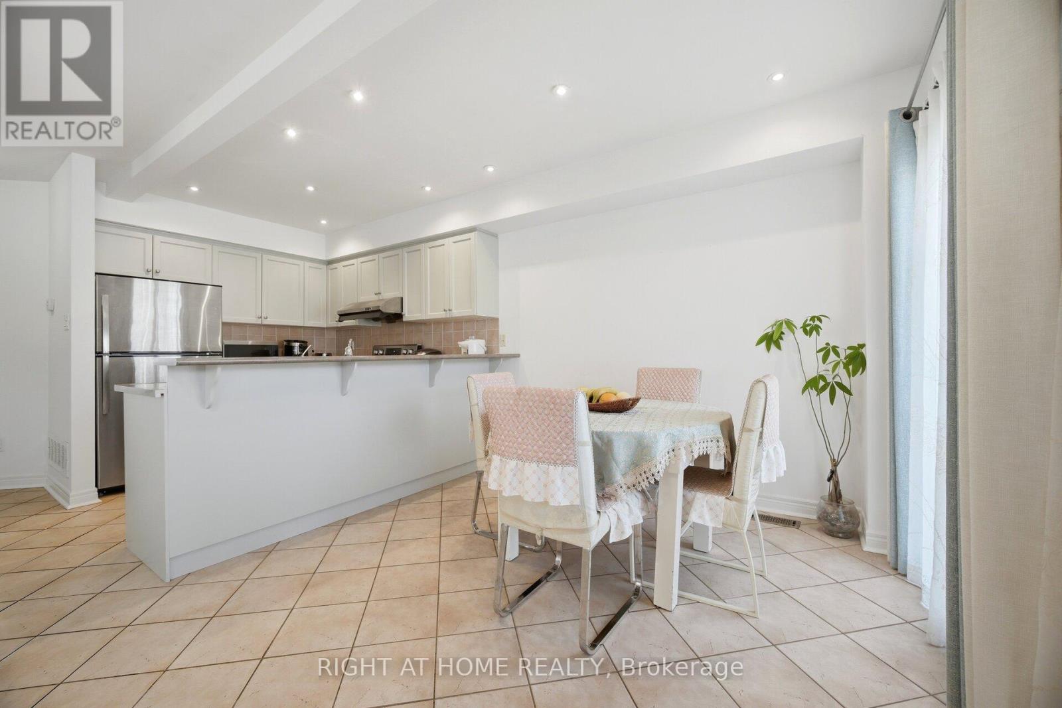
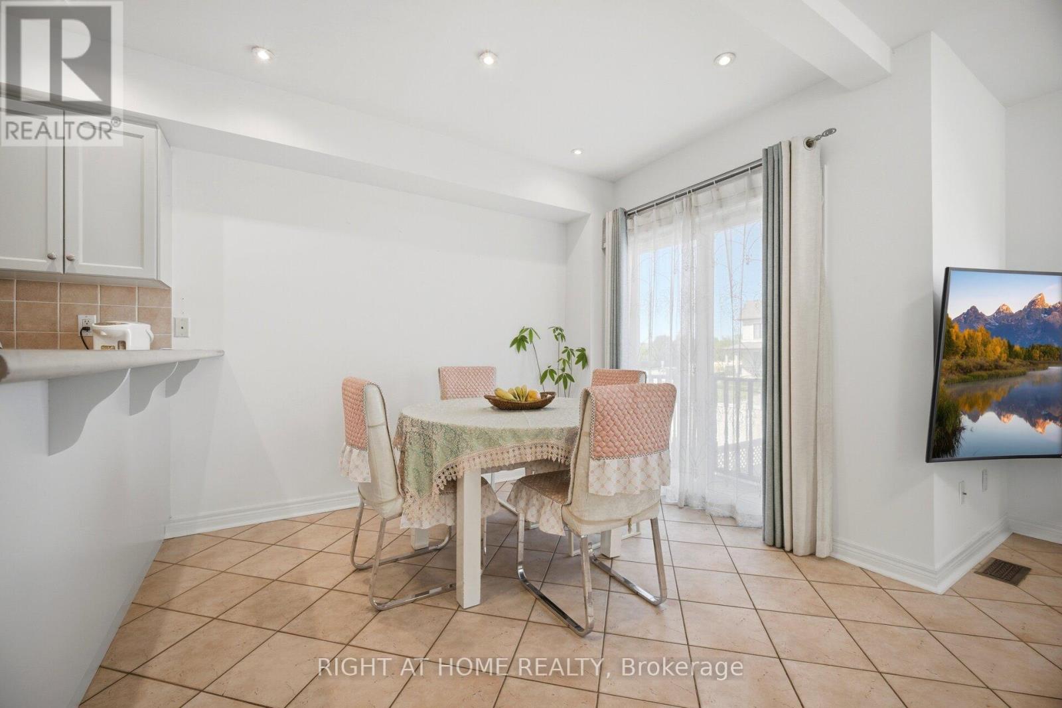
Rare 3 Bedroom, 4 Bath Semi-Detached Home On A Quiet Cul De Sac; With A Separate Walk-Up Entrance. Fabulous Open Concept Design With Eat-In Kitchen With A Walk-Out To Deck. Rare Garage Access From Hallway. Freshly Painted. Master Bedroom Features An Ensuite With Walk-In Shower. Lower Level Is Finished With Walk-Up To Backyard. Don't Miss This Wonderful Home - LOCATION! LOCATION! LOCATION!
Map data © OpenStreetMap contributors
No open houses are scheduled for this home.
Can't make it? Request a private viewing.
| Kitchen | Main level | 2.9 x 2.4 m |
| Eating area | Main level | 2.54 x 3.023 m |
| Family room | Main level | 5.3 x 4.84 m |
| Primary Bedroom | Upper Level | 4.7 x 2.56 m |
| Bedroom 2 | Upper Level | 4.7 x 2.56 m |
| Bedroom 3 | Upper Level | 2.73 x 2.67 m |
| Recreational, Games room | Lower level | 4.55 x 2.87 m |




