 NewFor sale 50
$1,289,000
3+1 bed4 bath1,500–2,000 sq ft
21 Birchview Drive
Rural Caledon, Caledon
7 hours agoMLS® W14013908
RE/MAX HALLMARK YORK GROUP REALTY LTD.
87 James Walker Avenue
Caledon East, Caledon, Ontario L7C4N1
For sale· Added
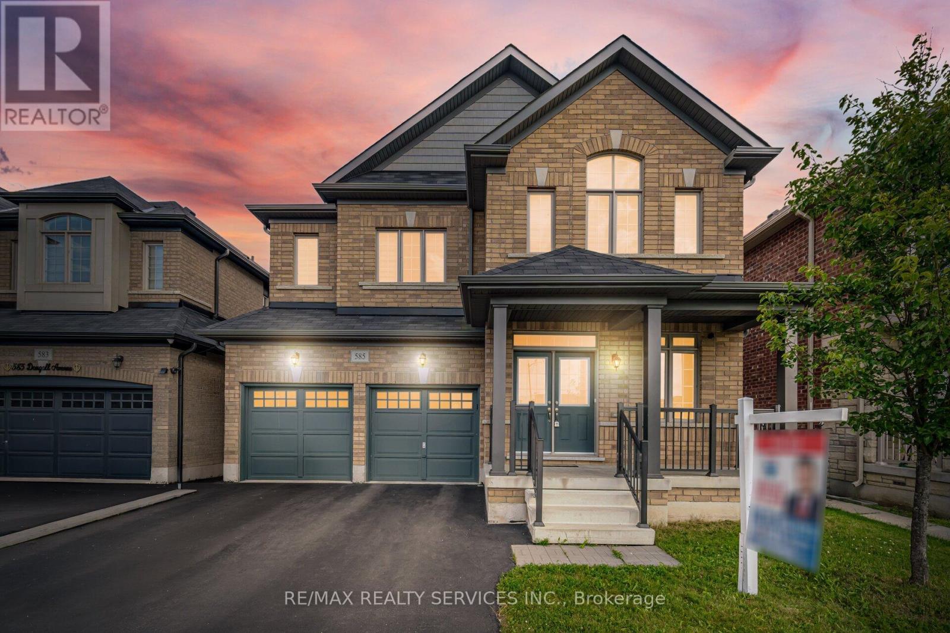
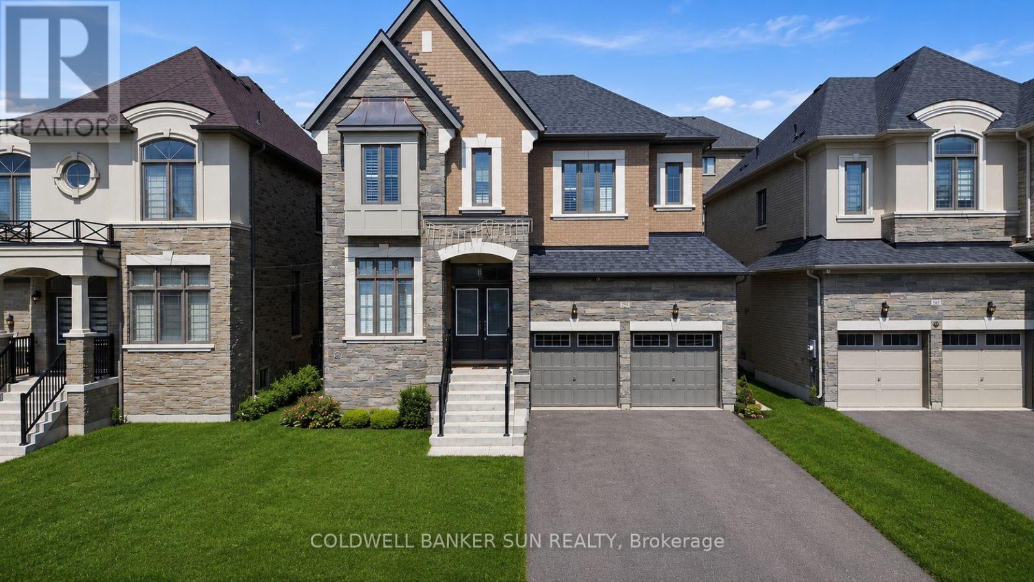
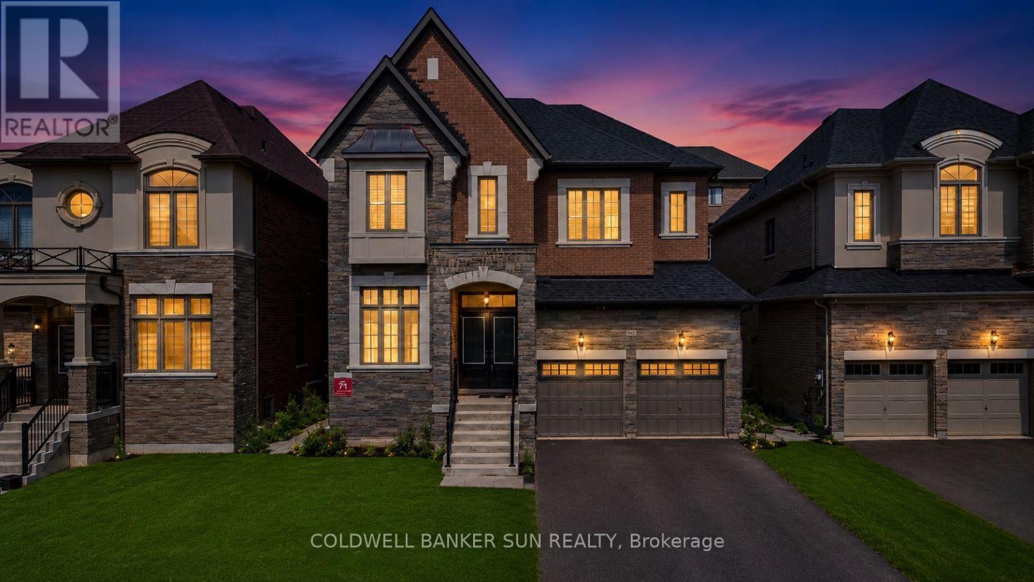
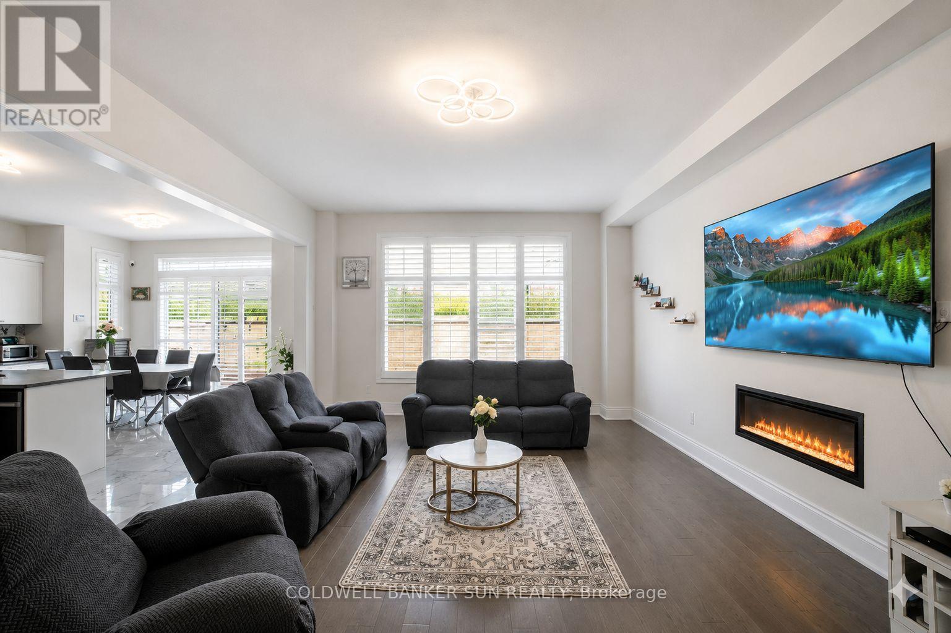
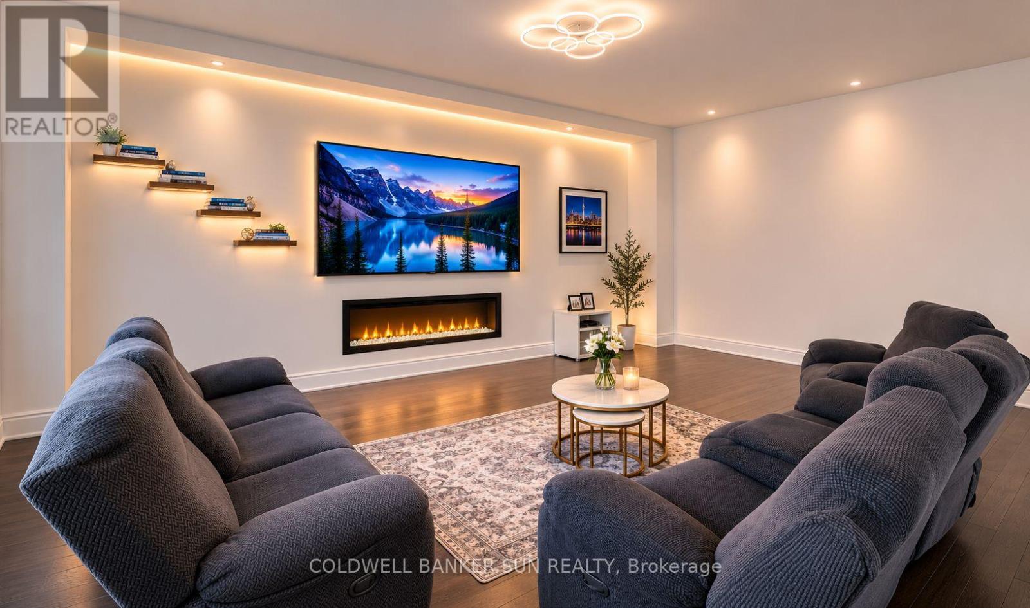
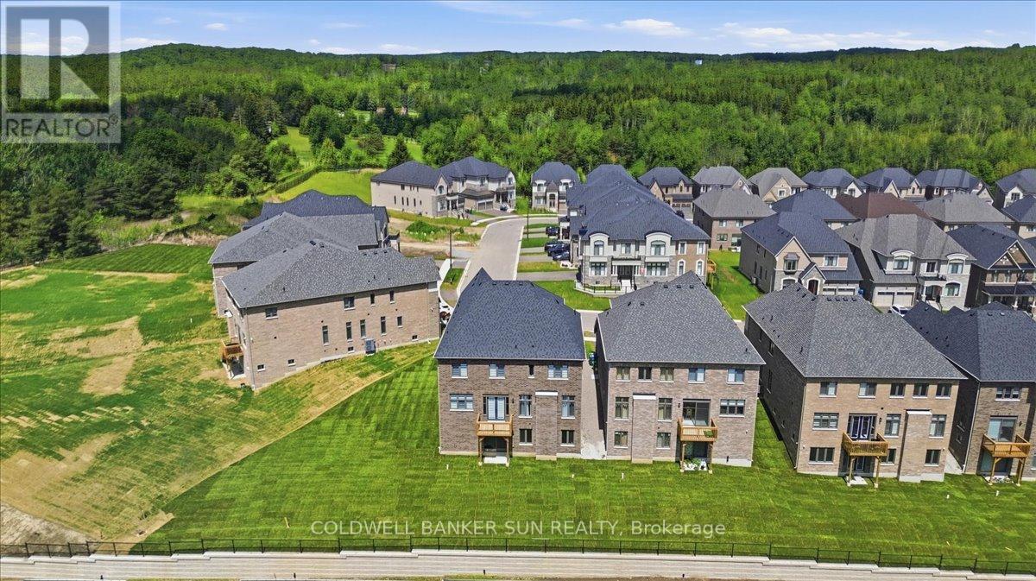
Welcome to this exceptional luxury residence in the prestigious Castles of Caledon community in Caledon East. Situated on a premium 44-foot lot, this nearly new, fully detached home offers over 4,500 sq. ft. of beautifully designed total living space, combining elegance, comfort, and functionality. The striking stone and stucco exterior creates impressive curb appeal, while the thoughtfully designed interior features a spacious family room, an inviting combined living and dining area, and a private main-floor den-ideal for a home office, study, or additional living space. At the heart of the home is a stunning chef-inspired kitchen, complete with premium stainless steel appliances, a large center island, ample cabinetry, and contemporary finishes, making it perfect for both everyday living and entertaining. Rich hardwood flooring and elegant crown molding flow throughout, enhancing the home's sophisticated character. The upper level boasts five generously sized bedrooms and five full bathrooms, including a luxurious primary retreat featuring a spacious walk-in closet and a spa-like 5-piece ensuite. A separate side entrance leads to the unfinished basement, offering endless possibilities for future customization, additional living space, or potential income opportunities. Move-in ready and meticulously maintained, this remarkable property presents a rare opportunity to own a luxury home in one of Caledon East's most sought-after communities, close to parks, schools, amenities, and major commuter routes. Experience modern luxury, exceptional space, and outstanding value in the heart of Caledon East.
Map data © OpenStreetMap contributors
No open houses are scheduled for this home.
Can't make it? Request a private viewing.
| Living room | Main level | 3.47 x 6.4 m |
| Eating area | Main level | 5.05 x 3.35 m |
| Great room | Main level | 4.57 x 6.4 m |
| Kitchen | Main level | 5.05 x 2.77 m |
| Library | Main level | 2.59 x 3.35 m |
| Primary Bedroom | Second level | 6.15 x 4.93 m |
| Bedroom 2 | Second level | 3.53 x 3.84 m |
| Bedroom 3 | Second level | 3.16 x 3.96 m |
| Bedroom 4 | Second level | 3.1 x 4.57 m |
| Bedroom 5 | Second level | 3.65 x 3.65 m |