
 For sale 50
$699,900
2+1 bed2 bath1,000–1,199 sq ft
50 Ann Street #316
Bolton West, Caledon
29 days agoMLS® W13781156
RIGHT AT HOME REALTY
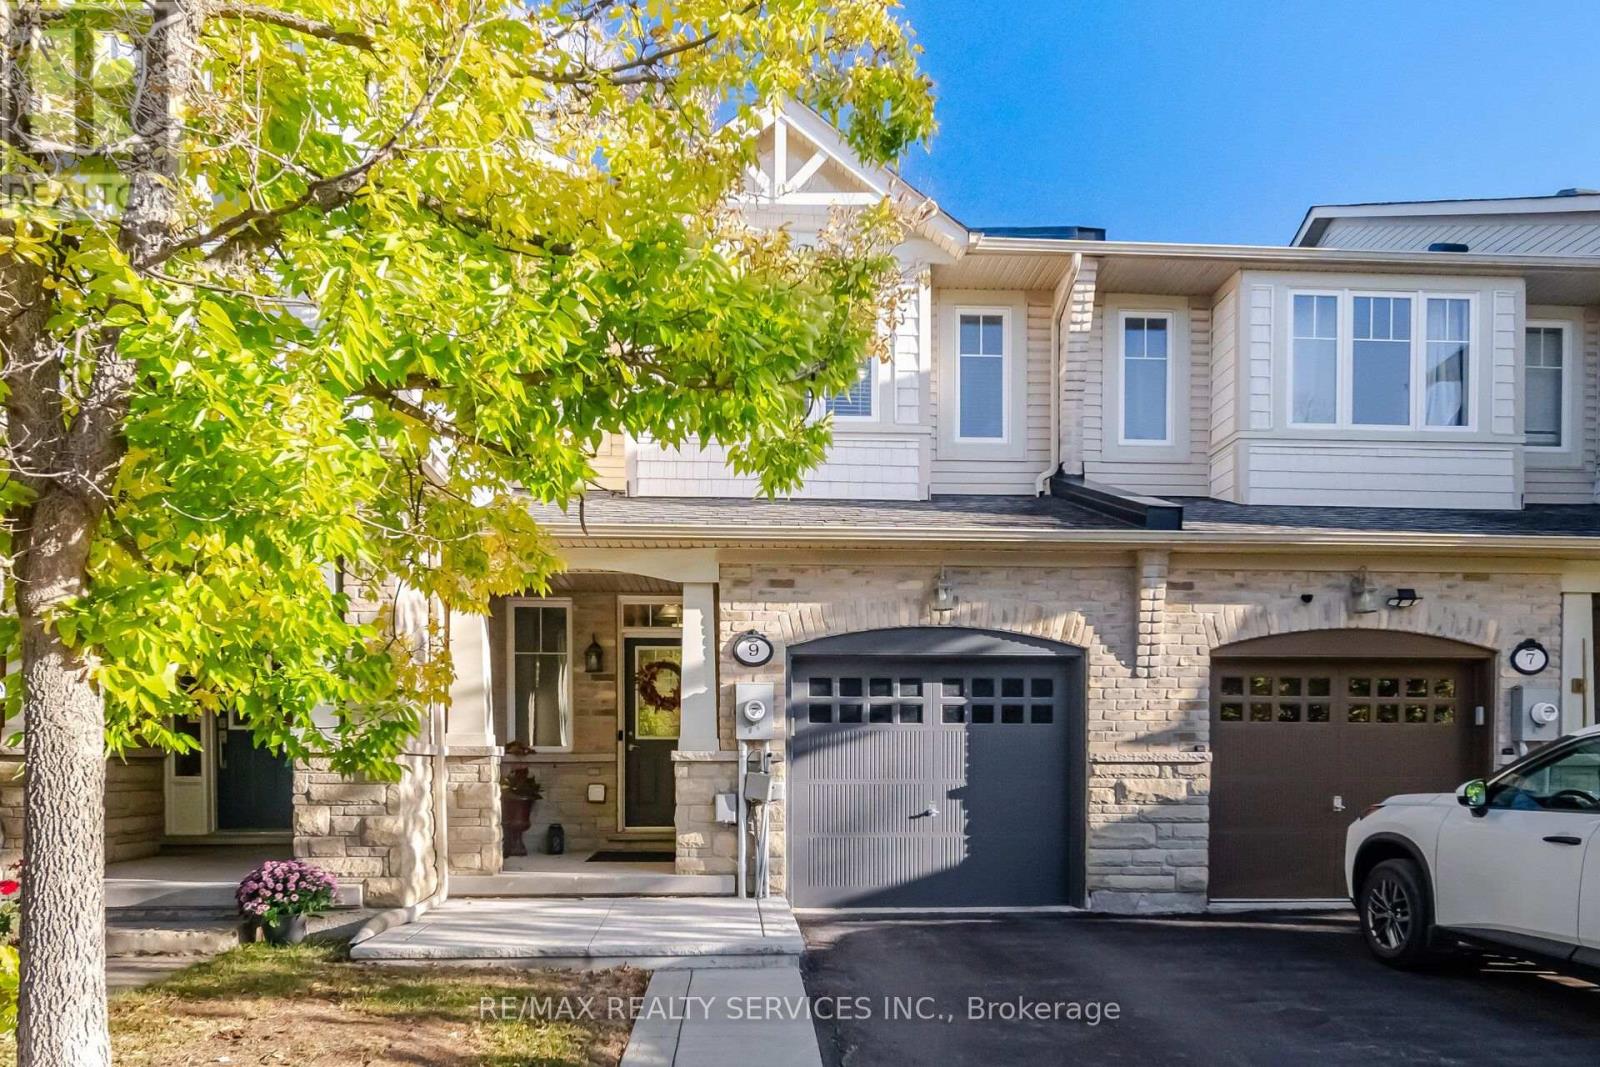
9 Aspenview Avenue
Rural Caledon, Caledon, Ontario L7C3P9
For sale· Added
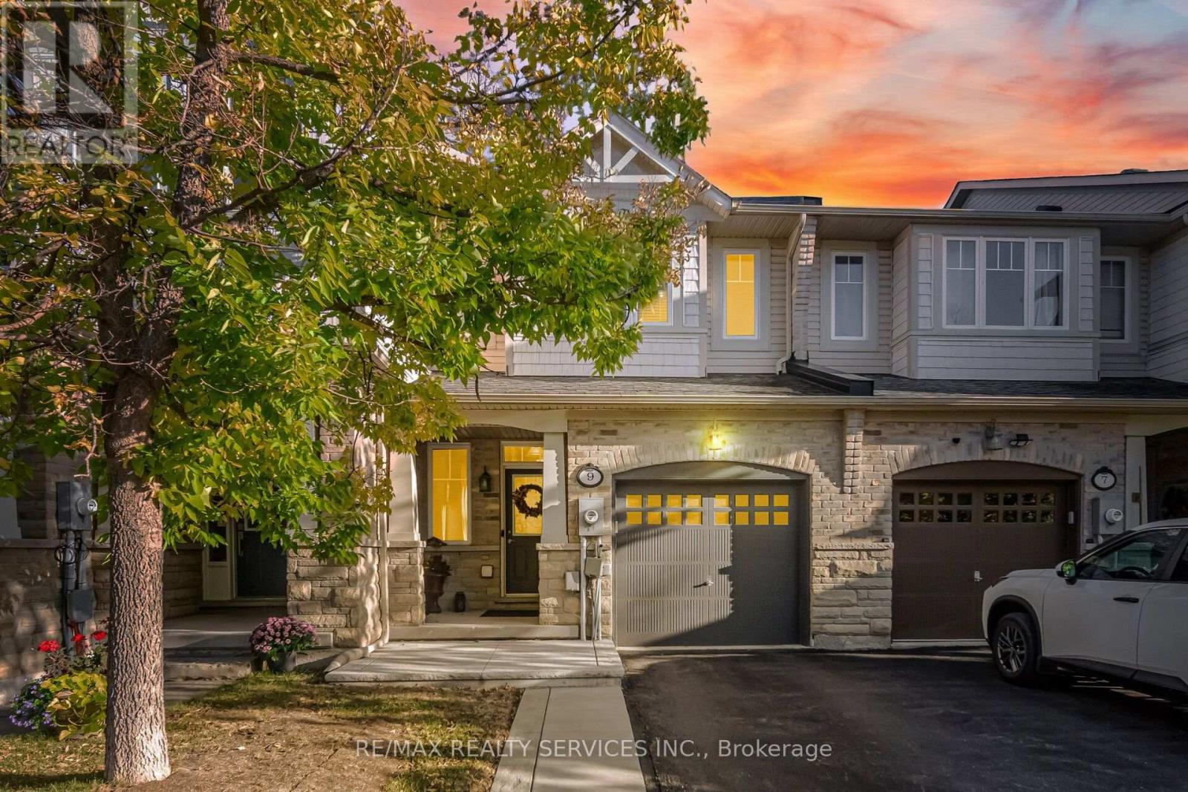
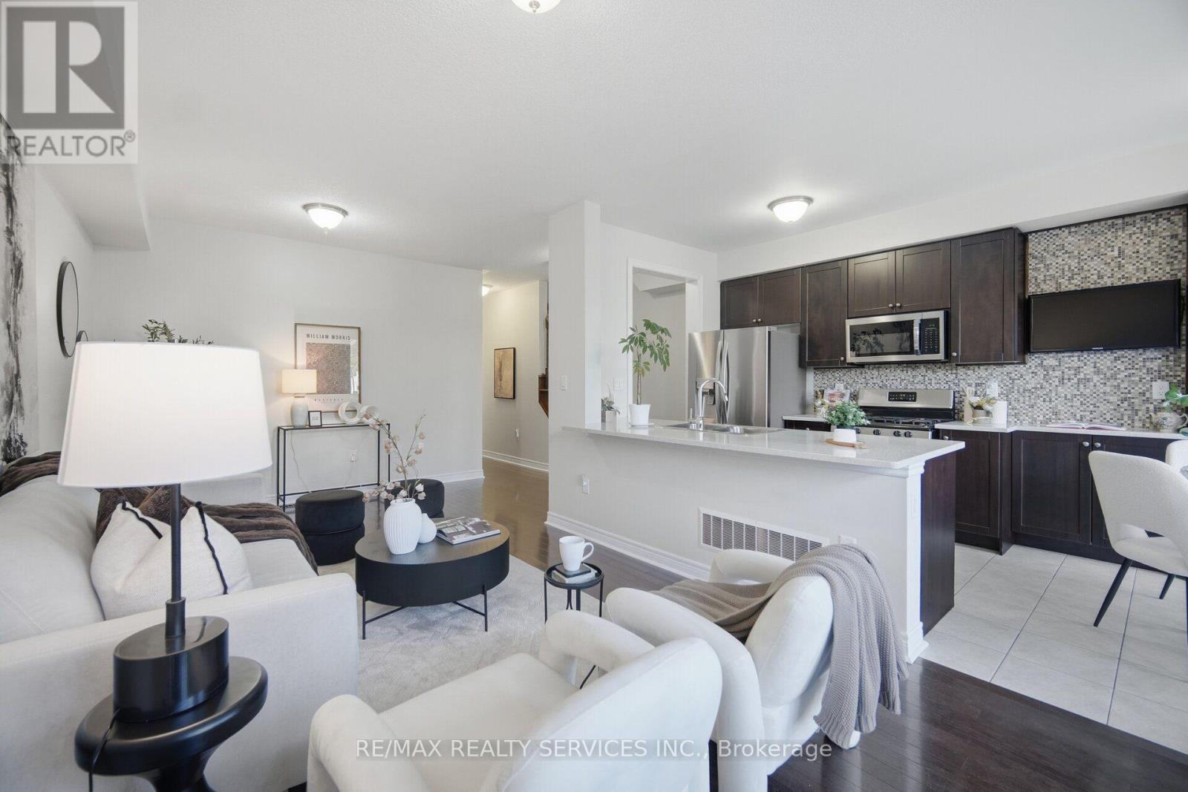
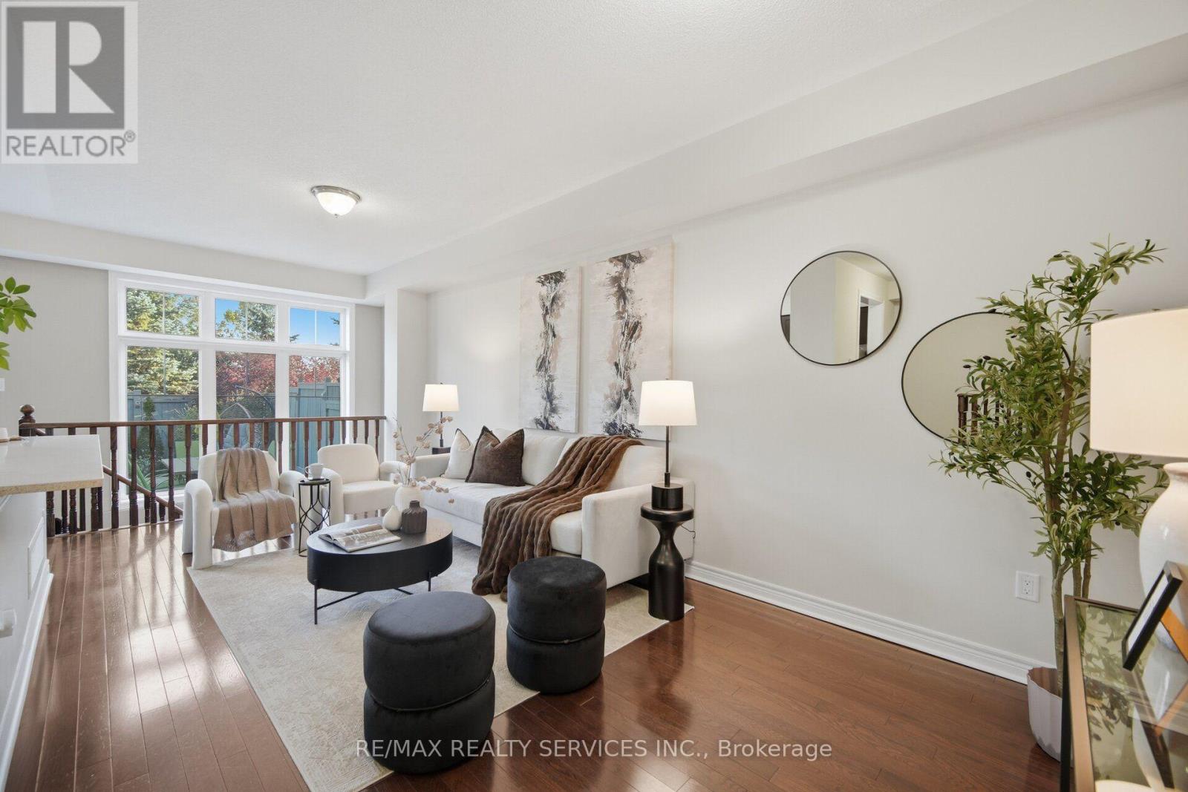
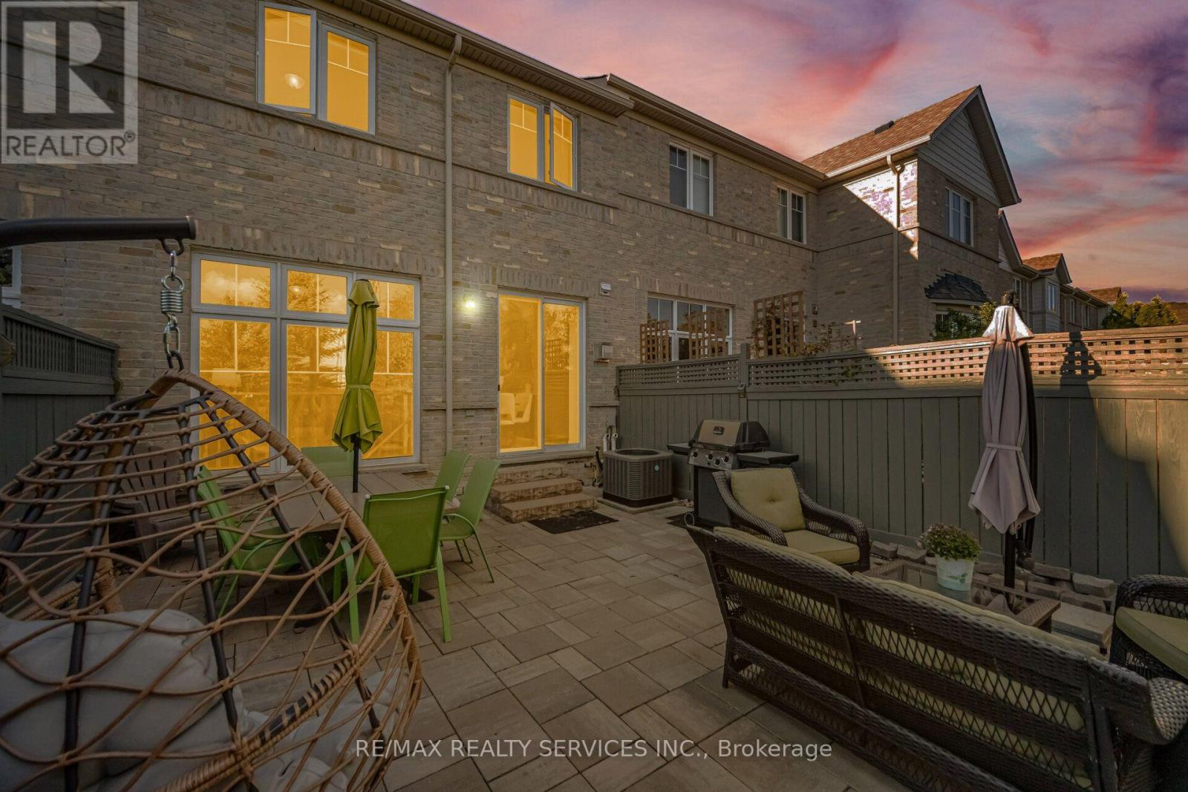
Immaculate 2 Storey Town House With Backyard & Finished Basement In Executive Caledon Southfields Village Community!! Open Concept Main Floor With 9 Feet High Ceiling Layout & Filled With Natural Light! Modern Style Kitchen With Back Splash, Quartz Countertop & S/S Appliances!! Hardwood Flooring In Main & Laminate In Bedrooms Upstairs! Master Bedroom Comes With Walk-In Closet & 4 Pcs Ensuite!! 3 Good Size Bedrooms!! Partially Finished Basement With Recreation Space, Gas Operated Fireplace & Laminate Floor** Walkout To Fenced Backyard* Backyard Is Professionally Landscaped* Stone Interlocking In Backyard* 2 Mins Drive to "St. Evan Catholic Elementary School" & "Tony Pontes Public School" Walking Distance To School, Park and Few Steps To Etobicoke Creek!! Whole House Is Professionally Painted** No Side Walk ** 2 Cars Parking Including Garage! Must View House! Shows 10/10*
Map data © OpenStreetMap contributors
No open houses are scheduled for this home.
Can't make it? Request a private viewing.
| Living room | Ground level | 0 x 0 m |
| Dining room | Ground level | 0 x 0 m |
| Kitchen | Ground level | 0 x 0 m |
| Eating area | Ground level | 0 x 0 m |
| Primary Bedroom | Second level | 0 x 0 m |
| Bedroom 2 | Second level | 0 x 0 m |
| Bedroom 3 | Second level | 0 x 0 m |
| Recreational, Games room | Basement | 0 x 0 m |
| Laundry room | Basement | 0 x 0 m |




