 For sale 50
$969,800
3 bed3 bath1,500–2,000 sq ft
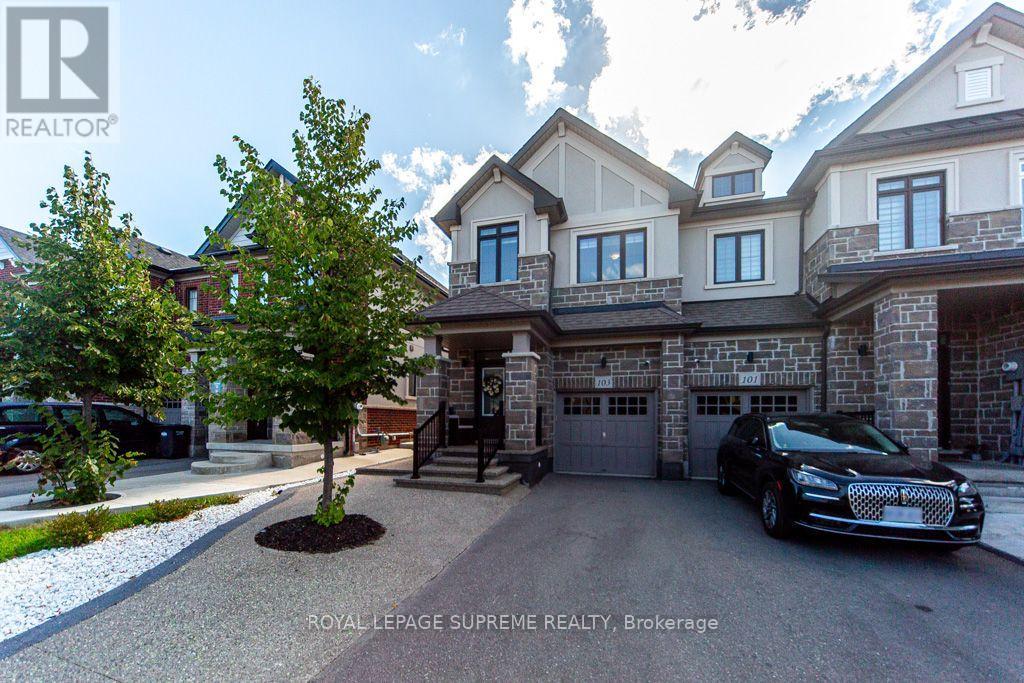
103 Benadir Avenue
Rural Caledon, Caledon
18 days agoMLS® W13829796
ROYAL LEPAGE SUPREME REALTY
92 Headwater Road
Bolton West, Caledon, Ontario L7E2Z3
For sale· Added
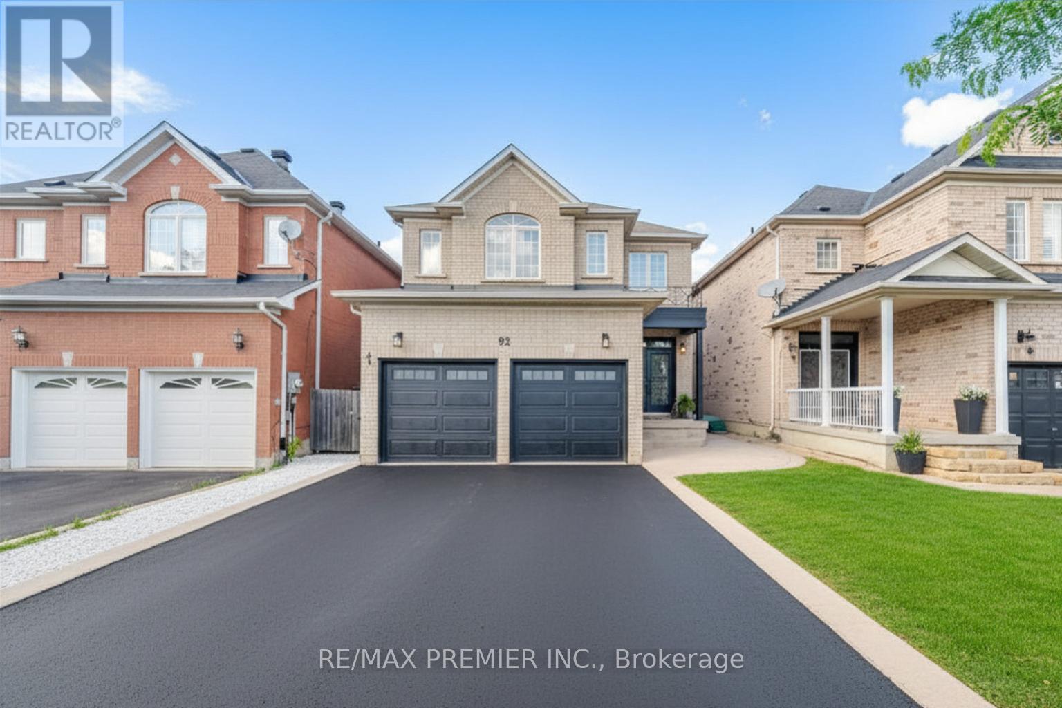
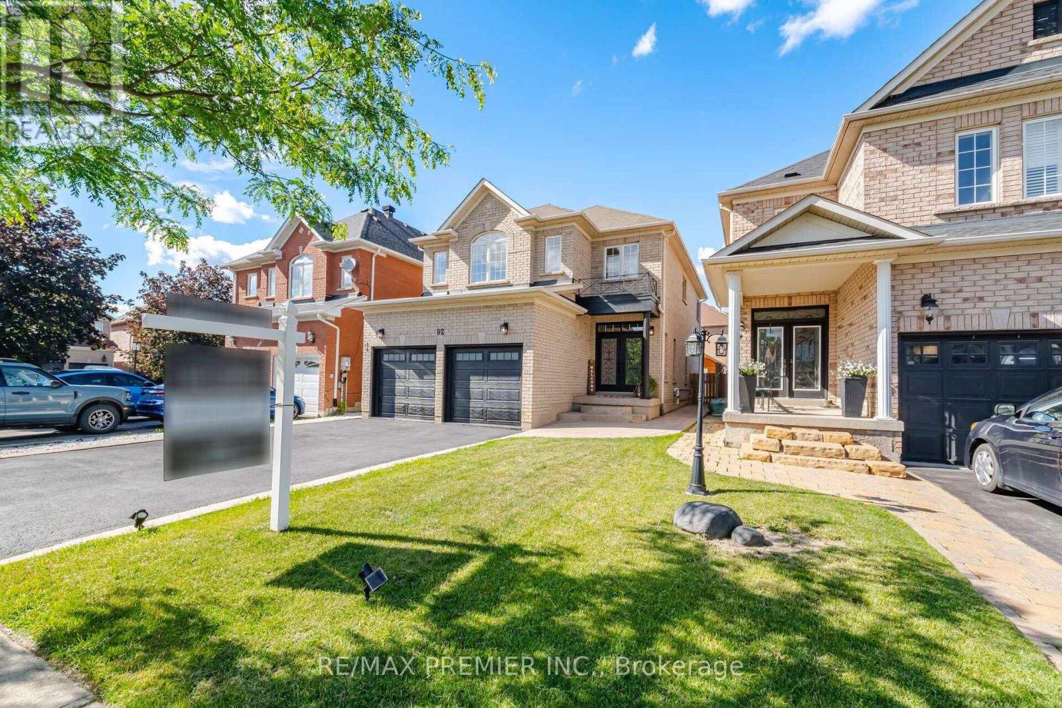
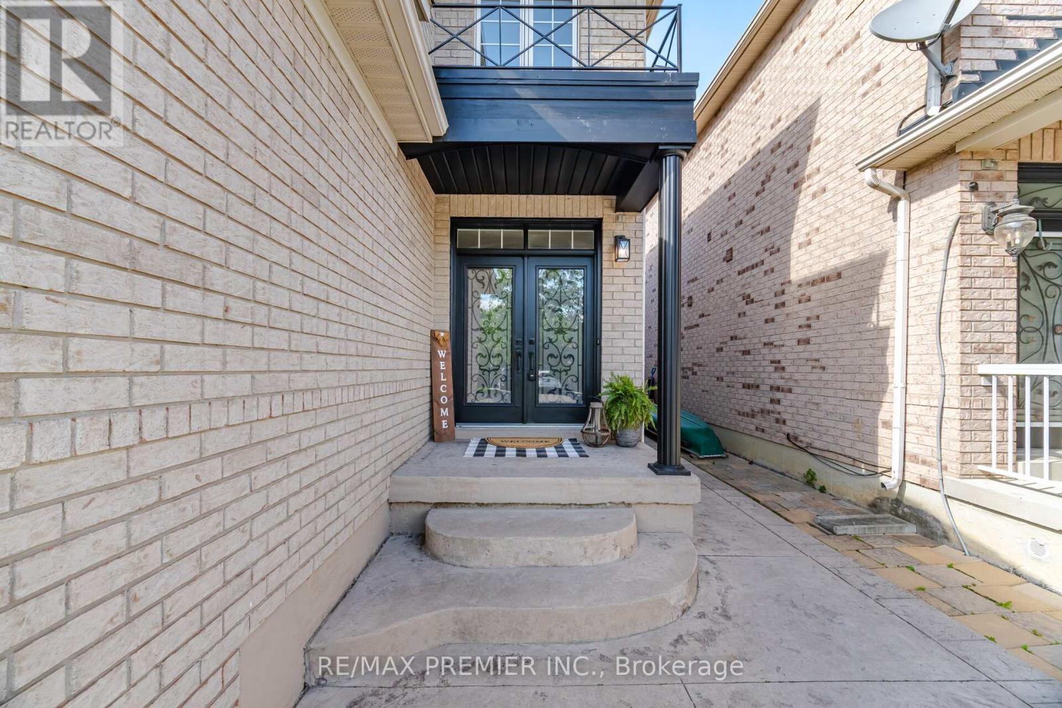
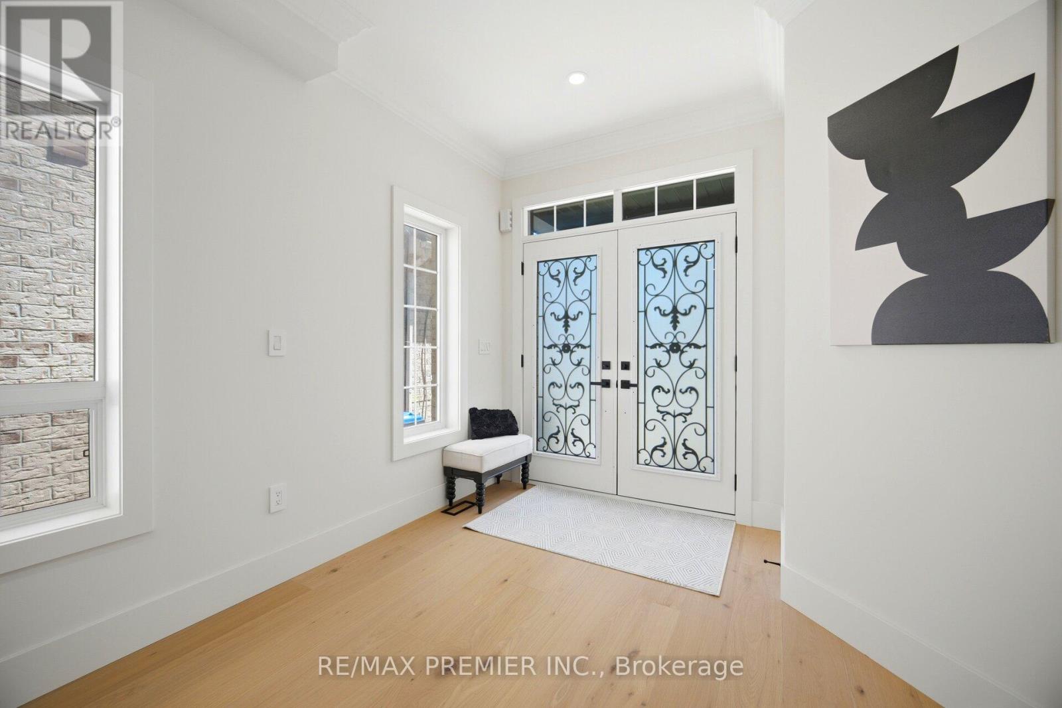
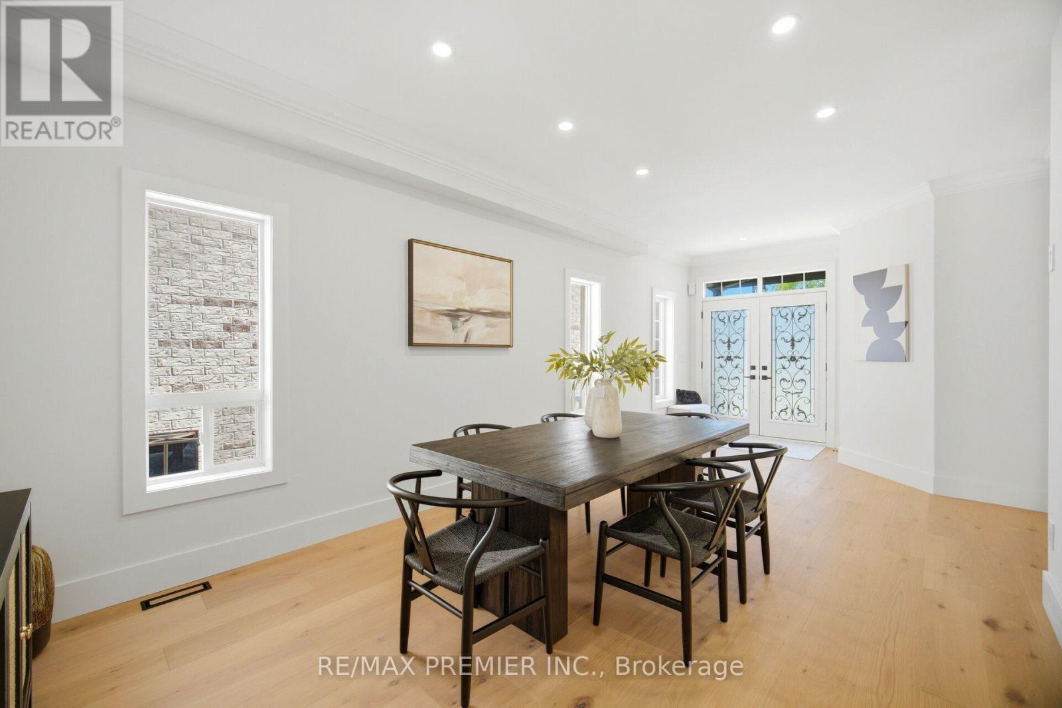
Welcome to this stunning, fully renovated two-storey family home in the heart of Bolton, where modern luxury meets exceptional functionality. Completely transformed from top to bottom, this impressive four-bedroom residence showcases quality craftsmanship and premium finishes throughout. Step inside to discover a bright, open-concept layout featuring brand-new hardwood flooring throughout, creating a seamless flow between living spaces. The beautifully redesigned kitchen is the heart of the home, boasting elegant quartz countertops and backsplash, a breakfast bar with fluted paneling, abundant workspace for cooking and entertaining, and plenty of cabinet space. Every bathroom has been thoughtfully updated with contemporary finishes. The luxurious primary retreat offers the ultimate spa-like experience with a stunning 5-pc ensuite complete with a free-standing tub, oversized shower with glass enclosure and luxurious rain head, expansive walk-in closet designed to impress. The fully finished basement adds valuable living space and versatility, complete with new waterproof laminate flooring and an additional three-piece bathroom-perfect for a recreation room, home office, gym, or guest accommodations. Outside, enjoy your own private backyard oasis featuring an above-ground pool, spacious patio area, and a large shed for additional storage. Parking is never an issue with a double-car garage, including epoxy floors and a driveway that comfortably accommodates four vehicles. Located in a desirable Bolton neighbourhood close to schools, parks, shopping, and all amenities, this turnkey home offers the perfect blend of style, comfort, and convenience. Simply move in and enjoy everything this beautifully renovated home has to offer.
Map data © OpenStreetMap contributors
No open houses are scheduled for this home.
Can't make it? Request a private viewing.
| Dining room | Main level | 5.4 x 3.75 m |
| Family room | Main level | 4.25 x 4.6 m |
| Kitchen | Main level | 3.65 x 3 m |
| Eating area | Main level | 3.65 x 3 m |
| Primary Bedroom | Second level | 4.8 x 4.25 m |
| Bedroom 2 | Second level | 4.85 x 3.05 m |
| Bedroom 3 | Second level | 3.05 x 3.05 m |
| Bedroom 4 | Second level | 3.35 x 3.05 m |
| Recreational, Games room | Basement | 7.6 x 3.9 m |
| Living room | Basement | 3.05 x 3.05 m |