 NewFor sale 50
$1,699,999
4 bed3 bath3,500–5,000 sq ft
14700 Creditiew Road
Cheltenham, Caledon
2 days agoMLS® W13886058
RE/MAX REAL ESTATE CENTRE INC.
98 William Crisp Drive
Alton, Caledon, Ontario L7K2R7
For sale· Added
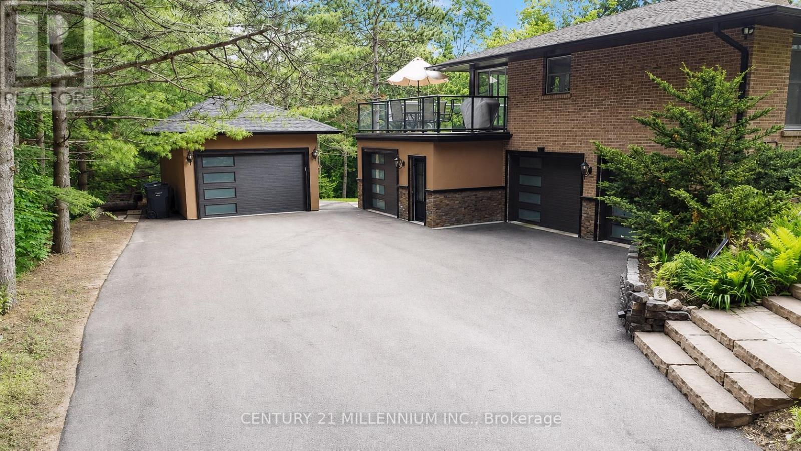
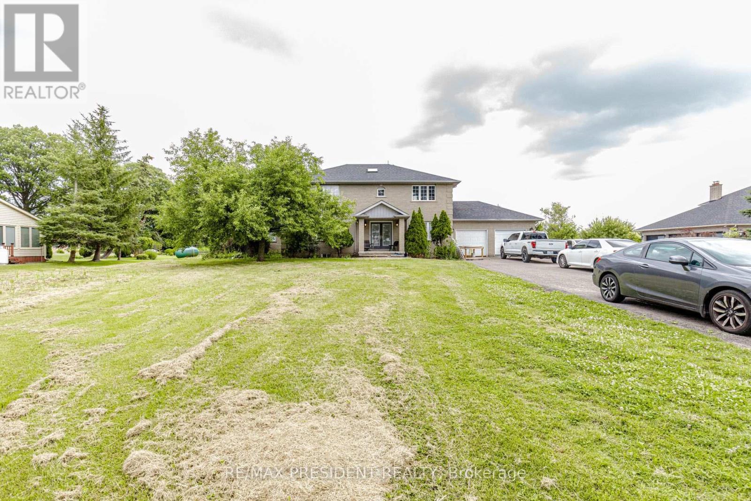
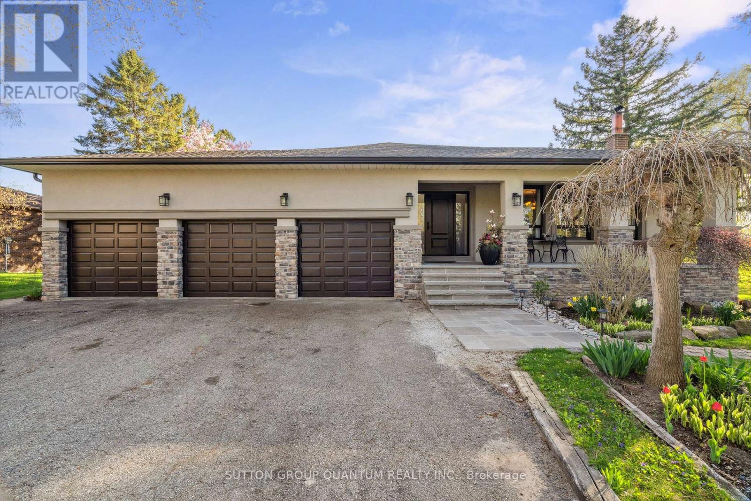
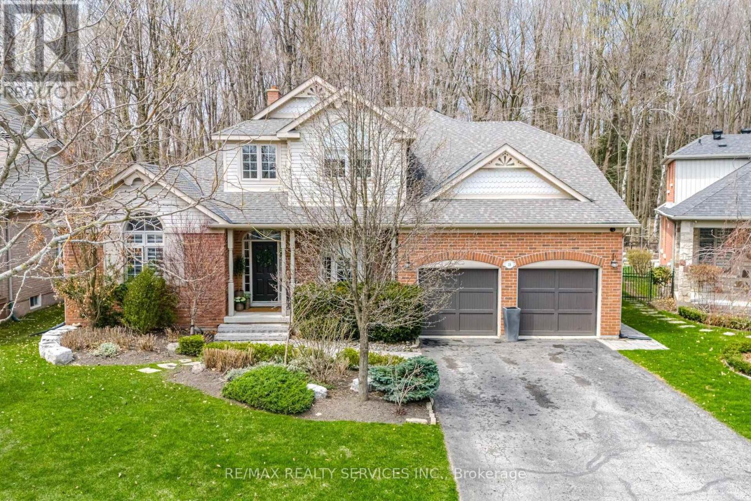
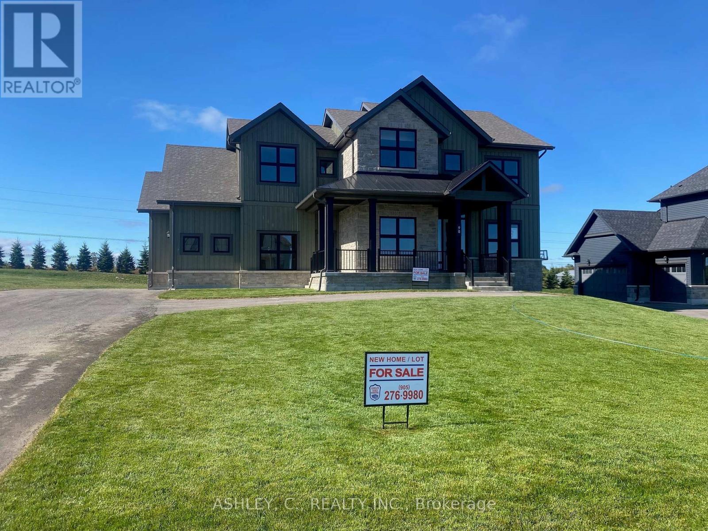
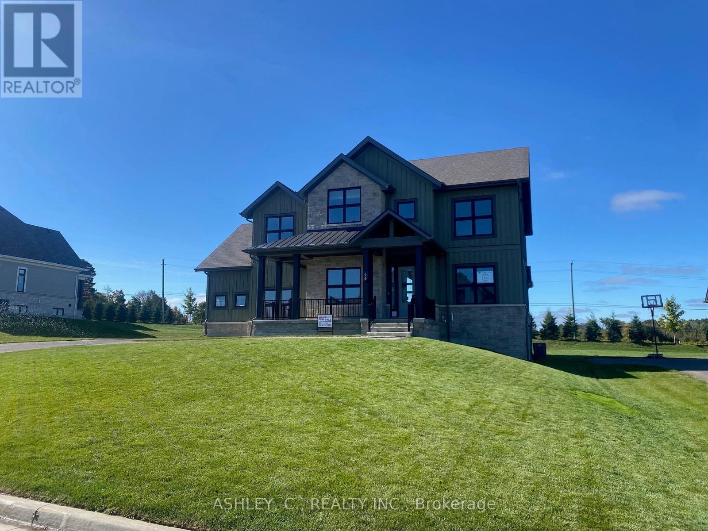
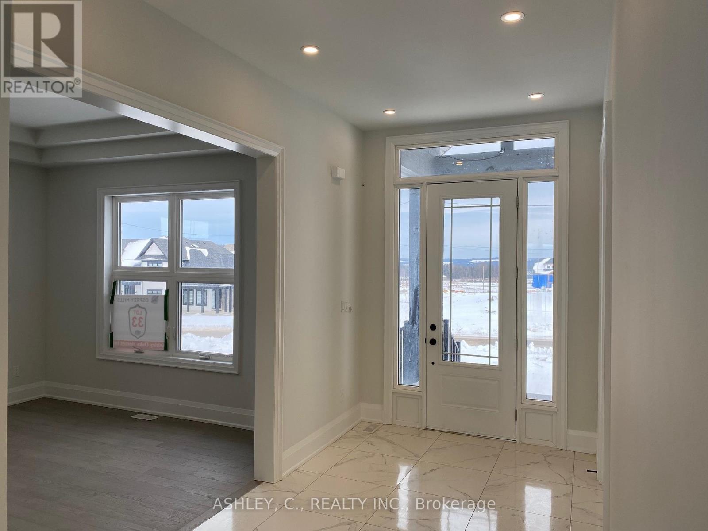
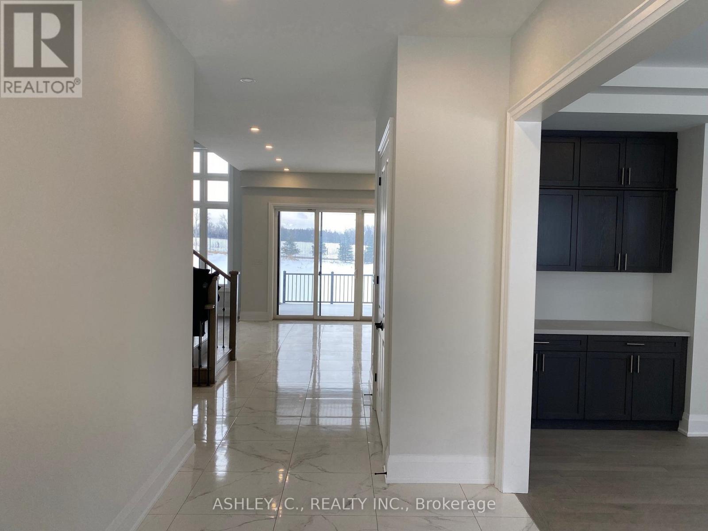
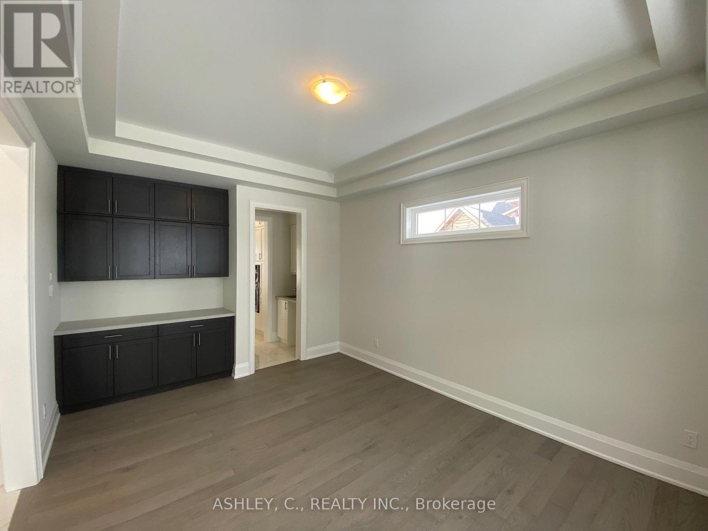
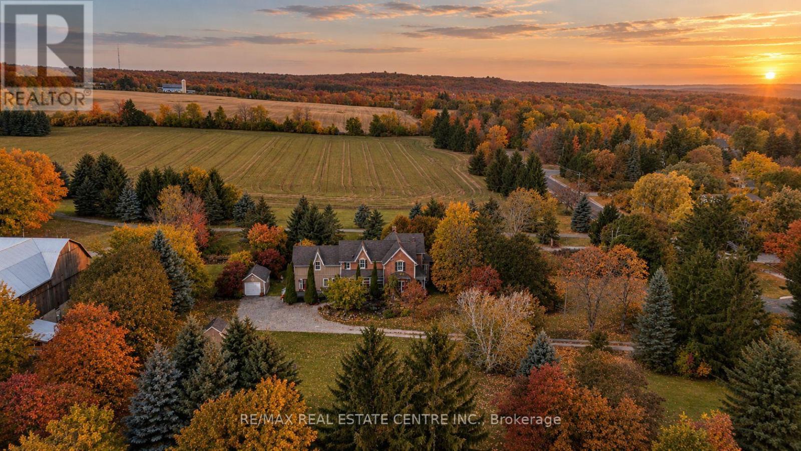
Luxury Executive Detached Estate Home In Prestigious Osprey Mills, 3252 Sqft Of Above Ground on 98' x 215' Estate Lot. Featuring 10 Ft Main Floor Ceilings,9' Basement & 2nd Floor. Engineered Hardwood Flooring Throughout, Extended Height Kitchen Uppers + Stacked Uppers, Quartz Countertops Throughout, Stainless Steel Kitchen Appliances. See Schedule For Standard Features And Finishes. Taxes Not Assessed. OPEN HOUSE EVERY SATURDAY AND SUNDAY 12-5! Rent To Own Program available.
Map data © OpenStreetMap contributors
No open houses are scheduled for this home.
Can't make it? Request a private viewing.
| Den | Main level | 3.35 x 3.35 m |
| Dining room | Main level | 3.65 x 4.57 m |
| Kitchen | Main level | 3.35 x 6.21 m |
| Eating area | Main level | 3.65 x 4.87 m |
| Great room | Main level | 5.48 x 4.26 m |
| Primary Bedroom | Second level | 3.65 x 5.91 m |
| Bedroom 2 | Second level | 5.12 x 3.23 m |
| Bedroom 3 | Second level | 3.35 x 3.54 m |
| Bedroom 4 | Second level | 3.65 x 3.54 m |