 For sale 50
$648,900
2 bed2 bath1,105 sq ft
50 Grand Avenue South #602
Cambridge
1 month agoMLS® 40856135
GRAND WEST REALTY INC., BROKERAGE
104 Amanda Walk
Cambridge, Ontario N3C4K7
For sale· Added
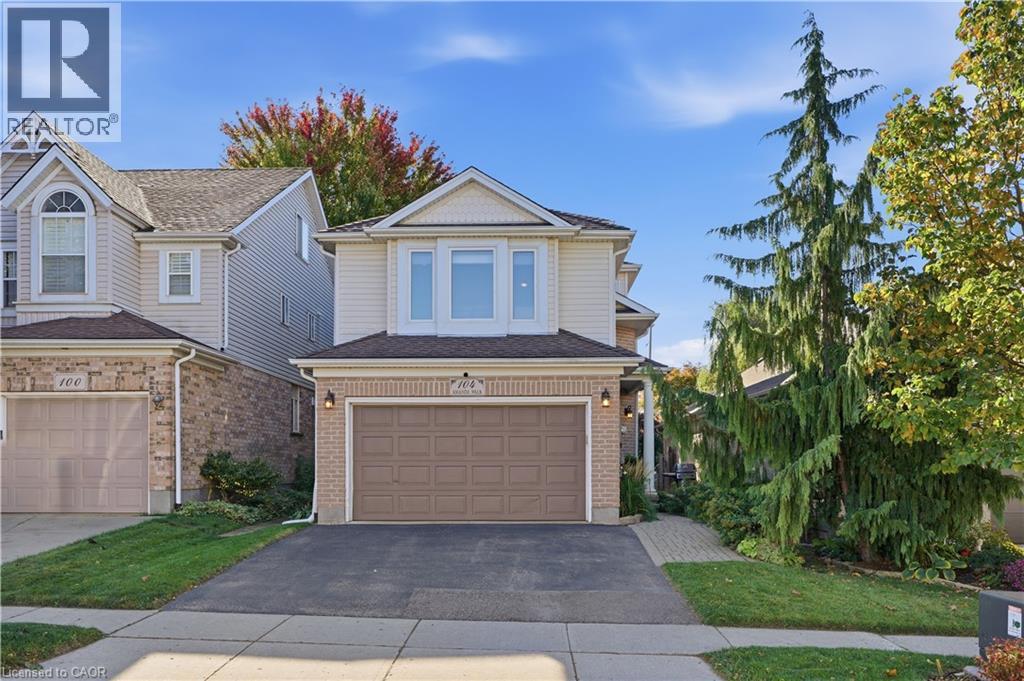
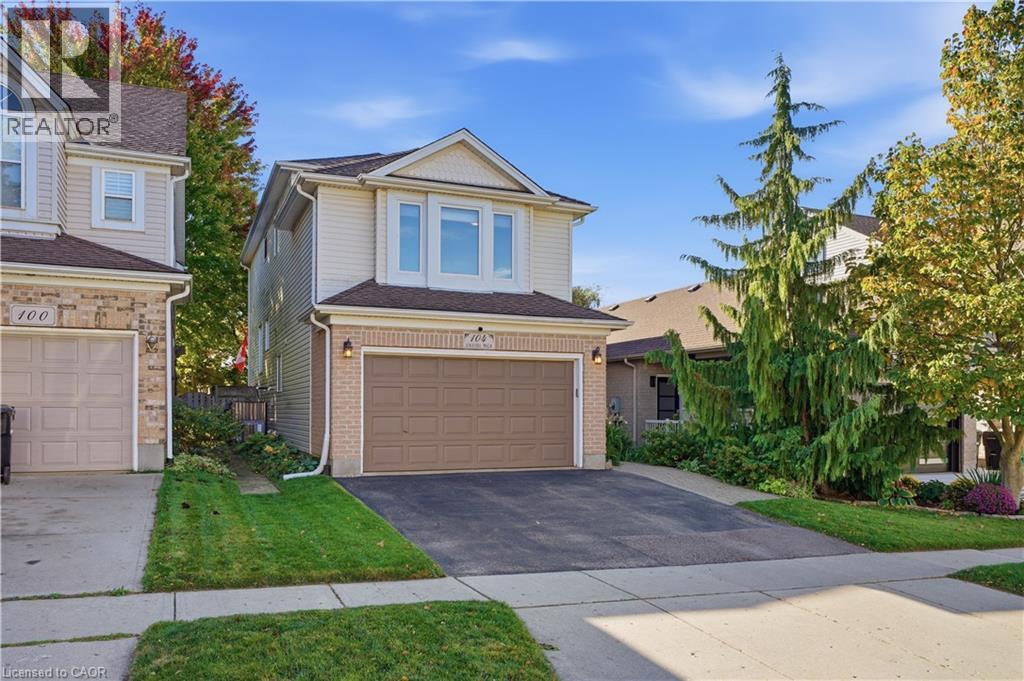
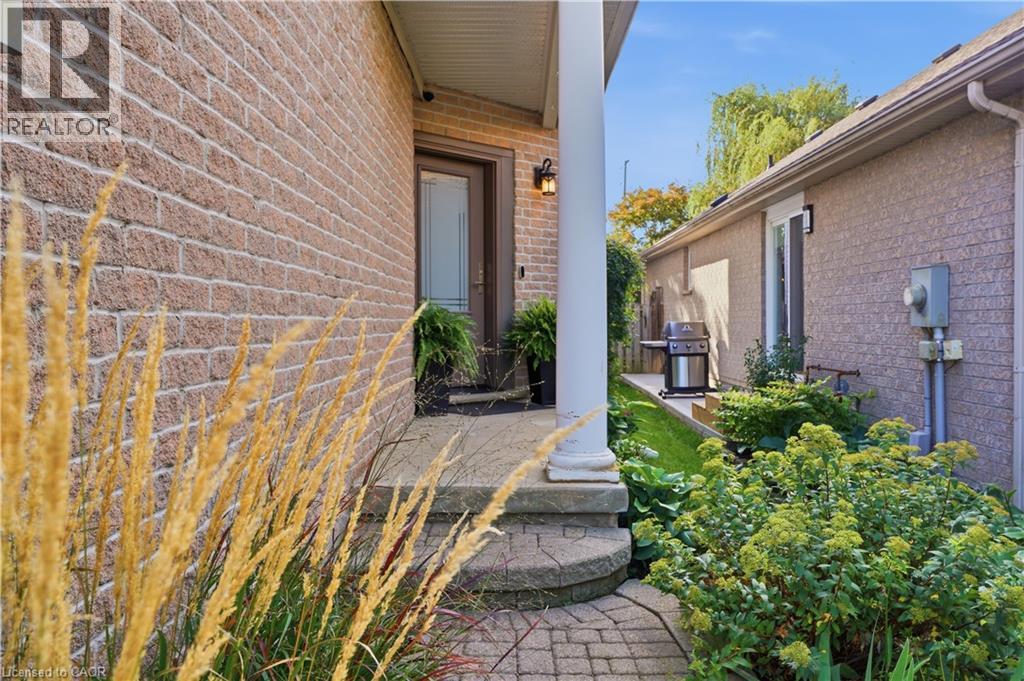
Welcome to this beautifully maintained detached home, tucked away on a quiet street in a desirable Hespeler neighbourhood. Enjoy easy access to great schools, local amenities, shopping, and the 401, making this a convenient location for both everyday living and commuting. The recently updated kitchen features professionally sprayed cabinetry, quartz countertops, a new sink and faucet, and stainless steel appliances. Freshly painted throughout most of the home, which offers a clean, fresh feel and is ready to move in and enjoy. With three bedrooms above grade plus an additional bedroom in the basement, there is plenty of space for family, guests, a home office, or hobbies. Multiple living spaces across the different levels provide flexibility for relaxing, entertaining, and everyday family life. Outside, the fully fenced yard offers a deck for entertaining, along with both garden and grass areas to enjoy. An added bonus is no rental equipment - everything is owned! A versatile home with thoughtful updates, generous living space, and a backyard designed for enjoying time at home. This is a great opportunity to make this well kept Hespeler property your own.
Map data © OpenStreetMap contributors
No open houses are scheduled for this home.
Can't make it? Request a private viewing.
| Bedroom | Basement | 8'6'' x 17'0'' |
| 3pc Ensuite bath | Third level | — |
| 4pc Bathroom | Third level | — |
| Bedroom | Third level | 14'3'' x 10'11'' |
| Bedroom | Third level | 16'9'' x 9'4'' |
| Bedroom | Third level | 17'4'' x 9'4'' |
| 2pc Bathroom | Main level | — |