
 For sale 50
$399,900
2 bed2 bath1,082 sq ft
15 Kerr Street
Cambridge
1 month agoMLS® 40861591
Re/Max Real Estate Centre Inc.
114 Grand Avenue South
Cambridge, Ontario N1S2M2
For sale· Added
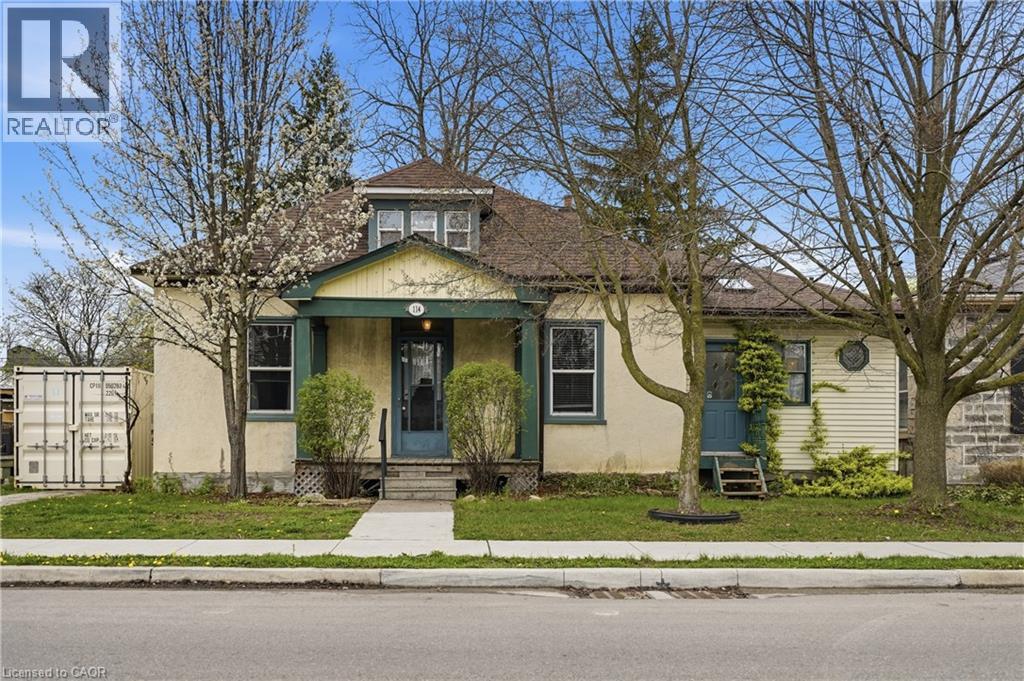
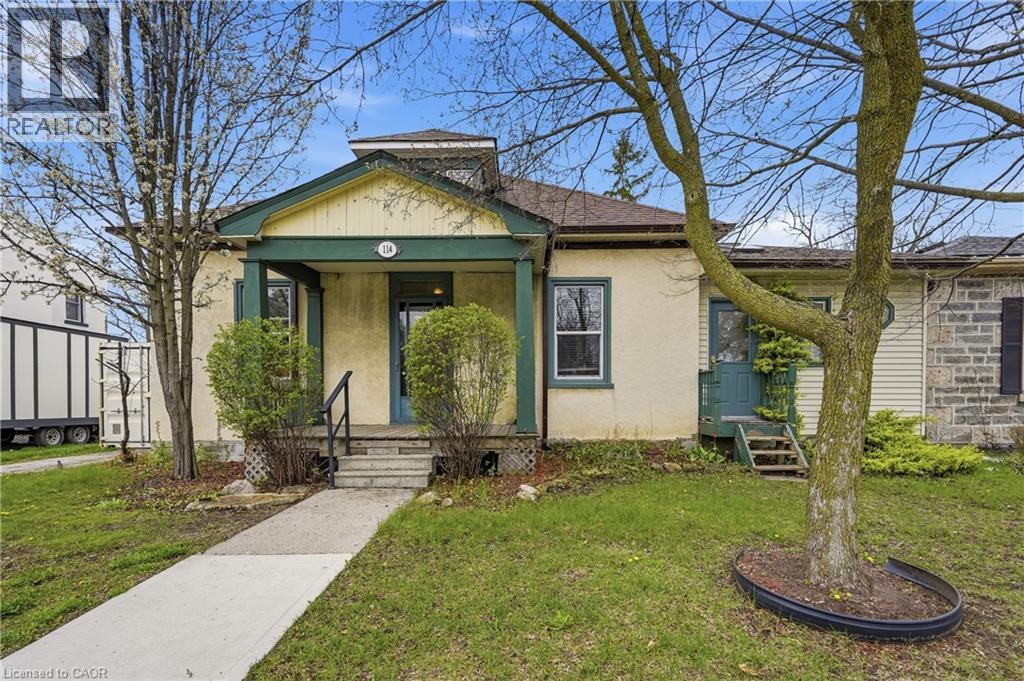
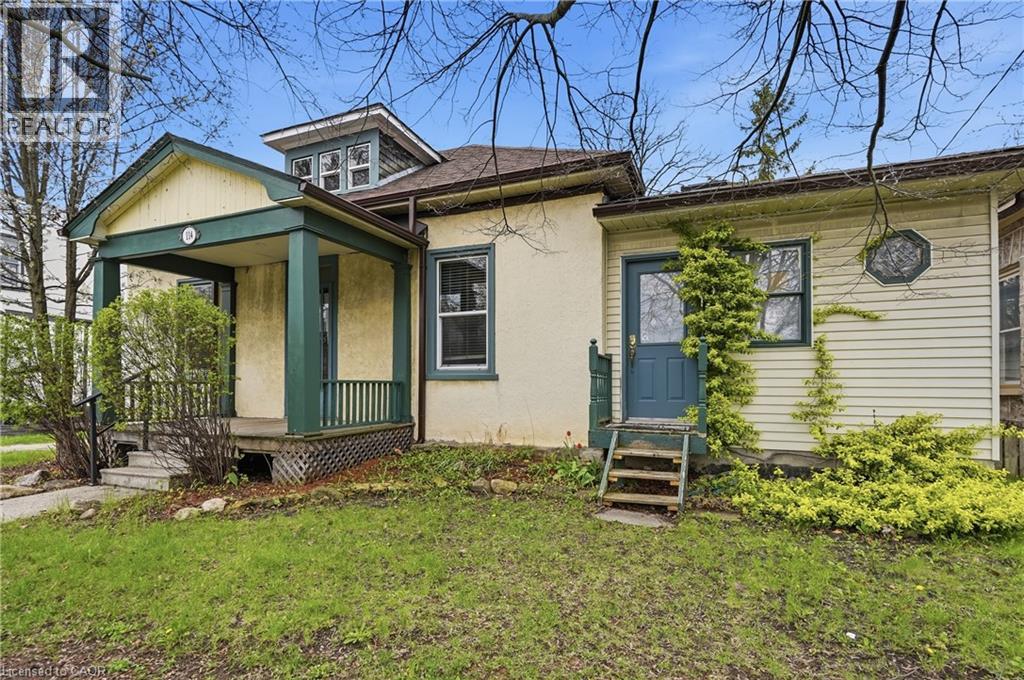
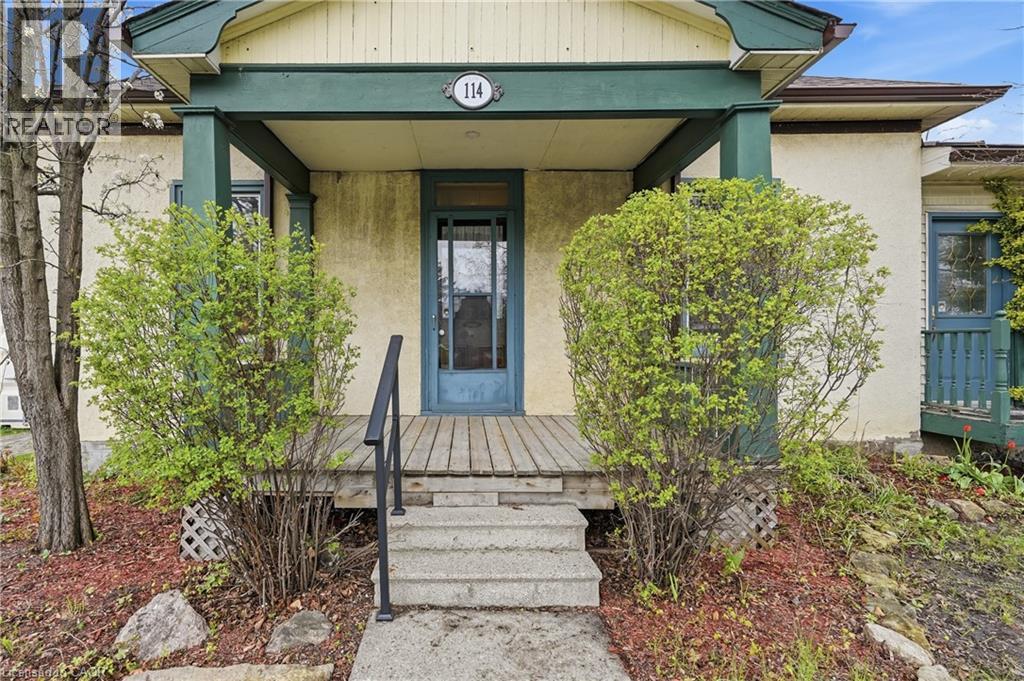
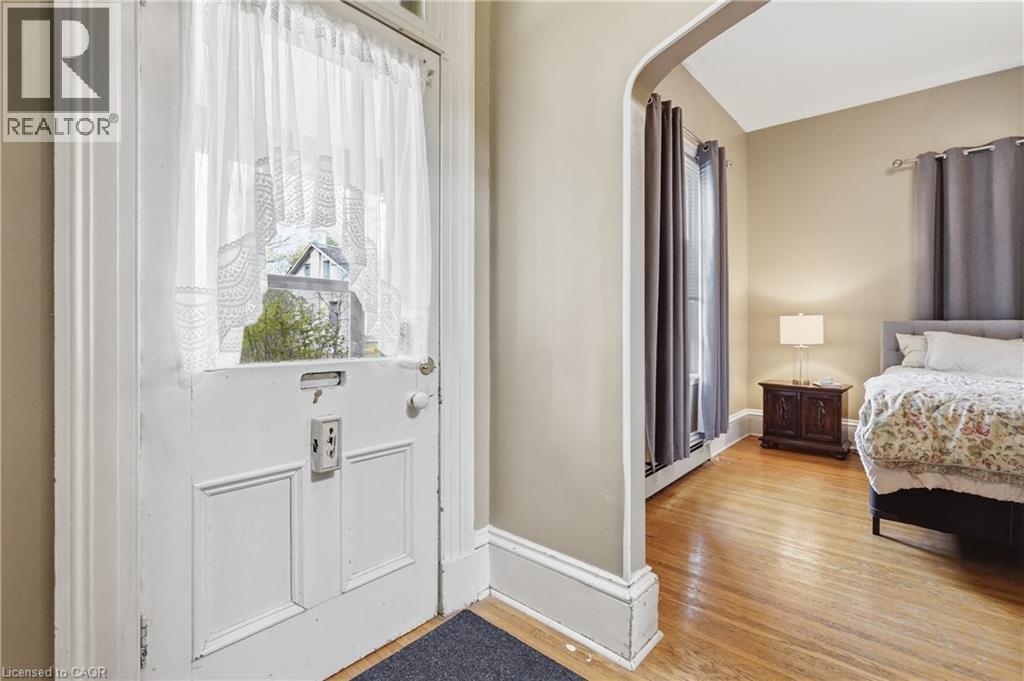
Directly across from the Grand River, 114 Grand Ave S offers a rare opportunity to own in one of Cambridge’s most desirable historic pockets. This detached home sits on a deep lot and is just a short stroll from the Gaslight District, Victoria Park, and Grand River trails. New Furnace & Main Waterline (2022). Owned Water Softener (2022). New Roof (2019). Detached Garage. This location is a Walker’s Paradise near top-tier schools and downtown amenities, while offering effortless access to the highway for commuters. Whether you are looking to renovate your riverside dream home or make a strategic investment in a high-growth area, the possibilities here are endless.
Map data © OpenStreetMap contributors
No open houses are scheduled for this home.
Can't make it? Request a private viewing.
| Living room | Main level | 12'0'' x 13'0'' |
| 4pc Bathroom | Second level | — |
| Recreation room | Second level | 10'0'' x 17'0'' |
| 3pc Bathroom | Main level | — |
| Bedroom | Main level | 8'0'' x 10'0'' |
| Bedroom | Main level | 10'5'' x 10'0'' |
| Family room | Main level | 13'5'' x 12'0'' |
| Bonus Room | Main level | 10'0'' x 10'0'' |
| Primary Bedroom | Main level | 12'0'' x 13'0'' |
| Kitchen | Main level | 12'0'' x 24'0'' |




