 For sale 50
$648,900
2 bed2 bath1,105 sq ft
50 Grand Avenue South #602
Cambridge
1 month agoMLS® 40856135
GRAND WEST REALTY INC., BROKERAGE
115 Southwood Drive
Cambridge, Ontario N1S3S3
For sale· Added
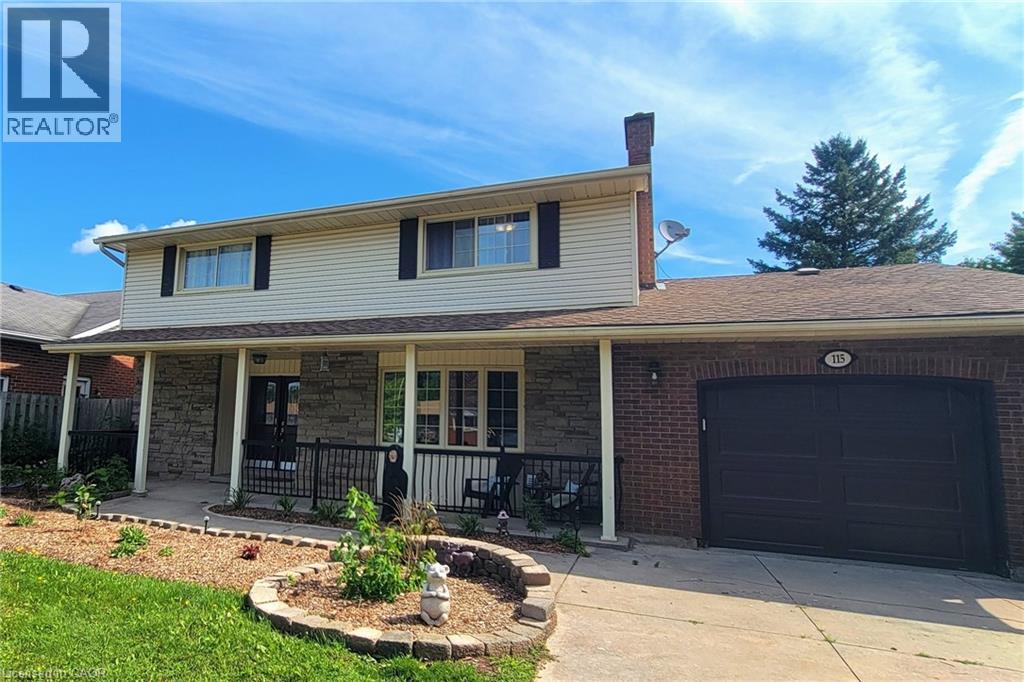
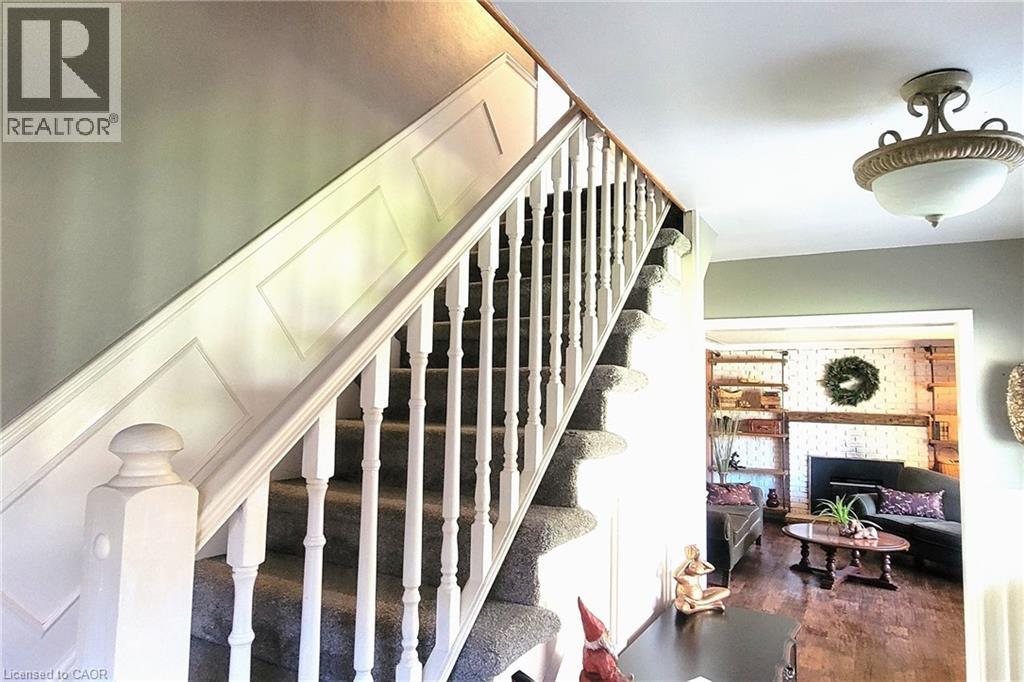
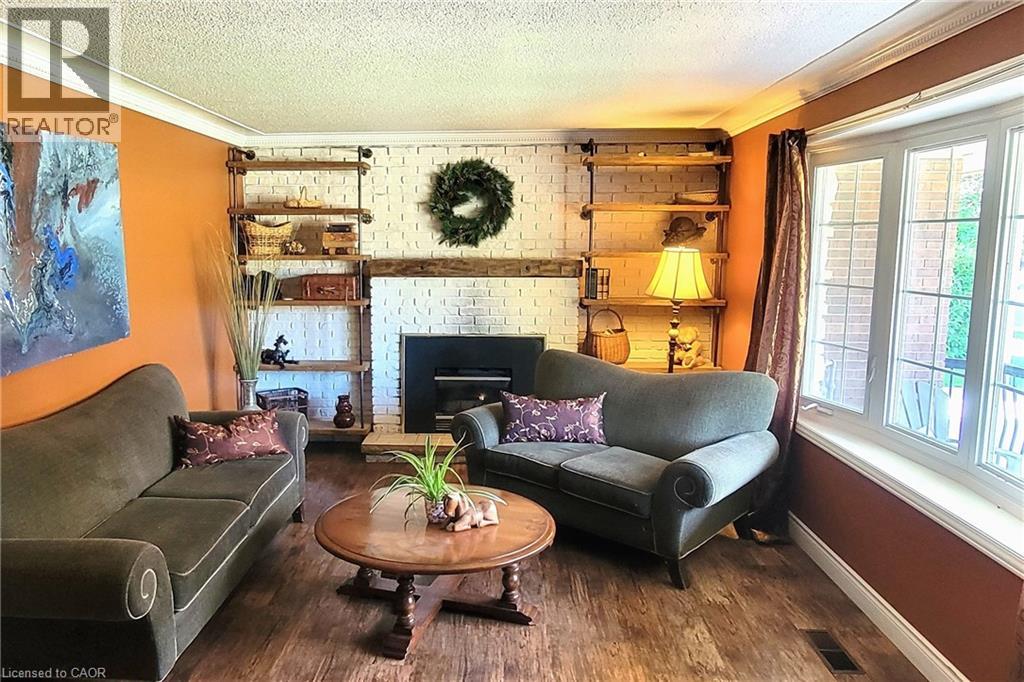
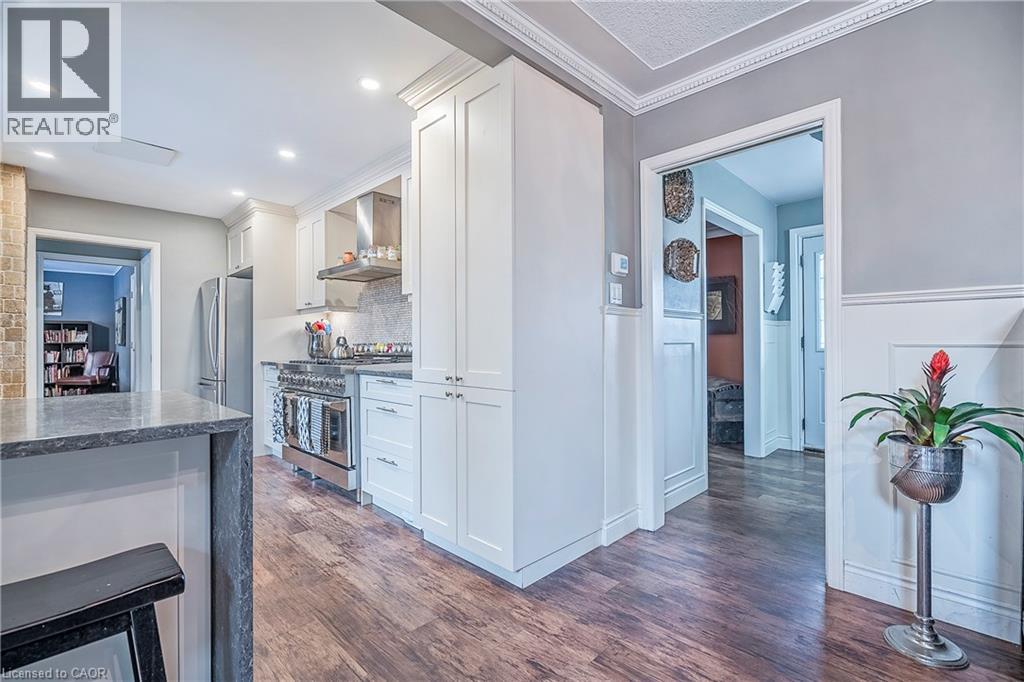
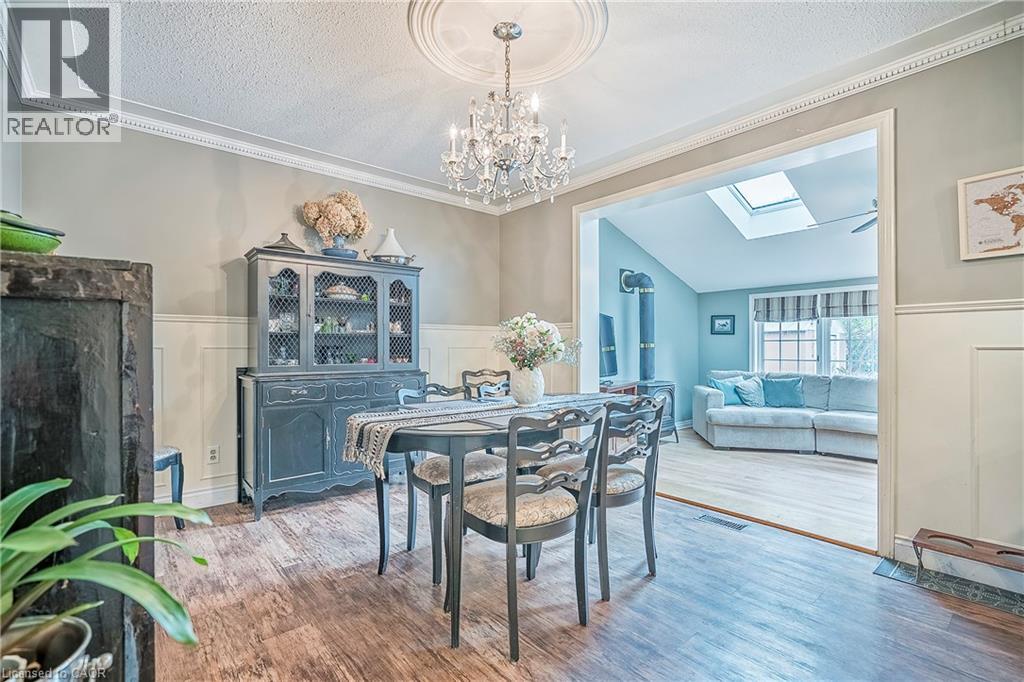
Welcome to this spacious and versatile family home, ideally situated in a desirable West Galt location close to schools and everyday amenities. This former Tamroth Model Home offers 4 bedrooms upstairs, a dedicated main floor office, and an abundance of living space. The home is designed to comfortably accommodate both growing families and the needs of today’s busy households. The updated kitchen with Z-line stainless gas stove & dual oven is a chef’s dream and provides a stylish and functional heart of the home. Numerous living and recreation areas throughout the home offers plenty of room for both adults and kids to enjoy their own spaces. Step outside to the private 19’ x 38’ inground pool, creating the perfect setting for summer entertaining, family gatherings, and making lasting memories. The large finished basement adds even more flexibility and includes the potential to create a guest suite or in-law accommodation, making this an excellent option for extended family, guests, or multi-generational living. Recent updates include Dishwasher 2025, Stove 2021, Pool Liner 2023, Carpet in bedroom areas 2024.
Map data © OpenStreetMap contributors
No open houses are scheduled for this home.
Can't make it? Request a private viewing.
| Sep 30, 2026 | $799,999 | ▼ $30,001 |
| Sep 4, 2026 | $830,000 | First recorded price |
Price changes since Sep 4, 2026.
| Foyer | Main level | 10'0'' x 14'1'' |
| Bedroom | Second level | 9'3'' x 13'11'' |
| Bedroom | Second level | 9'3'' x 14'1'' |
| Bedroom | Second level | 15'0'' x 8'8'' |
| Primary Bedroom | Second level | 11'8'' x 13'10'' |
| 4pc Bathroom | Second level | 7'2'' x 11'8'' |
| Dining room | Main level | 12'8'' x 10'1'' |
| Living room | Main level | 18'3'' x 12'7'' |
| Sunroom | Main level | 12'9'' x 25'1'' |
| 2pc Bathroom | Main level | 4'0'' x 4'6'' |
| Kitchen | Main level | 10'5'' x 15'2'' |
| Office | Main level | 10'11'' x 14'1'' |
| Bonus Room | Basement | 10'11'' x 14'1'' |
| 3pc Bathroom | Basement | 6'1'' x 8'2'' |
| Recreation room | Basement | 17'9'' x 32'10'' |