 For rent 50
$2,950/mo
4 bed3 bath3,200 sq ft
103 Swift Crescent
Cambridge
1 month agoMLS® 40861755
RE/MAX REAL ESTATE CENTRE INC.
120 Beverly Street #A
Cambridge, Ontario N1R3Z7
For rent· Added
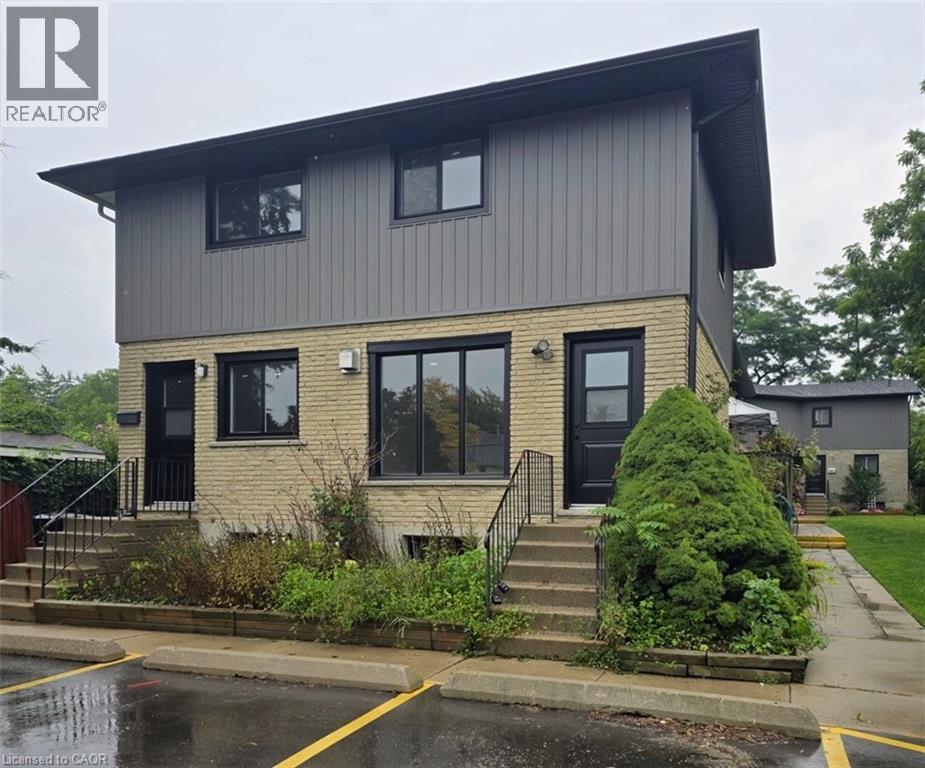
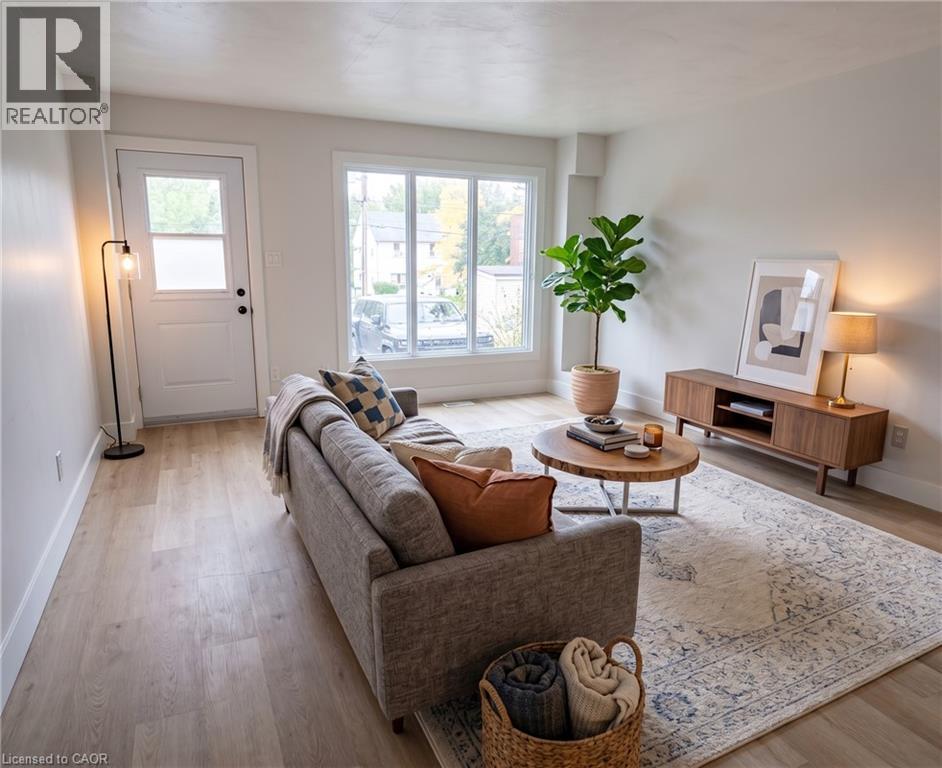
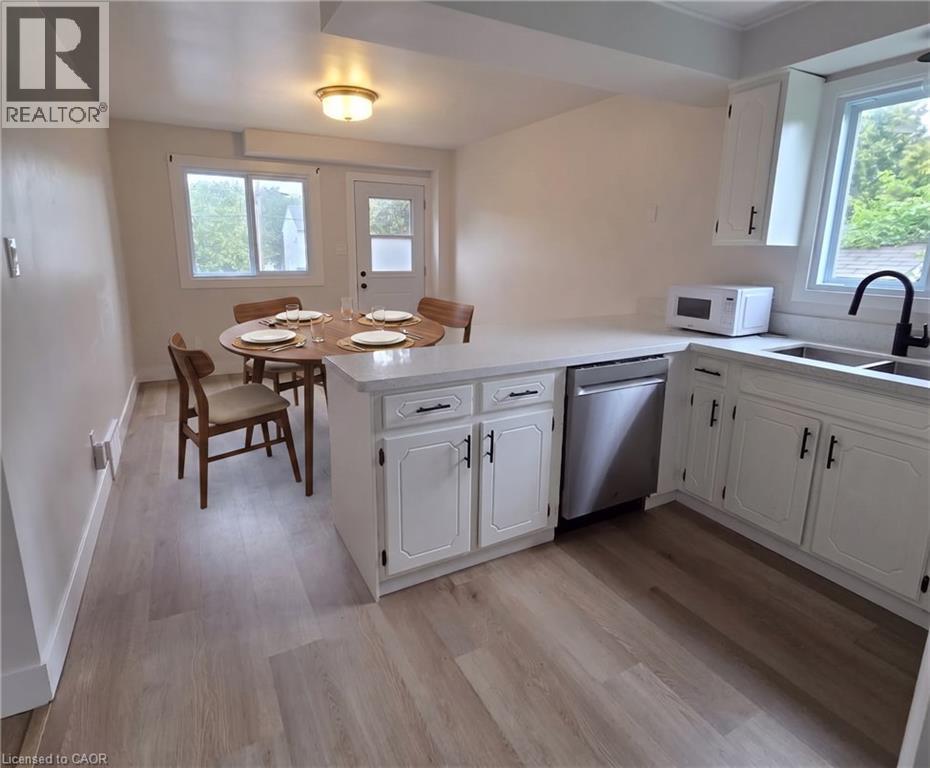
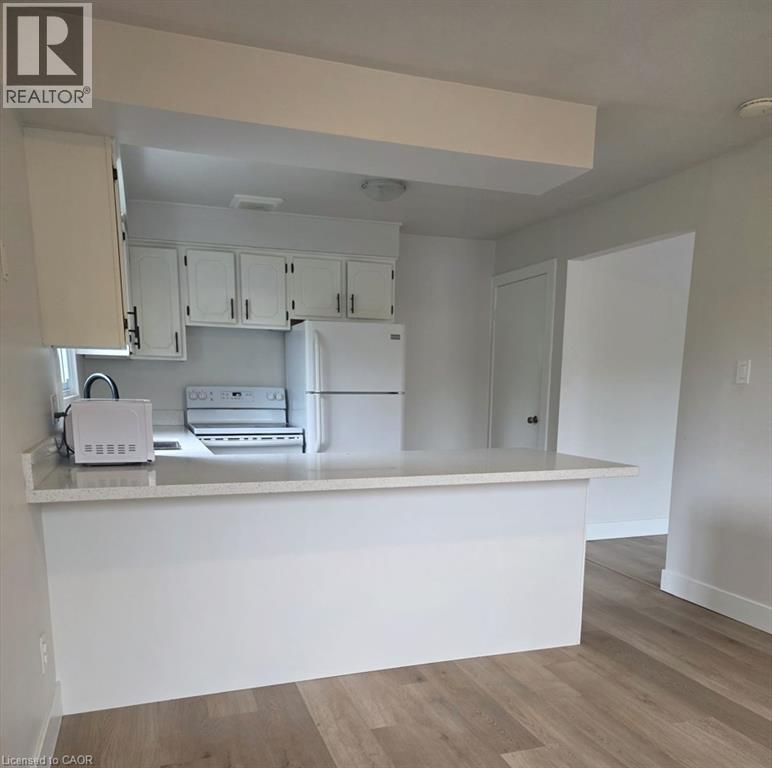
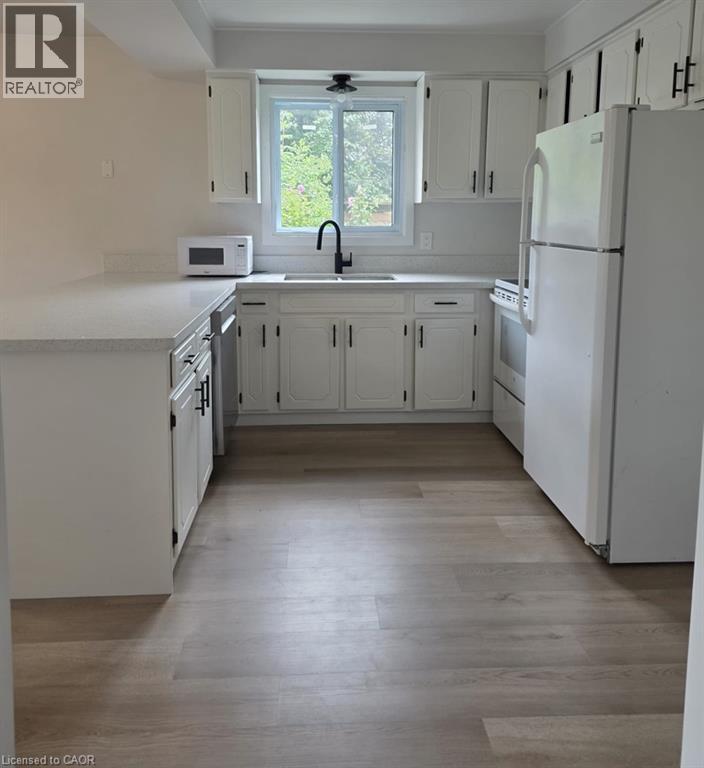
RENOVATED TOWNHOUSE FOR LEASE IN PRIME GALT LOCATION! This spacious, bright, and airy 3-bedroom home offers modern comfort just minutes from downtown Cambridge. The open-concept main floor features large windows and updated flooring. Cook in the fully equipped kitchen, boasting stainless steel appliances, abundant cabinet space, and a convenient breakfast bar. Upstairs, you’ll find 3 generous bedrooms with ample closet space and an updated, beautifully finished bathroom. Exceptional bonus features include in-suite laundry, central A/C, a full basement with a rec room and extra storage. Enjoy ultimate convenience with shopping, dining, entertainment, and transit all within walking distance. Heat (gas), hydro, water, and tenant insurance are to be paid by the tenant(s). Good credit is required, and a full application must be submitted. Available Immediately. 2nd parking spot is available at cost. Virtually Staged.
Map data © OpenStreetMap contributors
No open houses are scheduled for this home.
Can't make it? Request a private viewing.
| Other | Lower level | 25'3'' x 21'3'' |
| 4pc Bathroom | Main level | 10'0'' x 5'0'' |
| Bedroom | Main level | 10'6'' x 11'0'' |
| Bedroom | Main level | 11'0'' x 10'6'' |
| Bedroom | Main level | 8'0'' x 12'6'' |
| Living room | Main level | 12'0'' x 21'6'' |
| Dining room | Main level | 13'0'' x 10'6'' |
| Kitchen | Main level | 13'0'' x 10'6'' |