

 For rent 50
$3,450/mo
3+1 bed4 bath1,400–1,599 sq ft
700 Champlain Boulevard #2
Cambridge
27 days agoMLS® X13788908
ROYAL LEPAGE TERREQUITY REALTY
245 Lowther Street South
Cambridge, Ontario N3H1Y6
For rent· Added
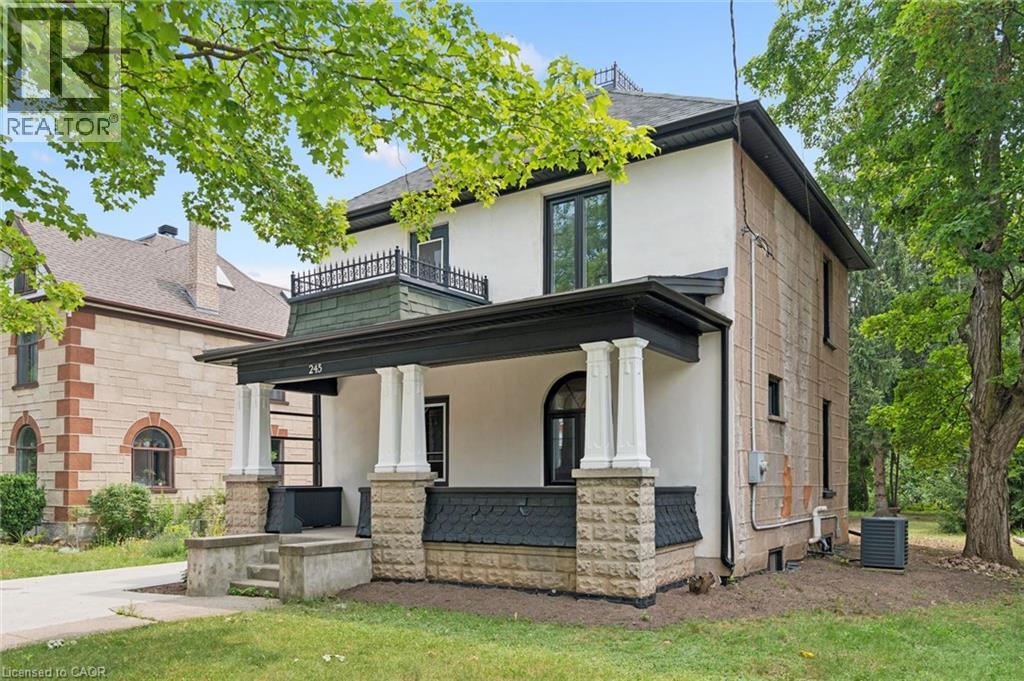
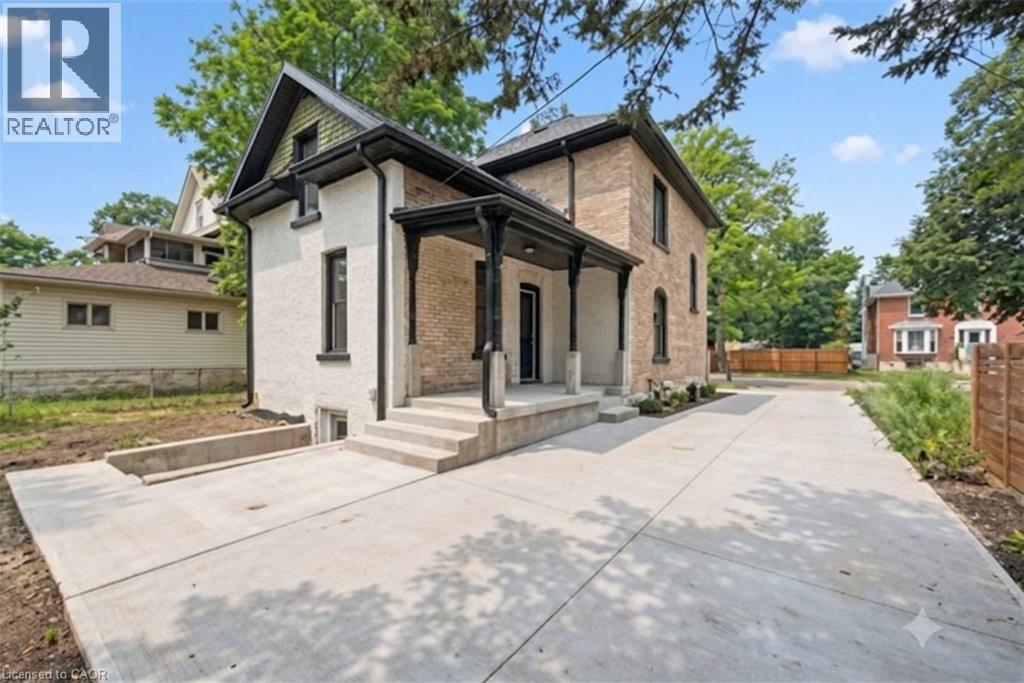
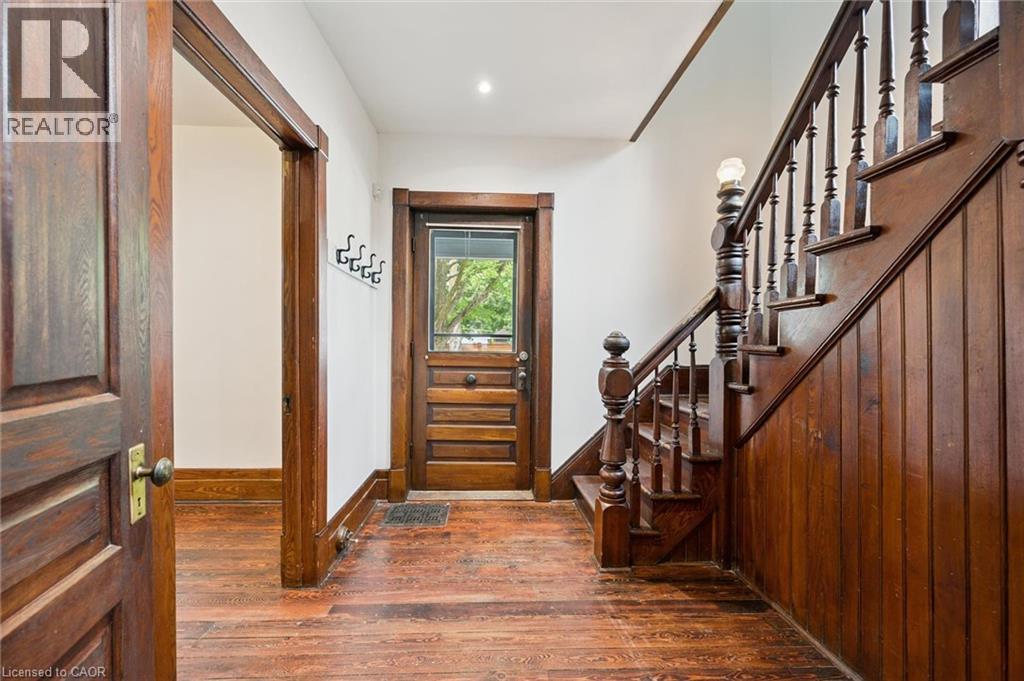
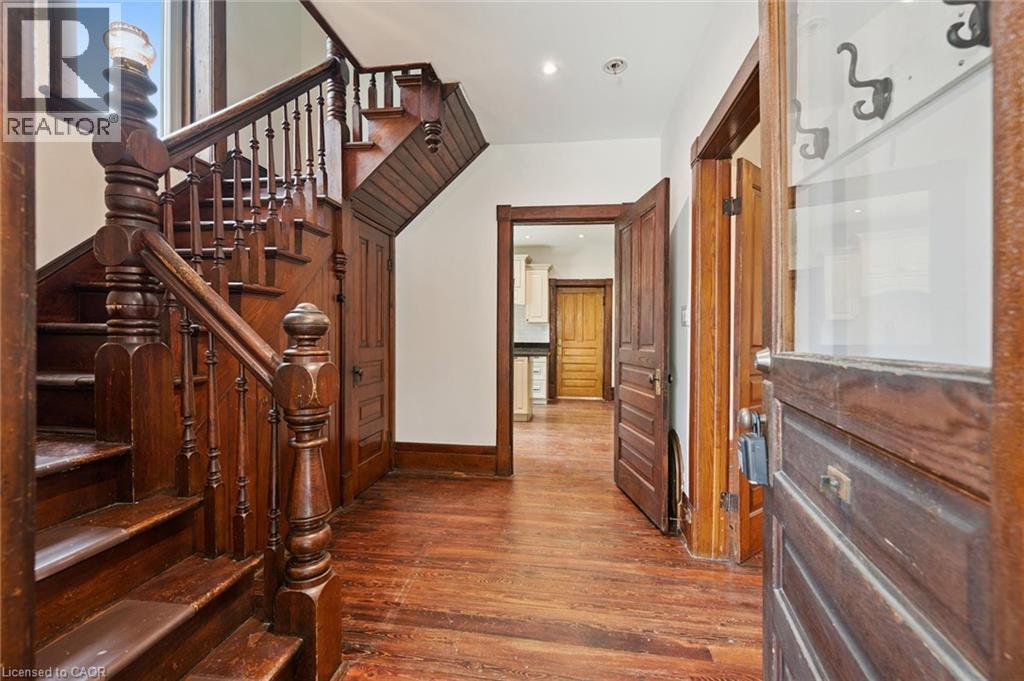
LEASE $2,900 plus utilities. Lease this 4 Bed, 2 Bath Magnificent, Beautiful Century Home for less then the rental price of the Townhouse nowadays. Central located Detached Home on the Large Lot is Minutes From The Grand River, With Lots of Trails and Green Space. Located in the Beaming Community of Preston, In Cambridge, Just Off The 401, a few minutes to Kitchener and Conestoga Collage. The Potential is Endless . Embrace The History of this Fully updated home in the great established Family oriented Neighbourhood close to schools. Relax with family and friends in the privacy of the huge garden. Call the agent and arrange private showing.
Map data © OpenStreetMap contributors
No open houses are scheduled for this home.
Can't make it? Request a private viewing.
| Bedroom | Main level | 9'0'' x 9'0'' |
| 3pc Bathroom | Second level | 8'0'' x 8'4'' |
| 2pc Bathroom | Second level | 4'4'' x 5'5'' |
| Bedroom | Second level | 11'9'' x 14'6'' |
| Bedroom | Second level | 10'8'' x 11'8'' |
| Bedroom | Second level | 13'9'' x 8'8'' |
| Foyer | Main level | 9'8'' x 9'9'' |
| Dining room | Main level | 23'3'' x 13'6'' |
| Family room | Main level | 11'5'' x 12'5'' |
| Kitchen | Main level | 12'8'' x 12'11'' |




