

 For rent 50
$3,450/mo
3+1 bed4 bath1,400–1,599 sq ft
700 Champlain Boulevard #2
Cambridge
27 days agoMLS® X13788908
ROYAL LEPAGE TERREQUITY REALTY
103 Swift Crescent
Cambridge, Ontario N1P1J8
For rent· Added
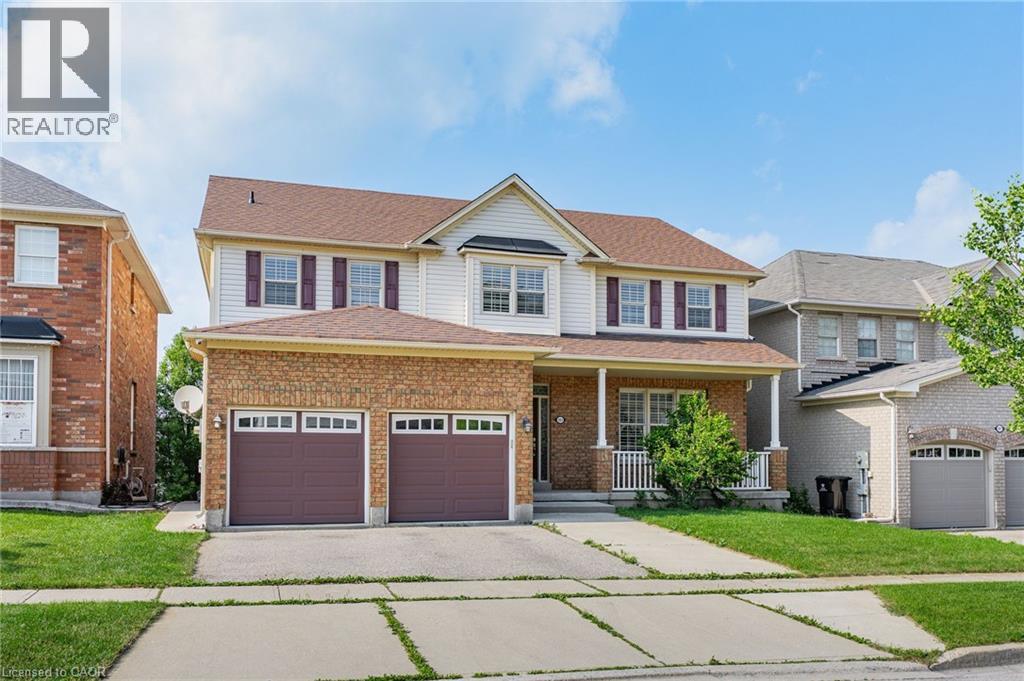
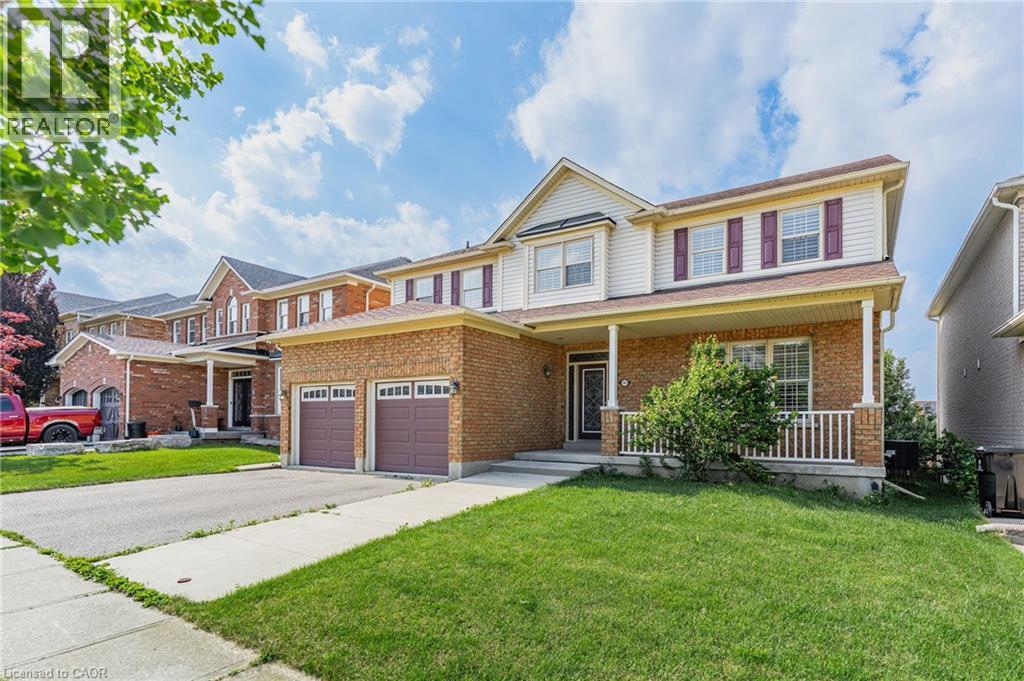
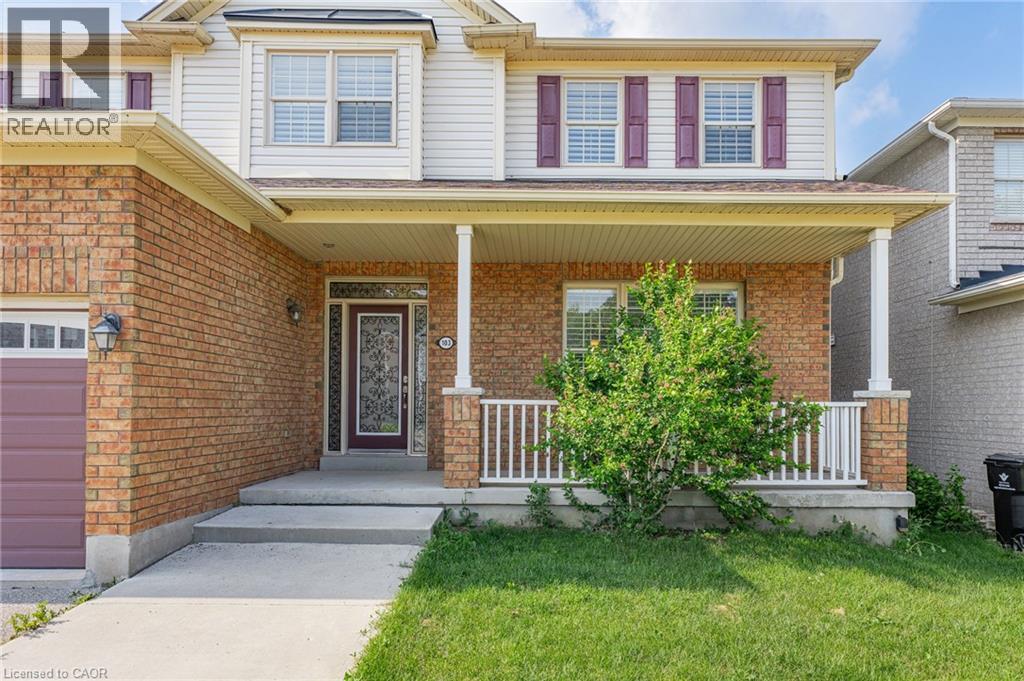
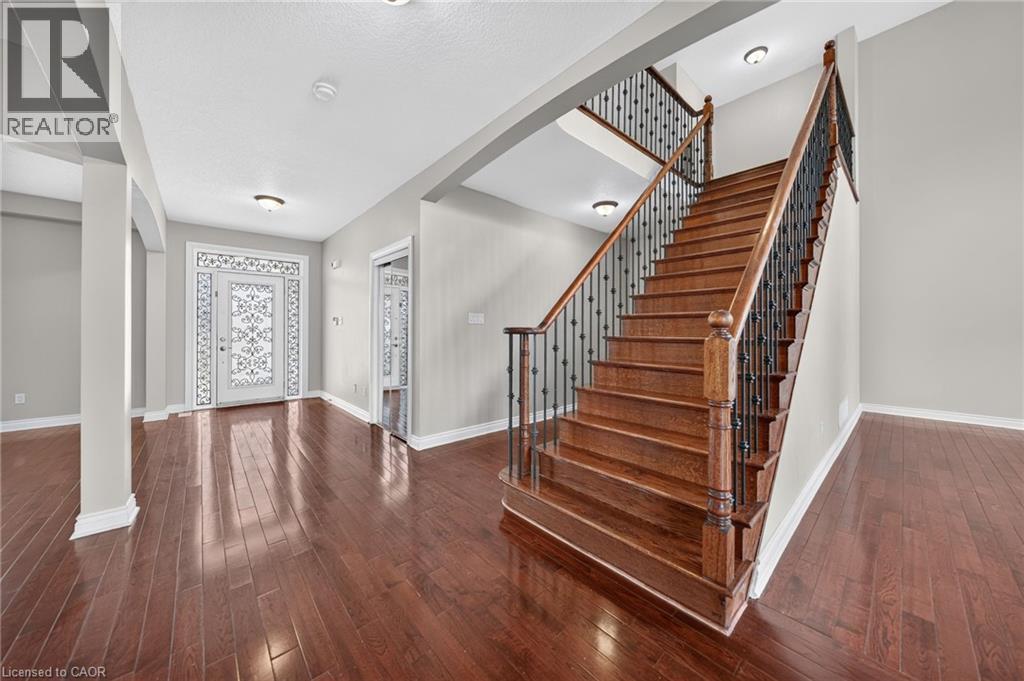
Welcome to 103 Swift Crescent, a well-maintained detached home available for lease in a desirable Cambridge neighbourhood. Offering the main and second levels of the home (basement not included), this property provides spacious living, a fully fenced backyard, a double-car garage, and parking for up to four vehicles (2 garage, 2 driveway). Pride of ownership is evident throughout, with numerous recent updates including a new roof (2017), central air conditioning (2022), water heater (2023), garage doors (2023), all three toilets replaced (2026), and insulation upgraded to R60 to substantially reduce heating/cooling costs (2026). The home has also been professionally duct cleaned and recently deep cleaned, including all appliances, providing a clean, move-in-ready space. The lease includes full access to the backyard and garage. A selection of garage equipment, including lawn mowers, snow blower, shovels, and hoses, is available for the tenant's use and must be returned in the same condition at the end of the tenancy. The basement and house ventilation system have been professionally soundproofed for added privacy.
Map data © OpenStreetMap contributors
No open houses are scheduled for this home.
Can't make it? Request a private viewing.
| 4pc Bathroom | Second level | — |
| 4pc Bathroom | Second level | — |
| 2pc Bathroom | Main level | — |
| Bedroom | Second level | 18'3'' x 15'3'' |
| Bedroom | Second level | 13'5'' x 17'4'' |
| Bedroom | Second level | 15'3'' x 16'8'' |
| Primary Bedroom | Second level | 24'8'' x 18'1'' |
| Bonus Room | Main level | 16'6'' x 9'7'' |
| Kitchen | Main level | 16'6'' x 16'8'' |
| Family room | Main level | 20'0'' x 21'4'' |
| Dining room | Main level | 18'7'' x 14'4'' |
| Living room | Main level | 18'7'' x 14'9'' |




