 For sale 50
$419,900
2 bed1 bath1,077 sq ft
400 Champlain Boulevard #104
Cambridge
26 days agoMLS® 40864238
Re/Max Real Estate Centre Inc.
125 Sekura Crescent #12
Cambridge, Ontario N1R8B4
For sale· Added
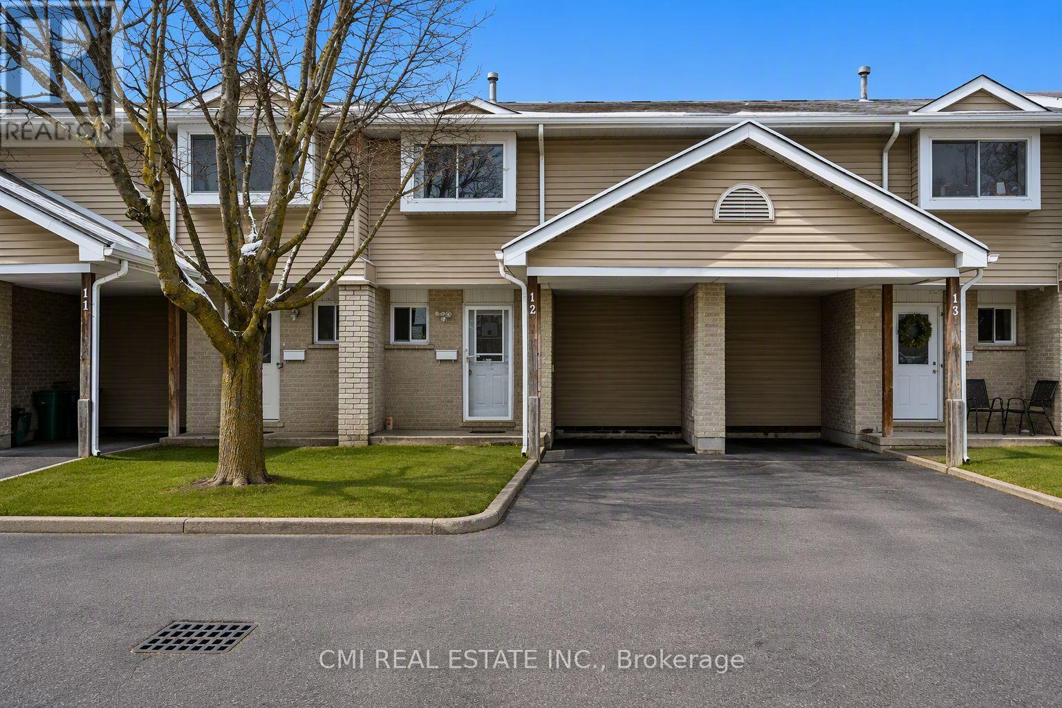
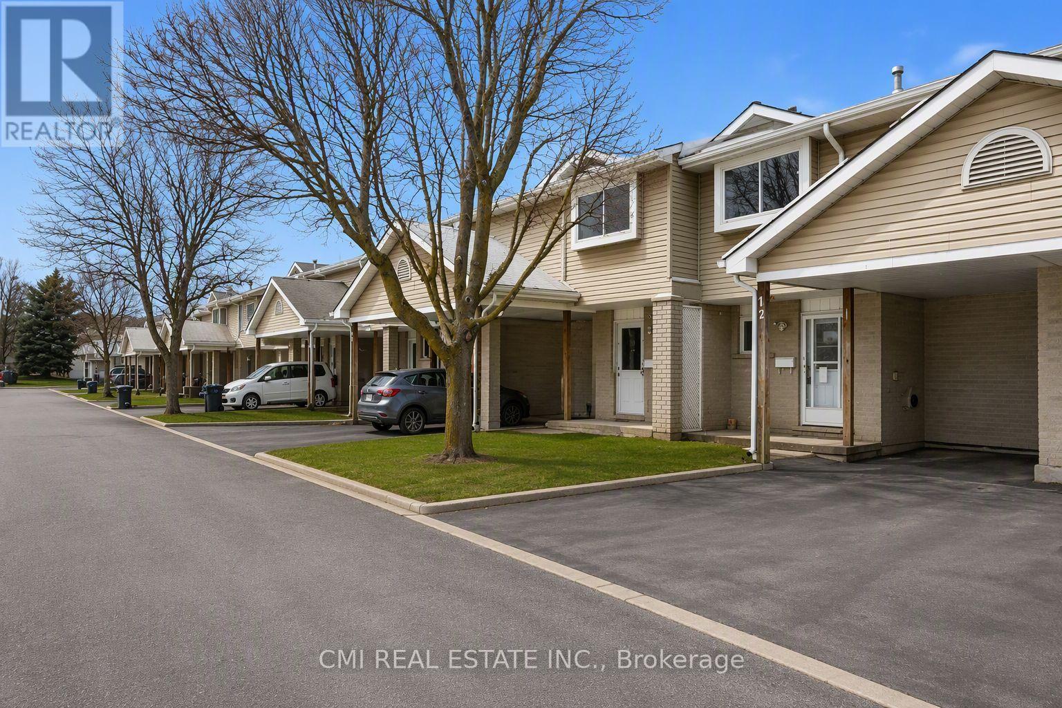
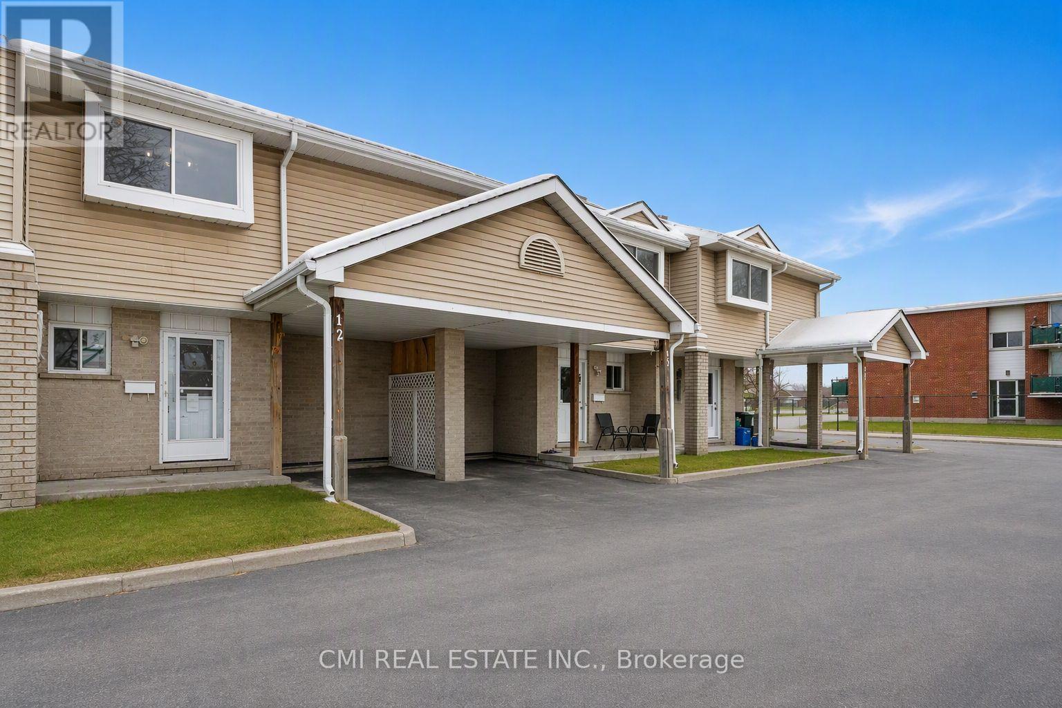
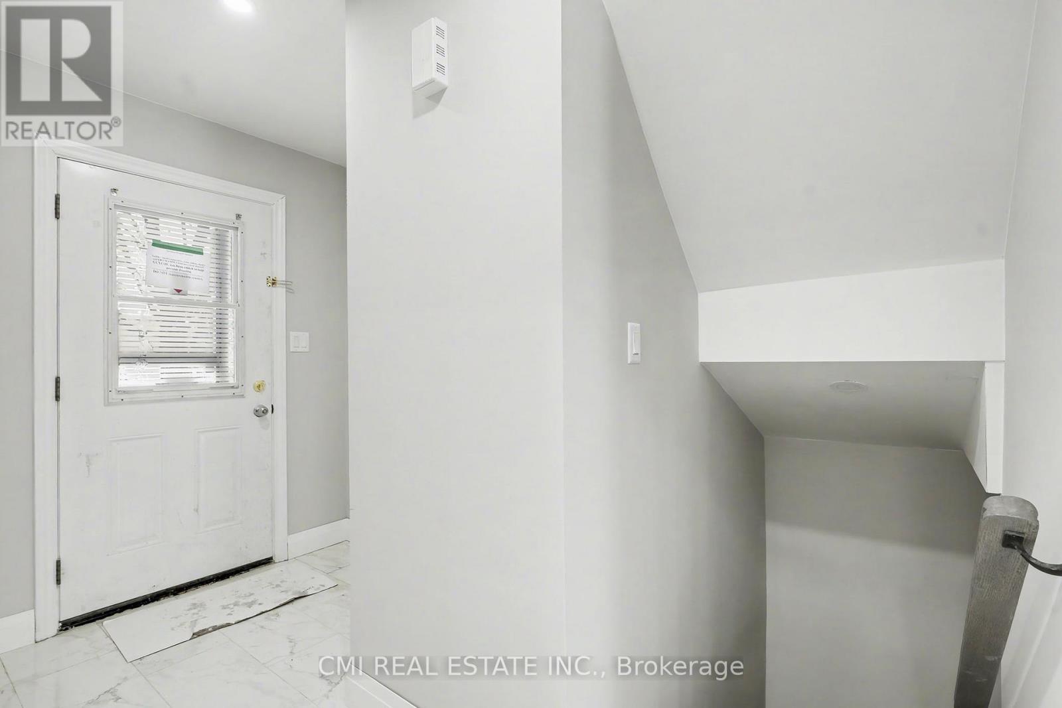
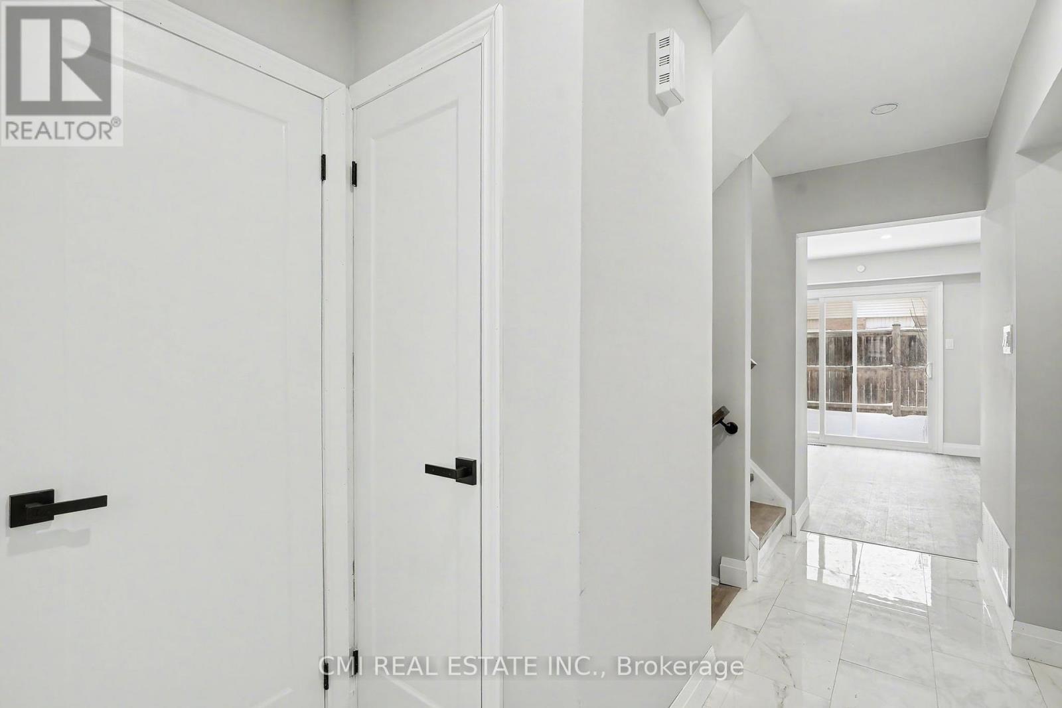
Located in a sought-after North Galt neighborhood, this completely renovated, spacious townhome is fully finished and perfect for first-time buyers or a growing family. The bright, open-concept layout features 3 generous bedrooms, 4 bathrooms, 4 appliances, gas heat, central air. The finished lower level offers a large rec room, additional bathroom, laundry space, and plenty of storage. Walk out from the living room sliders to a private concrete/stone patio overlooking a peaceful, treed view. Parking is a breeze with an asphalt driveway accommodating two vehicles-one of them comfortably under the convenient carport. This carpet-free home is ideally situated in a family-friendly area, just minutes from schools, shopping, parks, the YMCA, and HWY 401
Map data © OpenStreetMap contributors
No open houses are scheduled for this home.
Can't make it? Request a private viewing.
| Recreational, Games room | Main level | 3.9 x 6.2 m |
| Living room | Second level | 2.94 x 3.72 m |
| Dining room | Second level | 2.86 x 3.72 m |
| Kitchen | Second level | 2.76 x 2.48 m |
| Primary Bedroom | Third level | 3.86 x 3.23 m |
| Bedroom 2 | Third level | 2.87 x 4.08 m |
| Bedroom 3 | Third level | 2.87 x 4.08 m |
| Foyer | Third level | 2.13 x 1.96 m |