 For sale 50
$648,900
2 bed2 bath1,105 sq ft
50 Grand Avenue South #602
Cambridge
1 month agoMLS® 40856135
GRAND WEST REALTY INC., BROKERAGE
125 Stonyburn Crescent
Cambridge, Ontario N1R7X2
For sale· Added
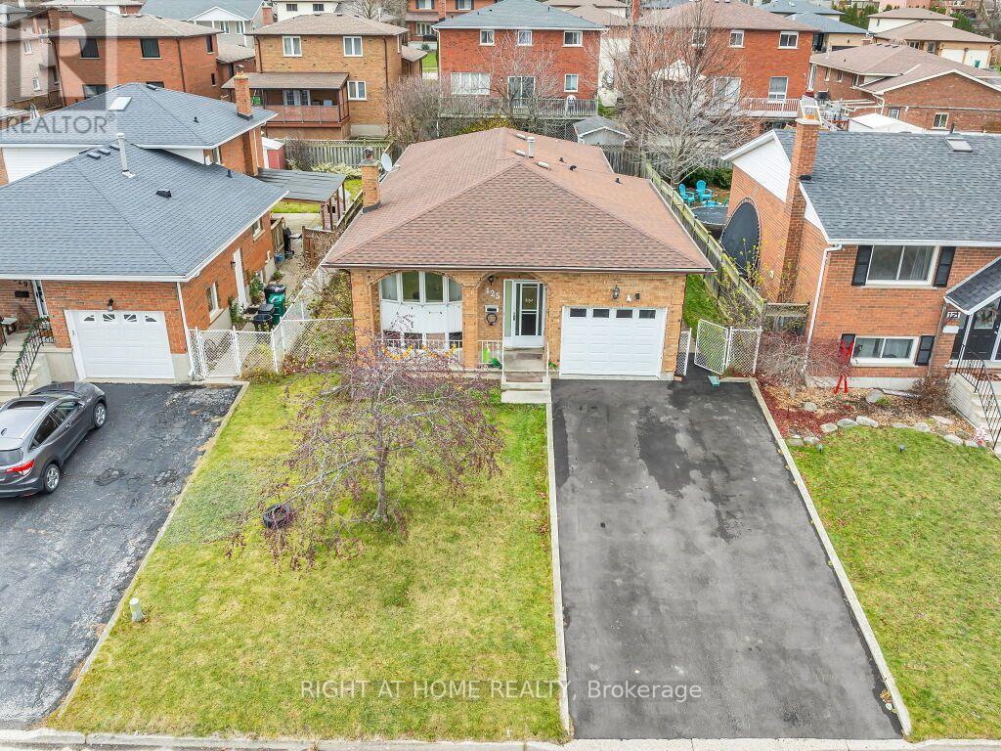
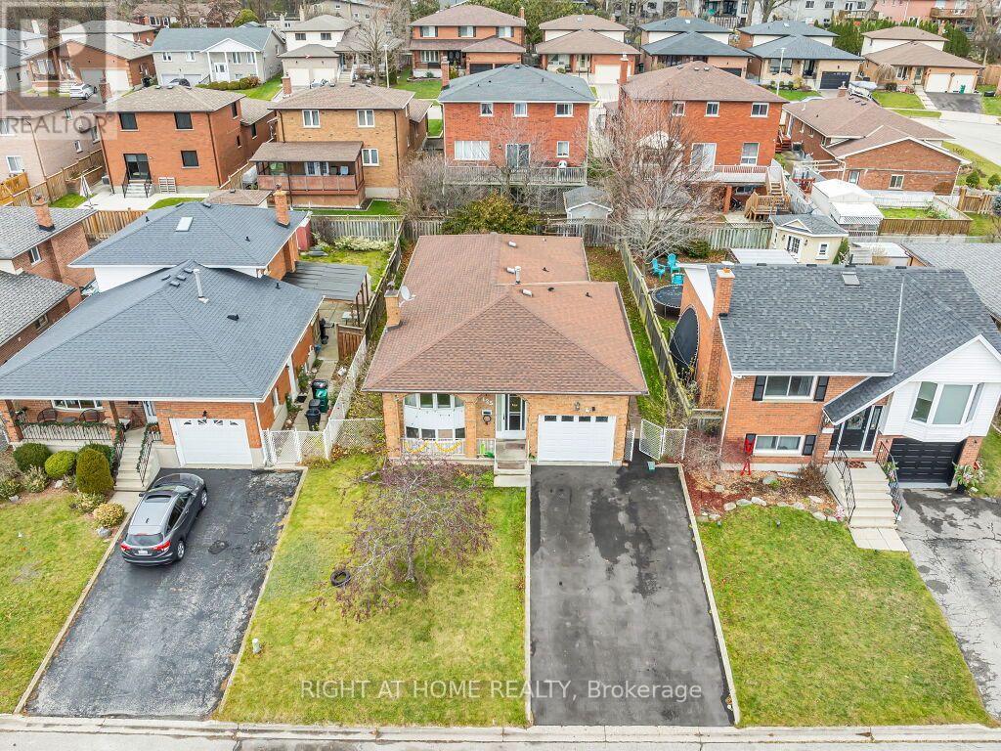
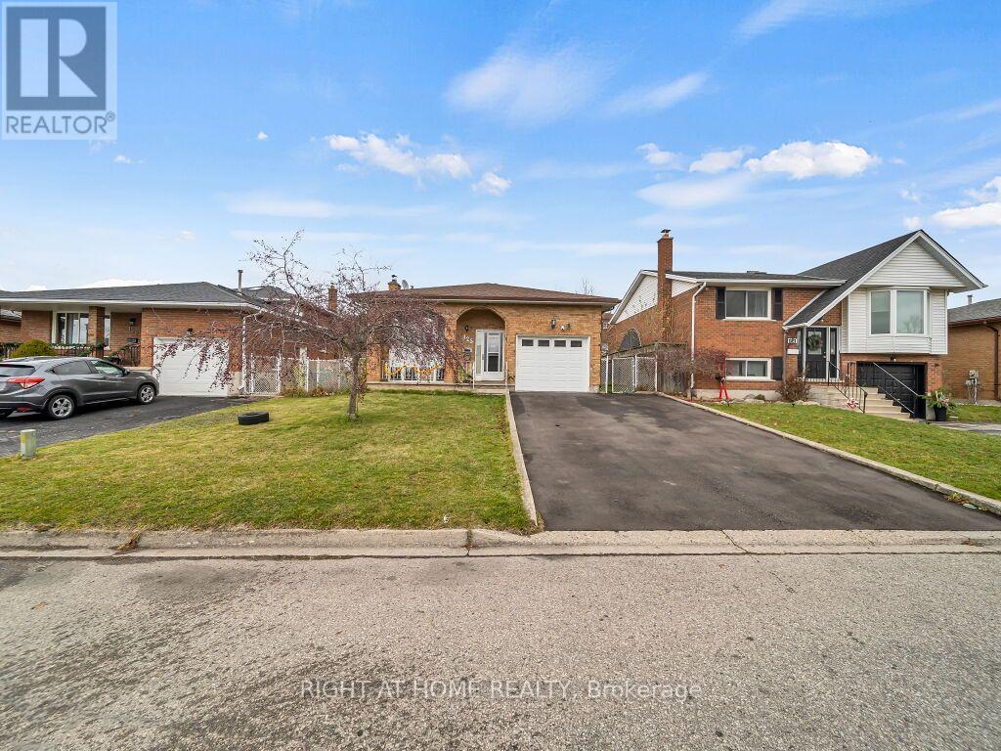
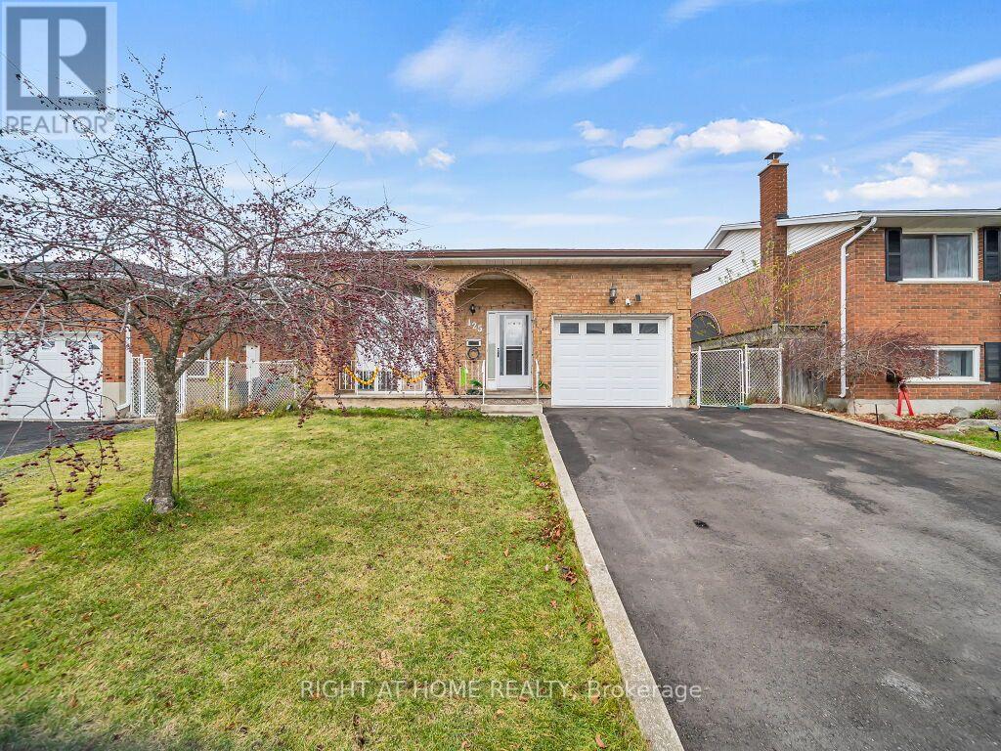
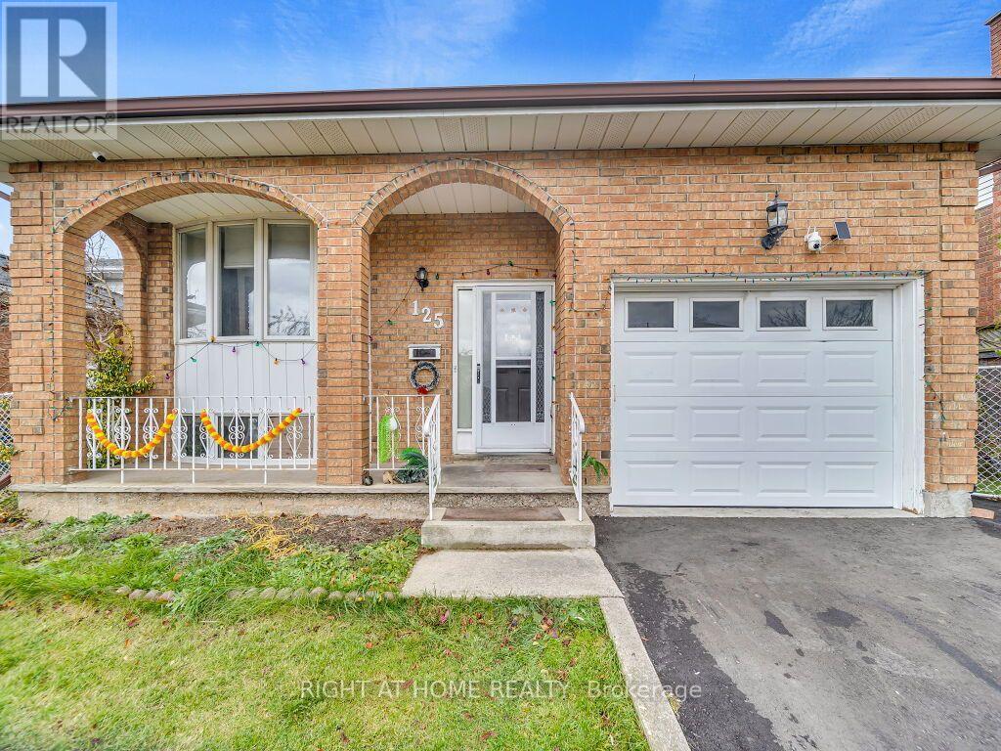
Welcome to this spacious 7-bedroom, 2-kitchen bungalow in a family-friendly Cambridge neighbourhood! The main floor offers 4 bedrooms, a full kitchen, living room, and bathroom, while the lower level features 3 bedrooms, a second kitchen, and full bath - perfect for extended family or guests. Enjoy a large backyard, newer furnace, newer driveway with parking for 4 cars plus 1 in the garage, all in a convenient location close to schools, parks, shopping, and transit.
Map data © OpenStreetMap contributors
No open houses are scheduled for this home.
Can't make it? Request a private viewing.
| Living room | Main level | 3.05 x 4.62 m |
| Laundry room | Basement | 3.25 x 3.3 m |
| Kitchen | Main level | 3.38 x 5.33 m |
| Bedroom | Main level | 3.07 x 3.43 m |
| Bedroom | Main level | 3.3 x 4.32 m |
| Bedroom | Main level | 3.05 x 3.28 m |
| Bedroom | Main level | 3.05 x 2.62 m |
| Bedroom | Basement | 3.43 x 4.14 m |
| Bedroom | Basement | 3.48 x 4.11 m |
| Kitchen | Basement | 4.98 x 7.62 m |
| Bedroom | Basement | 4.98 x 2.9 m |