
 For sale 50
$660,000
3 bed2 bath1,100–1,500 sq ft
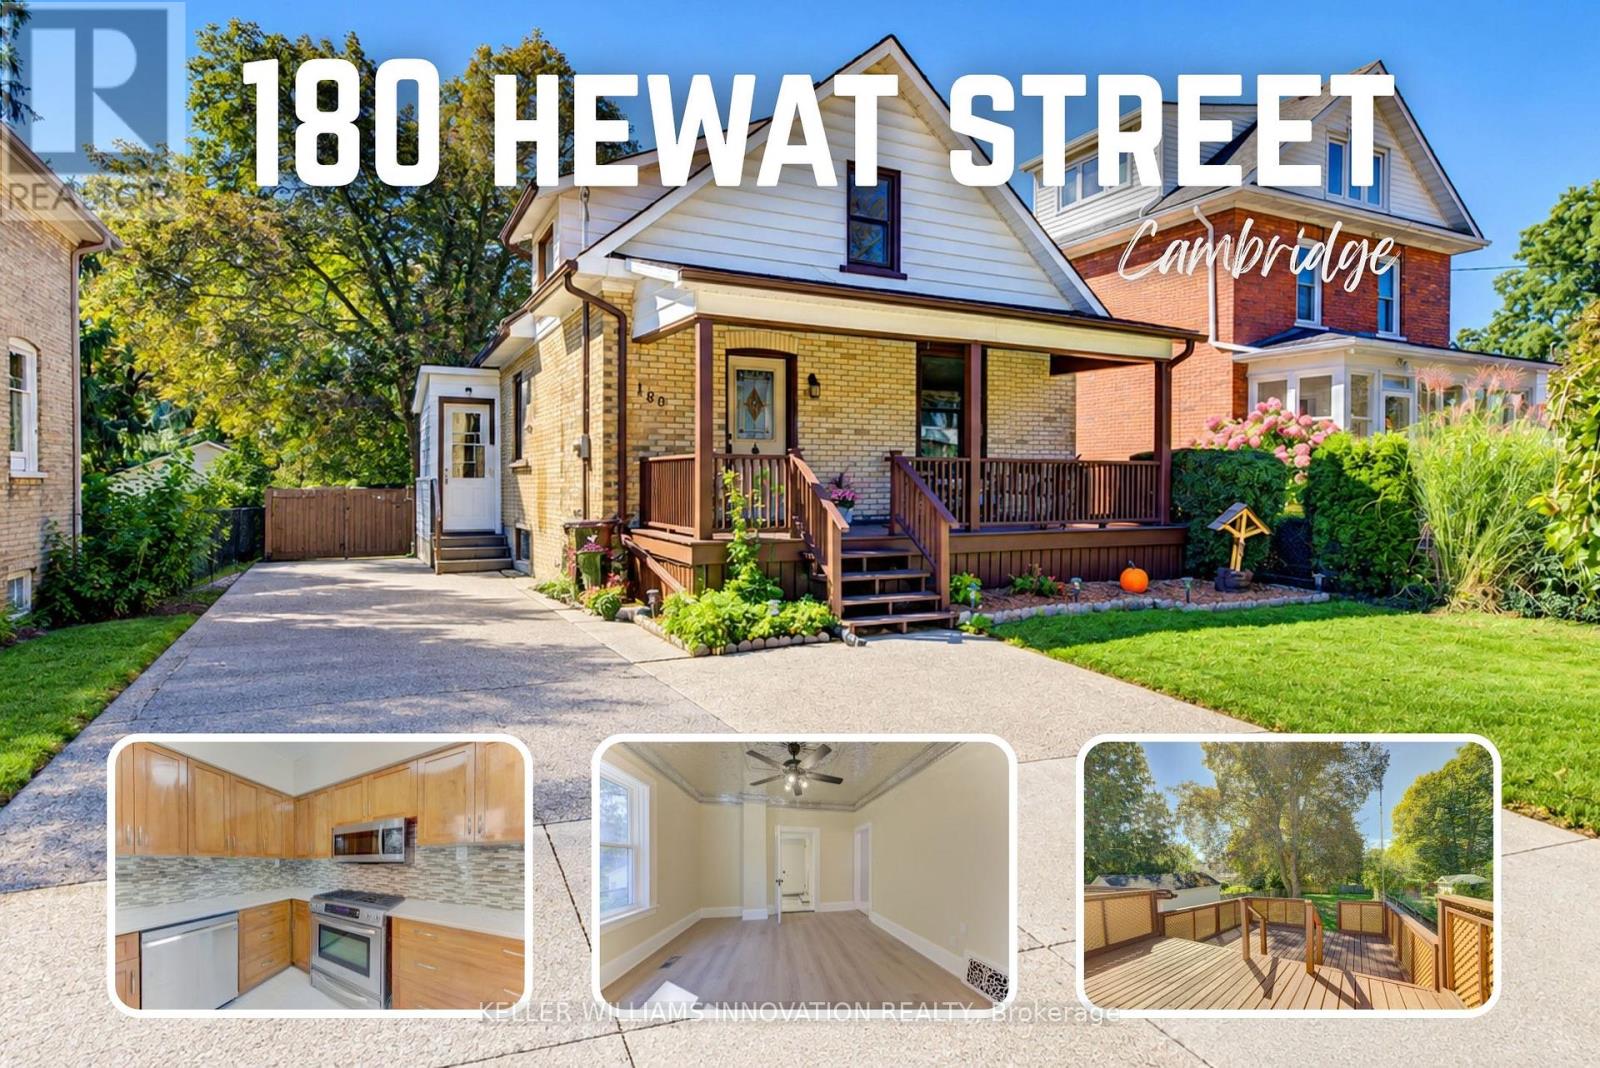
180 Hewat Street
Cambridge
18 days agoMLS® X13827556
KELLER WILLIAMS INNOVATION REALTY
13 Bechtel Street
Cambridge, Ontario N3C1Z7
For sale· Added
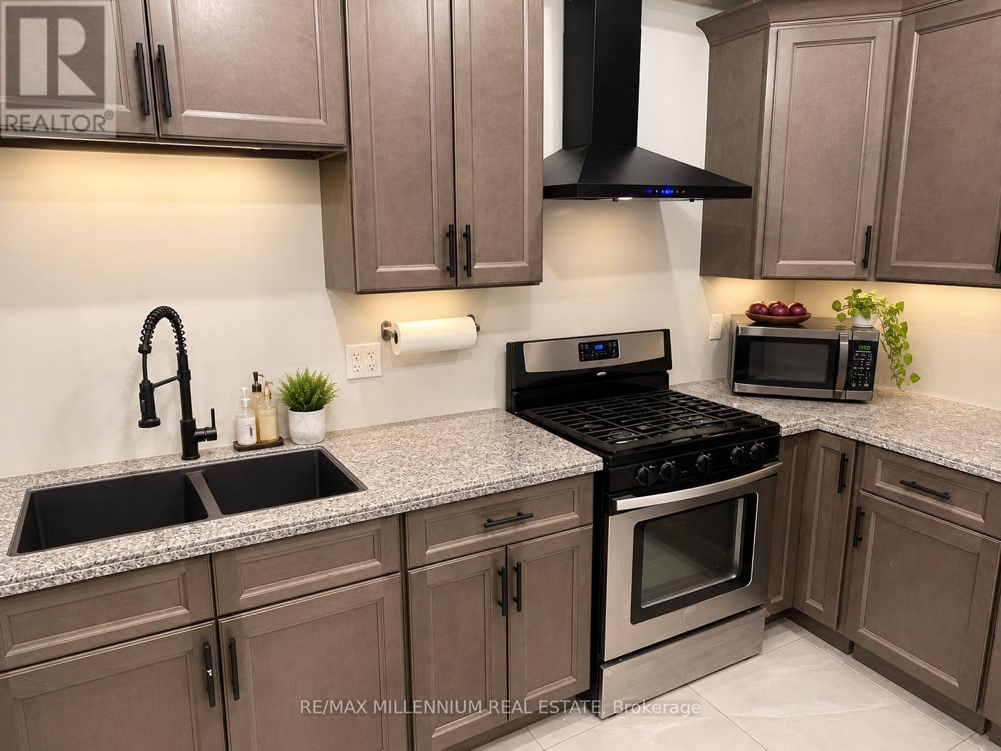
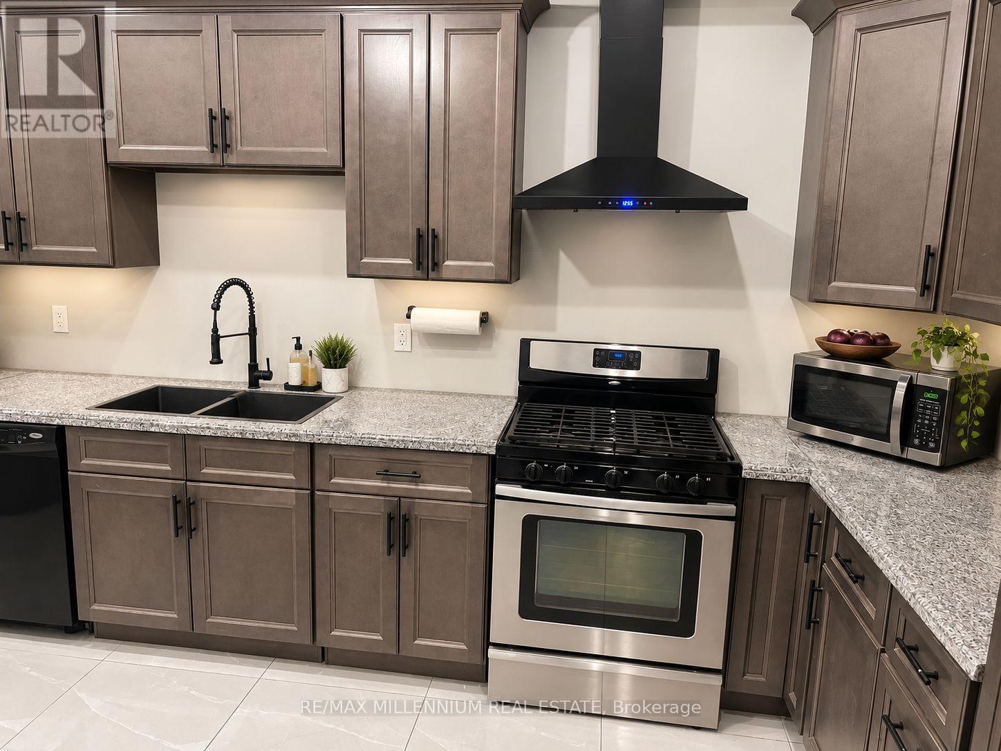
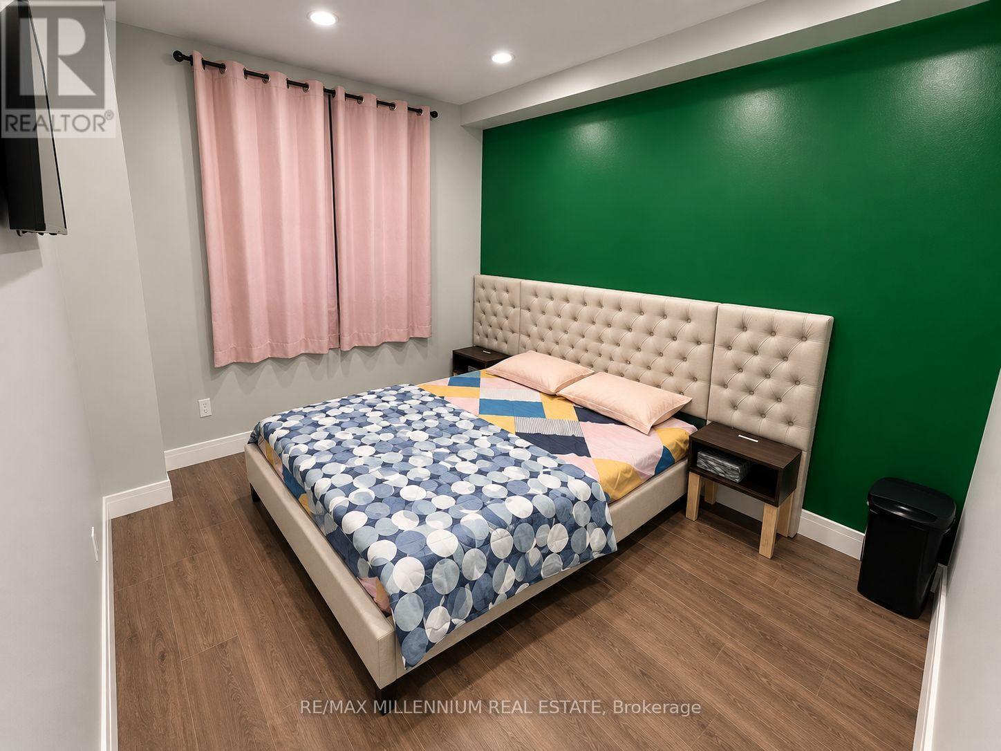
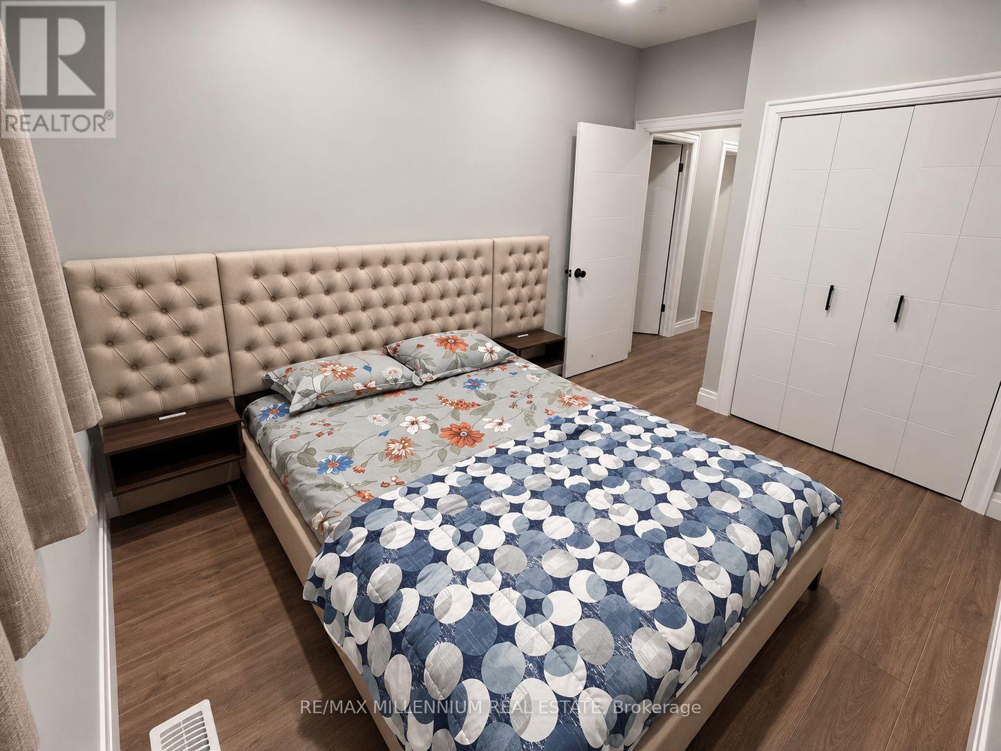
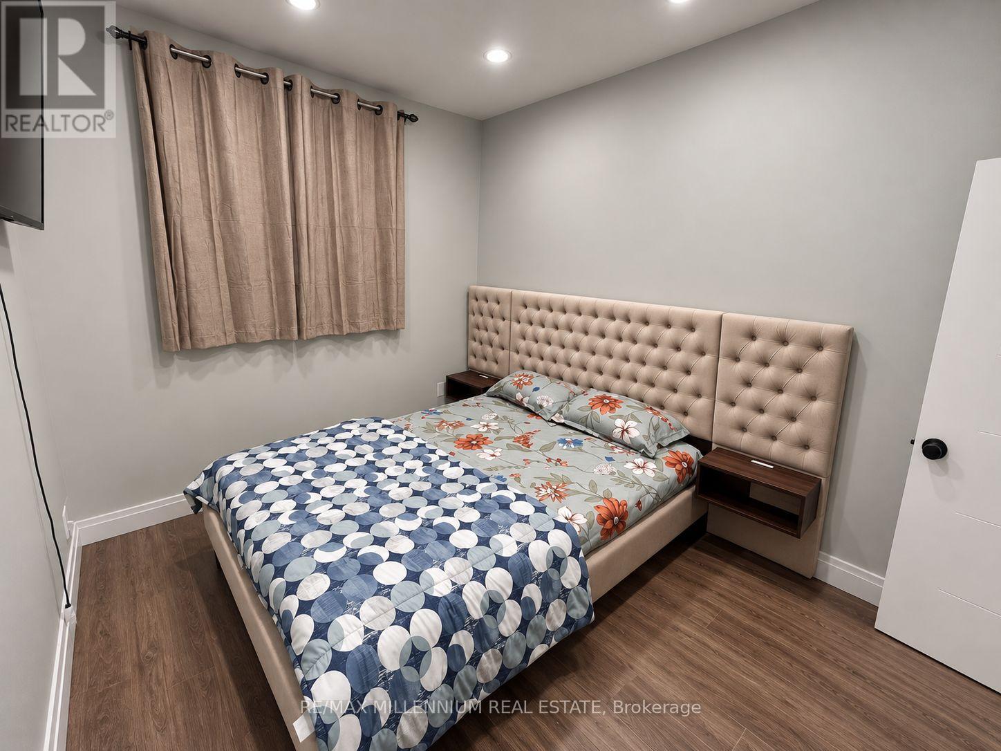
This spacious 3-storey freehold townhouse offers over 2,500 sq. ft. of above-grade living space, featuring 5 bedrooms, 6 bathrooms, and 3 additional finished rooms, providing exceptional space and flexibility. An excellent opportunity for investors or families seeking spacious living with potential to generate additional income, subject to applicable requirements and approvals. Features include 9-ft ceilings, a modern kitchen with stone countertops and stainless-steel appliances, a family room, balconies, and an additional finished dressing room on the main floor. The finished basement features 2 additional recreation rooms and a full bathroom, providing substantial additional living space. Additional features include an attached garage, multiple parking spaces, and central air conditioning. A unique opportunity-the property's zoning permits a boarding, lodging or rooming house use. The property is not represented as an approved or licensed boarding, lodging or rooming house.
Map data © OpenStreetMap contributors
No open houses are scheduled for this home.
Can't make it? Request a private viewing.
| Living room | Main level | 5.79 x 2.74 m |
| Kitchen | Main level | 5.79 x 3.08 m |
| Family room | Second level | 4.8 x 3.1 m |
| Primary Bedroom | Second level | 6 x 2.93 m |
| Bedroom 2 | Second level | 3.44 x 2.74 m |
| Bedroom 3 | Third level | 4.24 x 2.99 m |
| Bedroom 4 | Third level | 5.27 x 2.9 m |
| Bedroom 5 | Third level | 3.81 x 2.74 m |
| Recreational, Games room | Basement | 0 x 0 m |
| Recreational, Games room | Basement | 0 x 0 m |




