For sale 50
$699,000
2+2 bed2 bath700–1,100 sq ft
37 Fifth Avenue
Cambridge
2 months agoMLS® X13675314
COLDWELL BANKER THE REAL ESTATE CENTRE
148 Hedley Street
Cambridge, Ontario N3H3Y1
For sale· Added
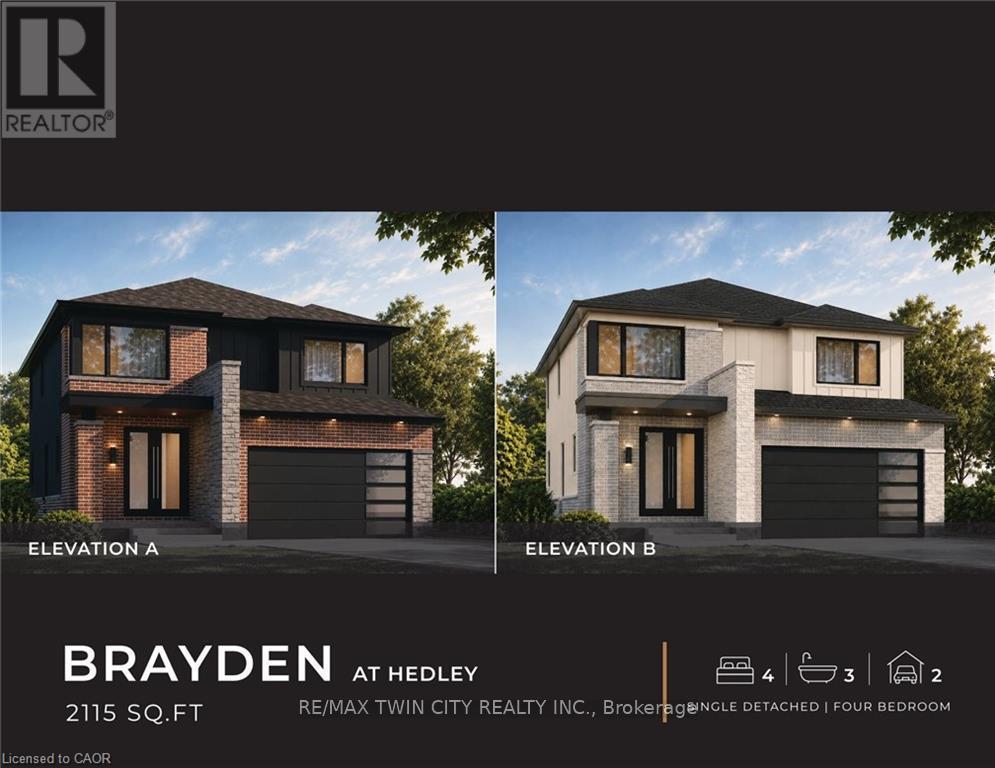
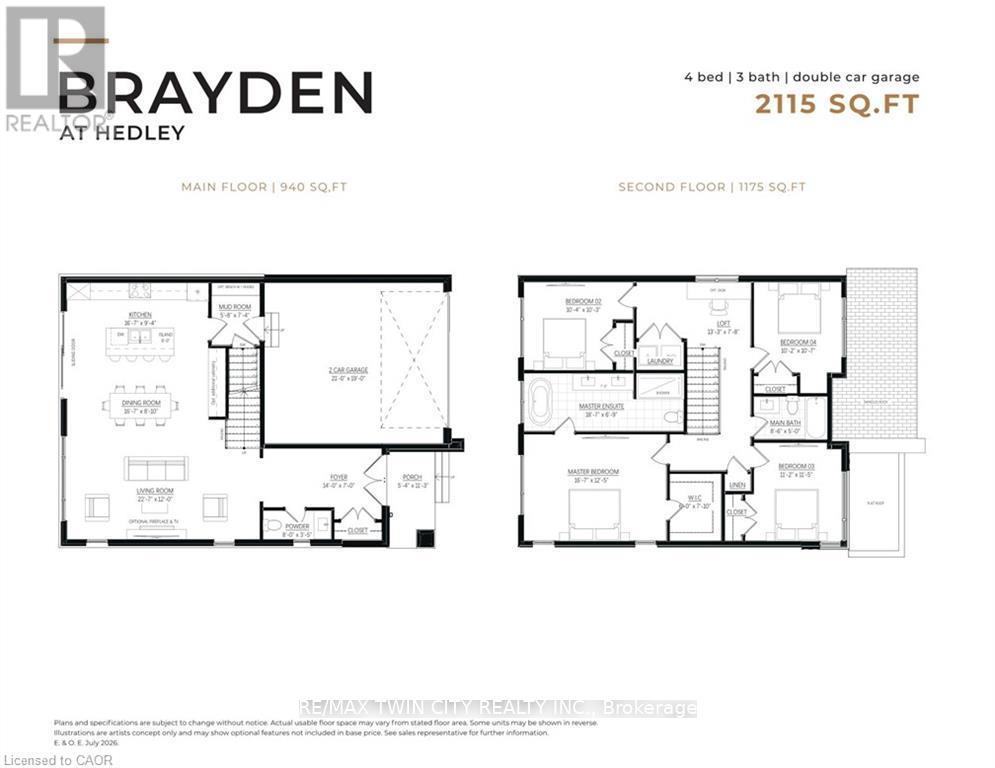
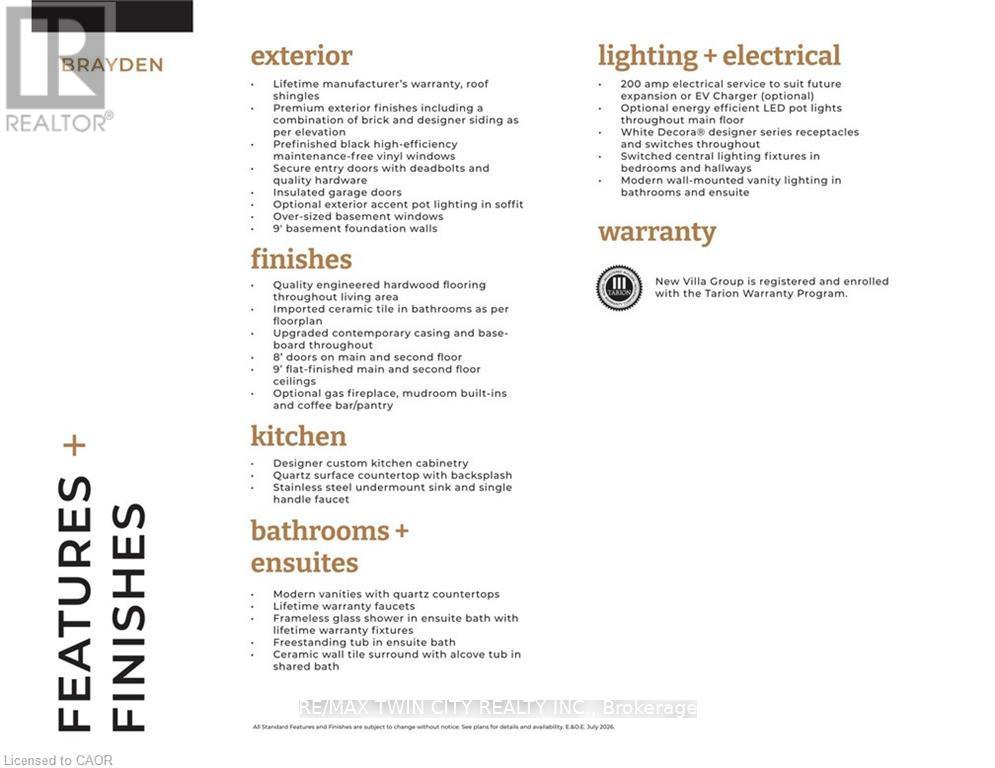
ANOTHER QUALITY BUILD BY NEW VILLA GROUP! The "Brayden" features an open concept main floor with imported ceramic and engineered hardwood flooring. Spacious eat in kitchen with a large centre island. Quality custom cabinetry with soft close cabinets and quartz countertops. The second floor does not dissapoint with 4 large bedrooms including the massive primary bedroom complete with a spa inspired 5 piece ensuite with a stand alone soaker tub and a large glass walk in shower. Second floor laundry room. 9 foot ceilings through the main, second and basement levels. 8ft interior doors all come standard! All this and the home is located in a quiet Preston location close to schools, shopping, parks and great 401 access!
Map data © OpenStreetMap contributors
No open houses are scheduled for this home.
Can't make it? Request a private viewing.
| Foyer | Main level | 4.27 x 2.13 m |
| Bedroom | Second level | 3.15 x 3.12 m |
| Loft | Second level | 4.04 x 2.34 m |
| Bathroom | Second level | 1 x 1 m |
| Bathroom | Main level | 2.44 x 1.04 m |
| Living room | Main level | 6.88 x 3.66 m |
| Dining room | Main level | 5.05 x 2.69 m |
| Kitchen | Main level | 5.05 x 2.84 m |
| Mud room | Main level | 1.73 x 2.24 m |
| Primary Bedroom | Second level | 5.05 x 3.78 m |
| Bathroom | Second level | 5.66 x 2.06 m |
| Bedroom | Second level | 3.4 x 3.48 m |
| Bedroom | Second level | 3.1 x 3.23 m |