
 For sale 50
$435,000
1 bed1 bath670 sq ft
50 Grand Avenue #605
Cambridge
29 days agoMLS® 40862854
Corcoran Horizon Realty
159 Northview Heights Drive
Cambridge, Ontario N1R7M1
For sale· Added
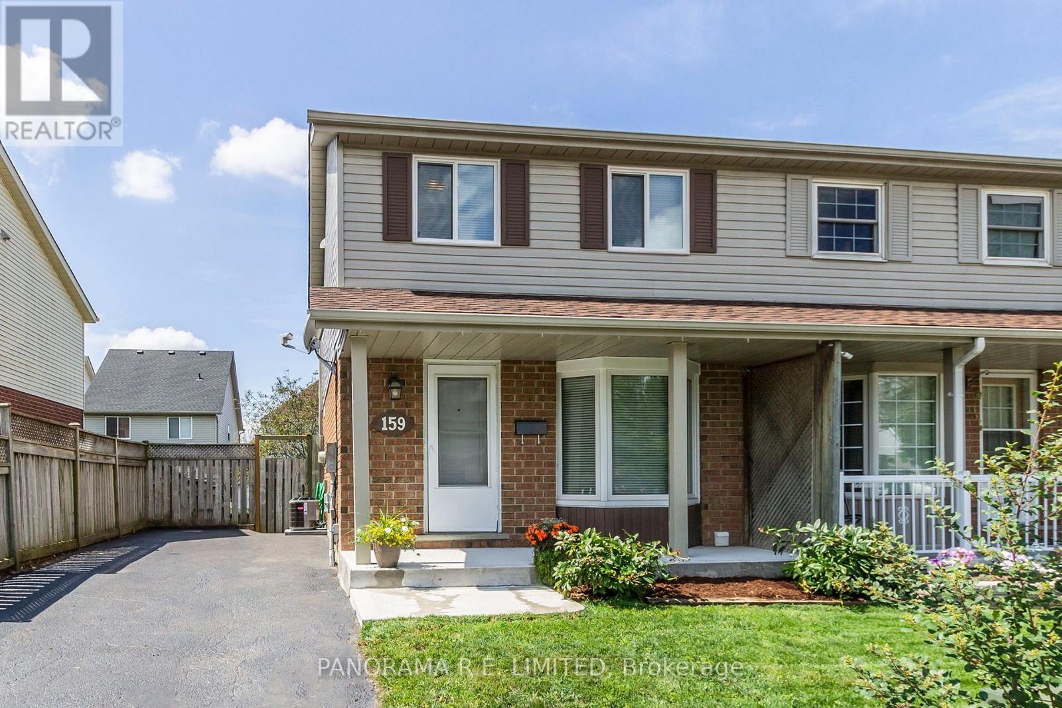
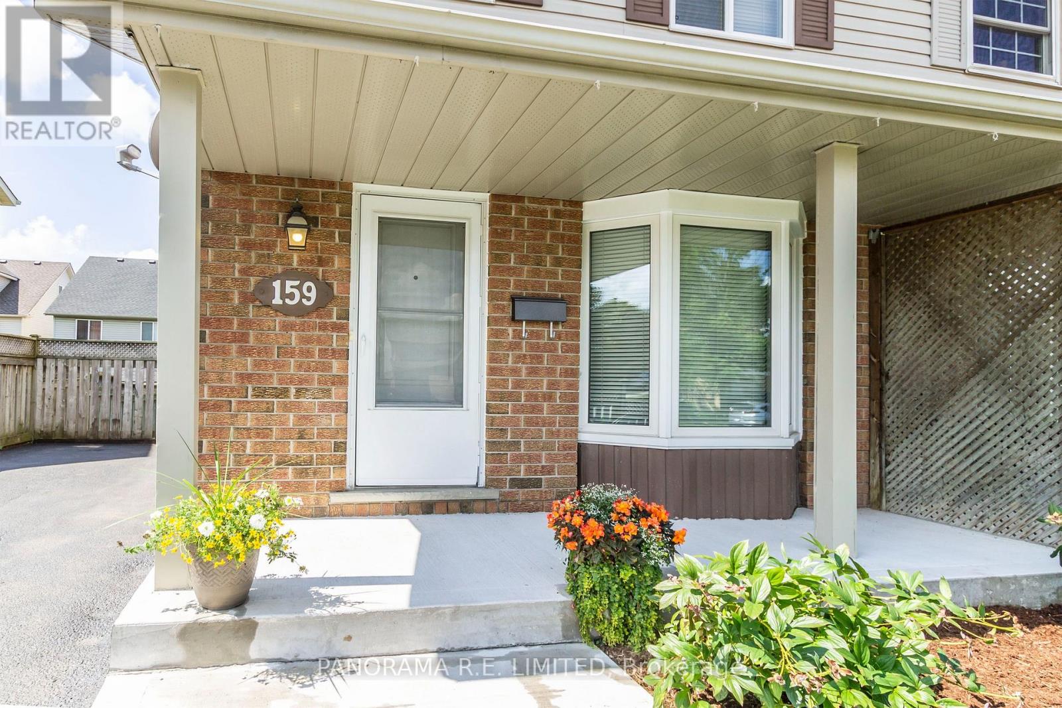
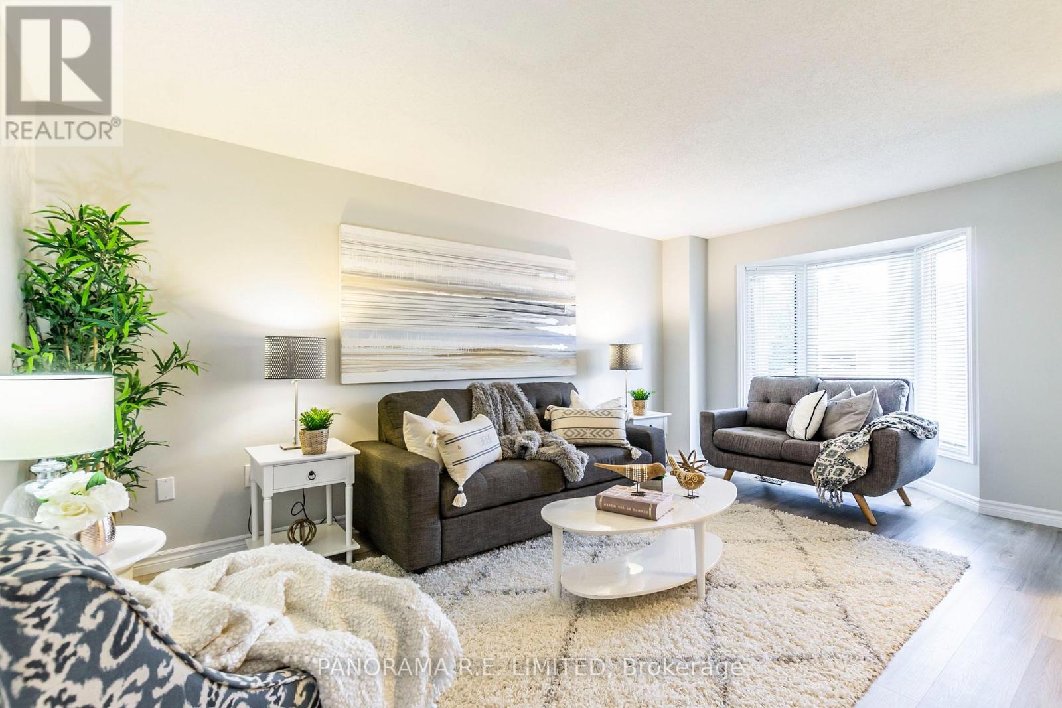
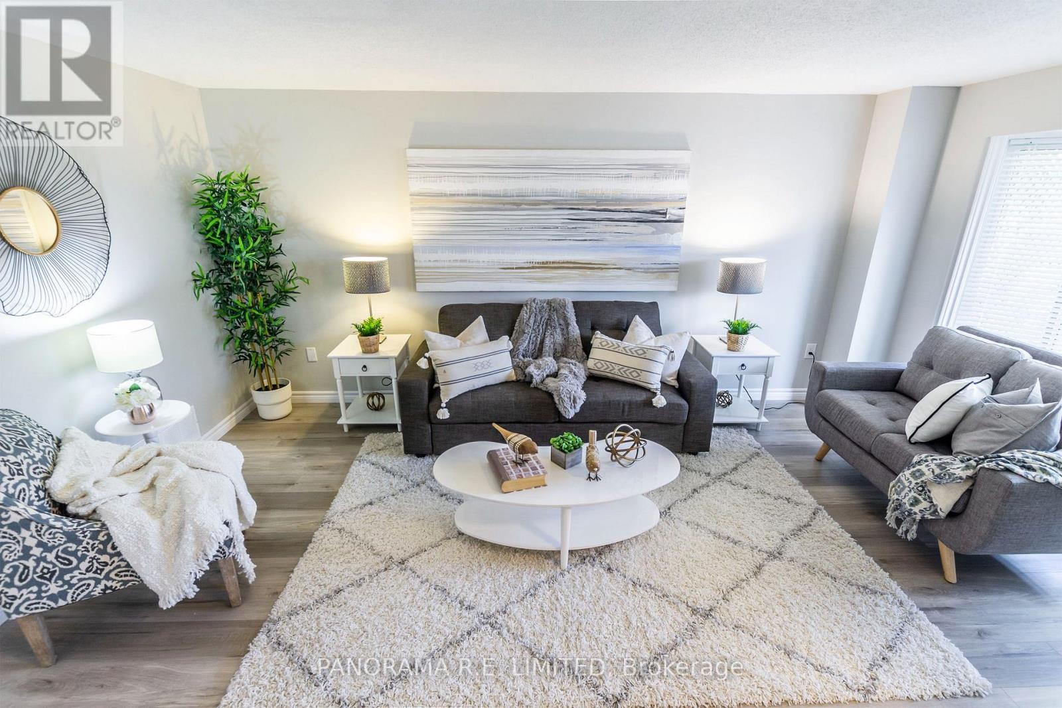
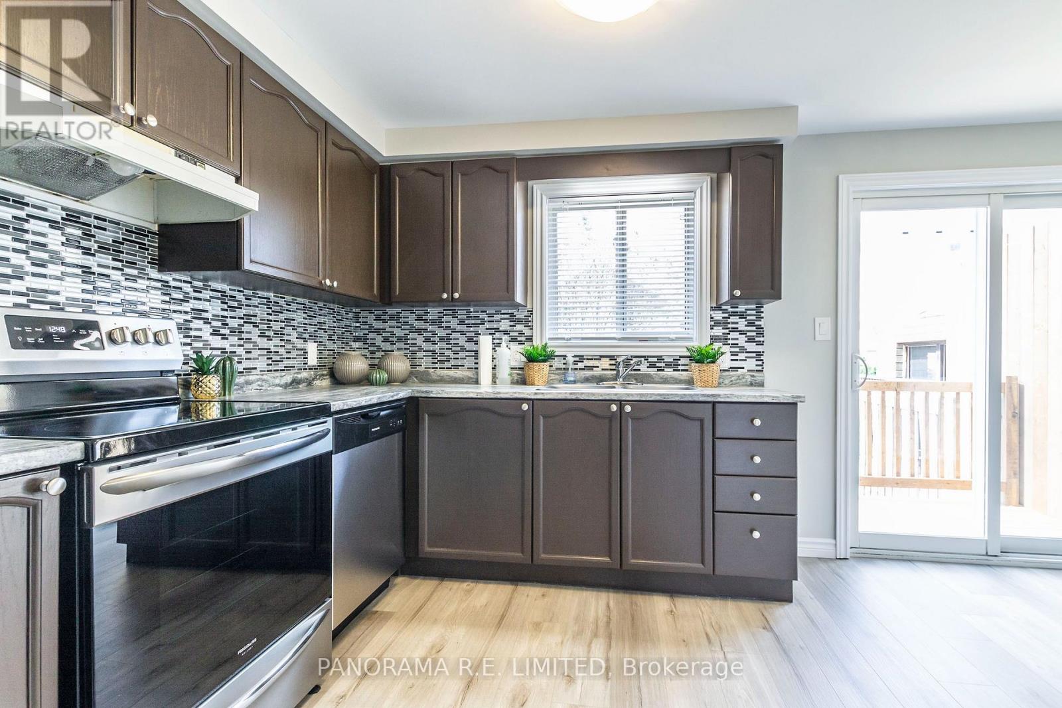
159 Northview Heights Drive is a wonderful 3-Bedroom 2-Bathroom semi-detached in the heart of Cambridge. This home features a large Living/Dining Room with large picture window letting in lots of natural light. Family meals can be enjoyed in the Eat-In Kitchen with a walk-out to an incredible west-facing deck. Upstairs you will find a spacious Primary Bedroom with two additional bedrooms and located next to a full-piece bathroom. The finished basement offers so much potential with a large Recreation Room and separate laundry room and additional bathroom. Outside you'll find a great fenced-in backyard, massive deck, garden shed, and parking for three cars. Located in a great family neighbourhood close to amenities, this is an incredible home for first-time homebuyers or downsizers. Make an appoitnment to see this amazing home today!
Map data © OpenStreetMap contributors
No open houses are scheduled for this home.
Can't make it? Request a private viewing.
| Living room | Main level | 4.93 x 3.05 m |
| Dining room | Main level | 4.93 x 3.05 m |
| Kitchen | Main level | 4.88 x 3.35 m |
| Primary Bedroom | Second level | 3.96 x 3.35 m |
| Bedroom 2 | Second level | 3.1 x 2.44 m |
| Bedroom 3 | Second level | 2.74 x 2.44 m |
| Recreational, Games room | Basement | 4.72 x 3.35 m |
| Laundry room | Basement | 5.03 x 2.36 m |




