
 For sale 50
$435,000
1 bed1 bath670 sq ft
50 Grand Avenue #605
Cambridge
29 days agoMLS® 40862854
Corcoran Horizon Realty
16 Crystal Court
Cambridge, Ontario N1R7T2
For sale· Added
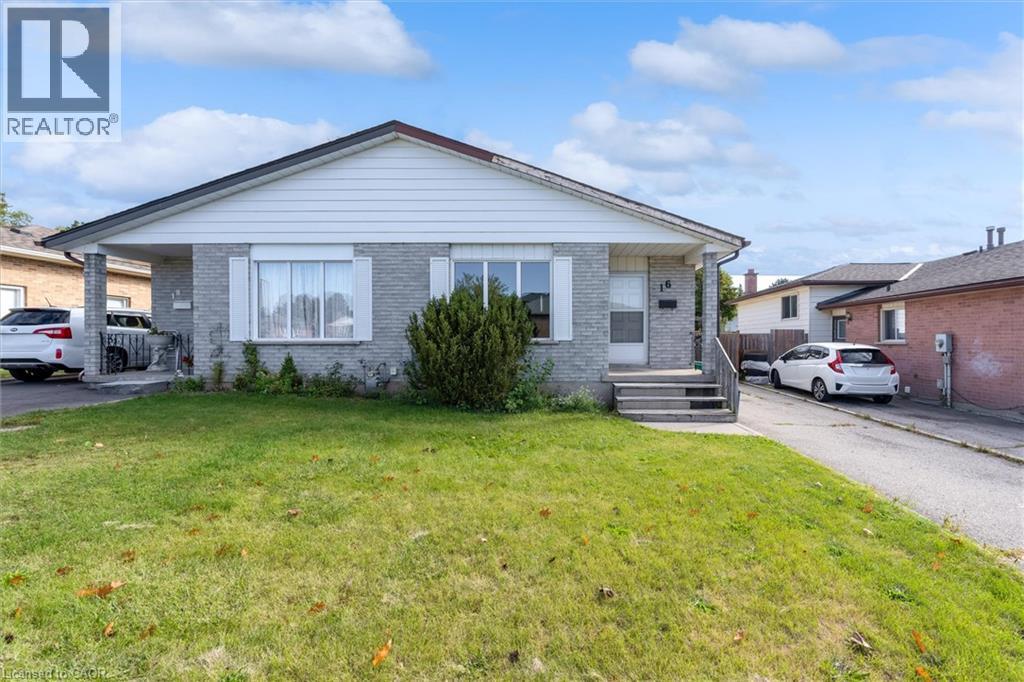
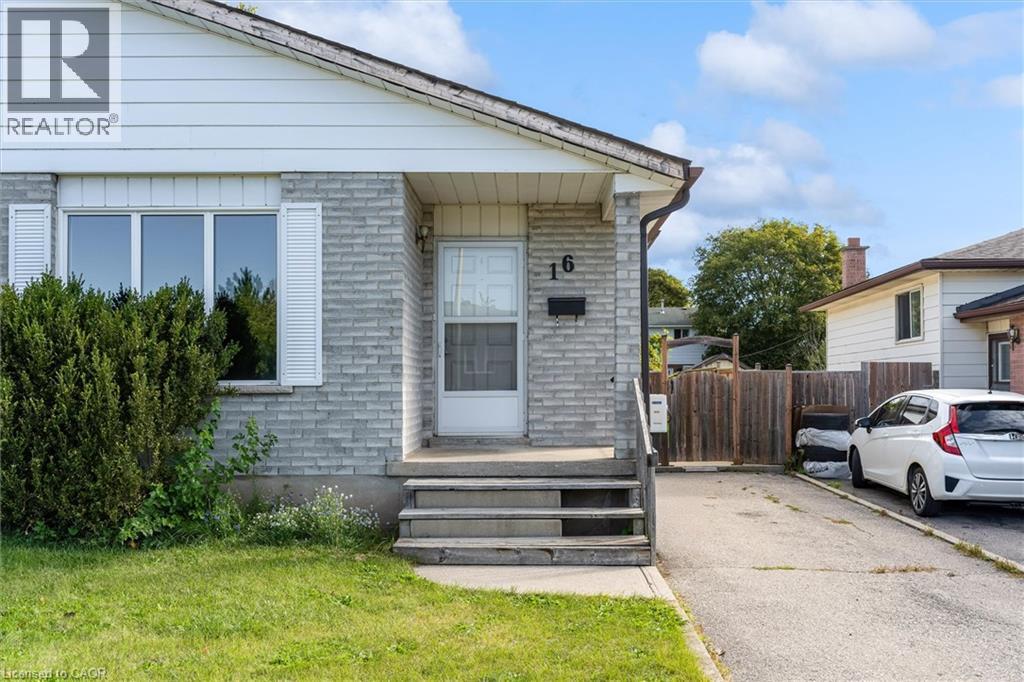
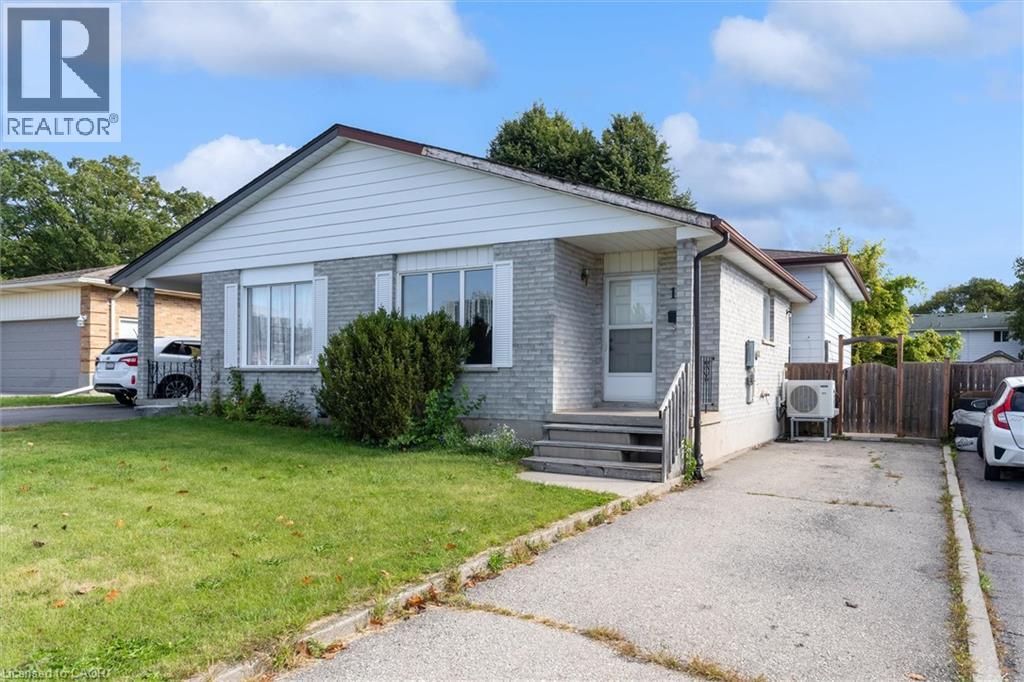
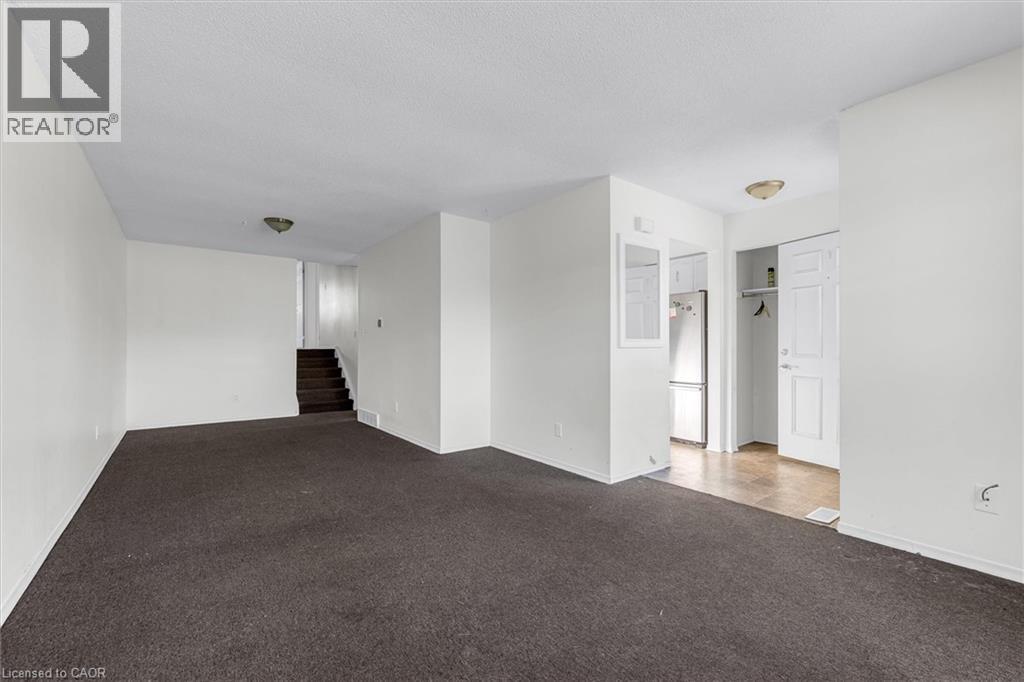
Looking for a Fixer-Upper with Room to Make It Your Own? How about a home that you can move into now, and add value by adding some updates over the coming years building your equity? 16 Crystal Court in Cambridge offers opportunity in a semi-detached four-level backsplit with three bedrooms, a four-piece main bathroom and an additional two-piece bathroom on the lower level. Whether you're an investor searching for your next project or a buyer ready to take on some updating over time and create a home that reflects your own style, this property offers the chance to bring your vision to life. Roll up your sleeves, explore the possibilities and discover the potential this property has to offer. The 4 level backsplit style will surprise you with how much square footage is actually there.
Map data © OpenStreetMap contributors
No open houses are scheduled for this home.
Can't make it? Request a private viewing.
| Utility room | Basement | 6'2'' x 5'7'' |
| Laundry room | Basement | 13'2'' x 8'9'' |
| Other | Basement | 11'6'' x 9'3'' |
| Other | Basement | 12'0'' x 18'4'' |
| Other | Lower level | 20'10'' x 9'3'' |
| 2pc Bathroom | Lower level | 5'7'' x 5'8'' |
| Recreation room | Lower level | 20'10'' x 11'0'' |
| 4pc Bathroom | Second level | 8'11'' x 5'8'' |
| Primary Bedroom | Second level | 9'10'' x 11'4'' |
| Bedroom | Second level | 8'0'' x 7'5'' |
| Bedroom | Second level | 9'10'' x 8'11'' |
| Dining room | Main level | 15'3'' x 9'3'' |
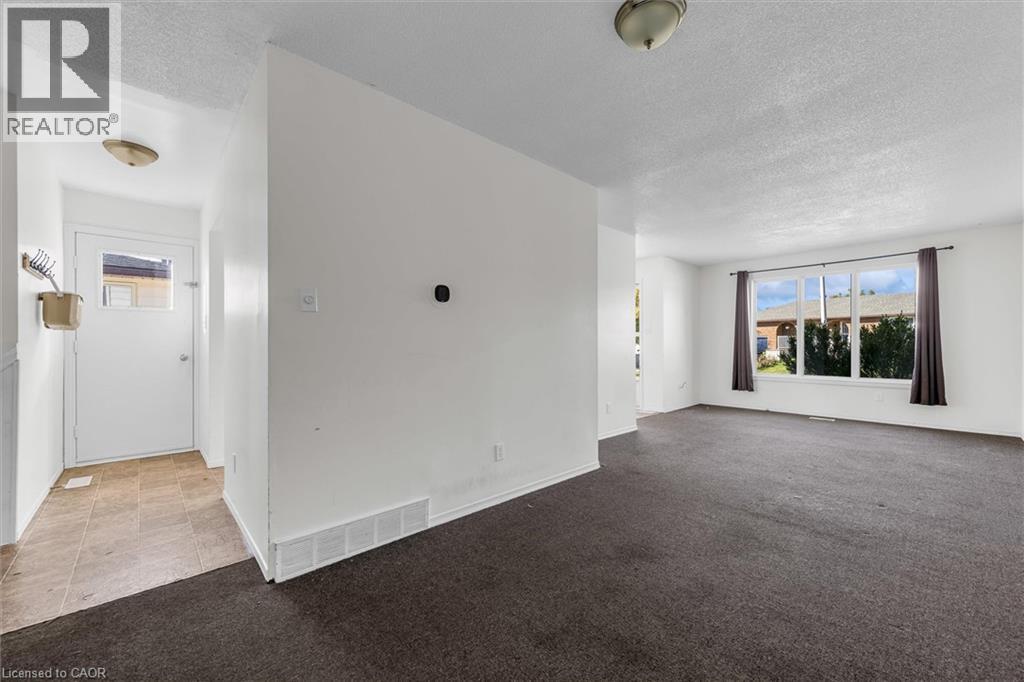
| Living room | Main level | 14'4'' x 12'0'' |
| Kitchen | Main level | 13'1'' x 9'9'' |




