 For sale 50
$746,500
3+1 bed2 bath1,500–2,000 sq ft
153 The Greenway Way
Cambridge
26 days agoMLS® X13796724
RE/MAX REAL ESTATE CENTRE INC.
165 St Andrews Street West
Cambridge, Ontario N1S1N2
For sale· Added
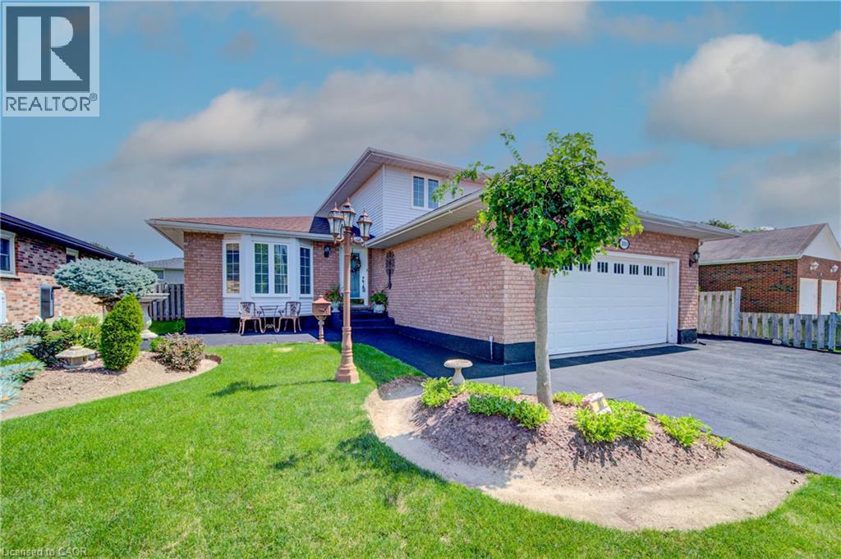
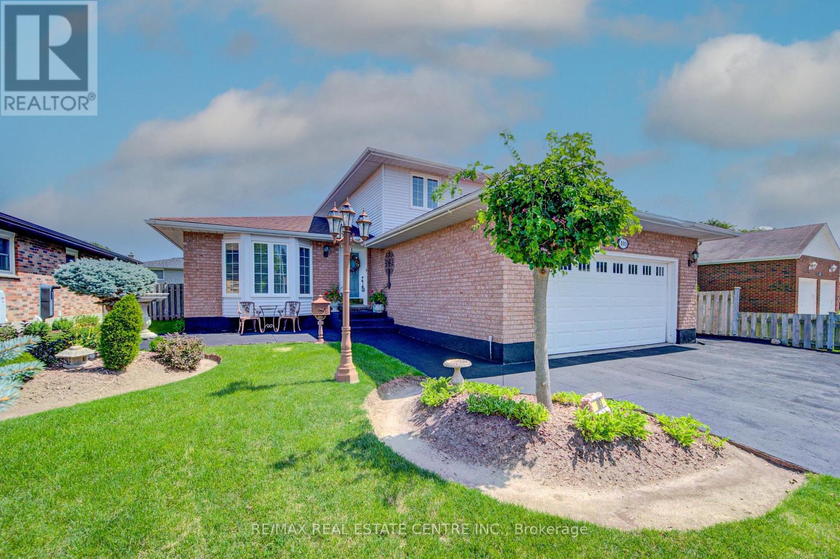
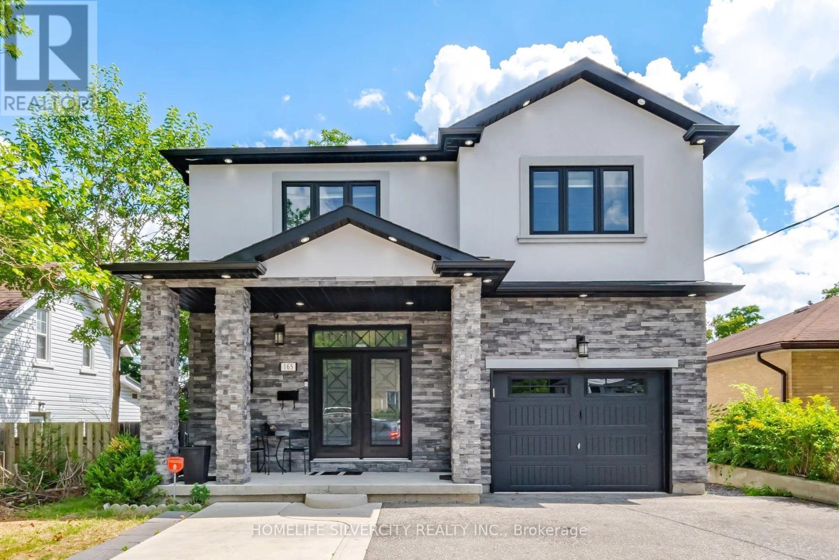
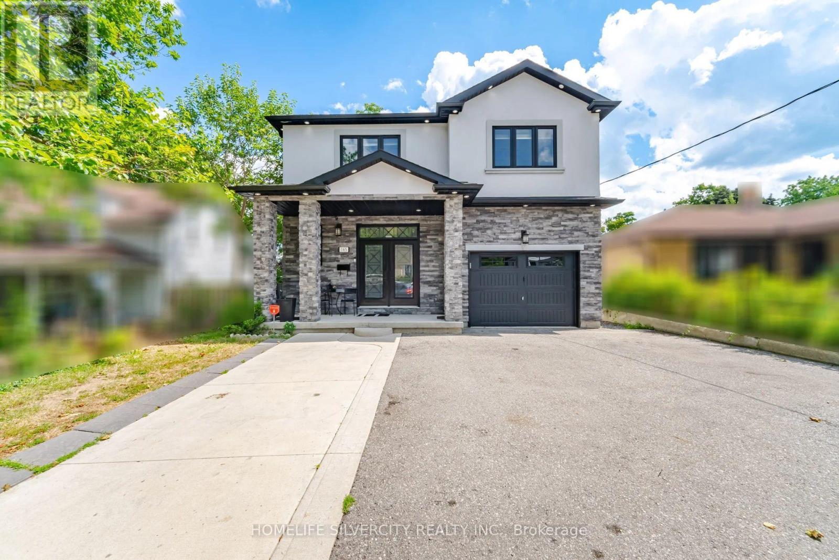
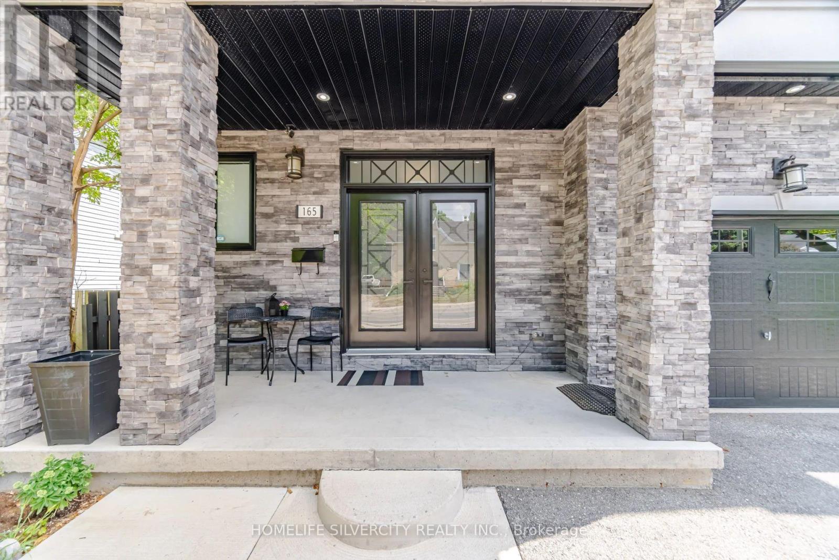
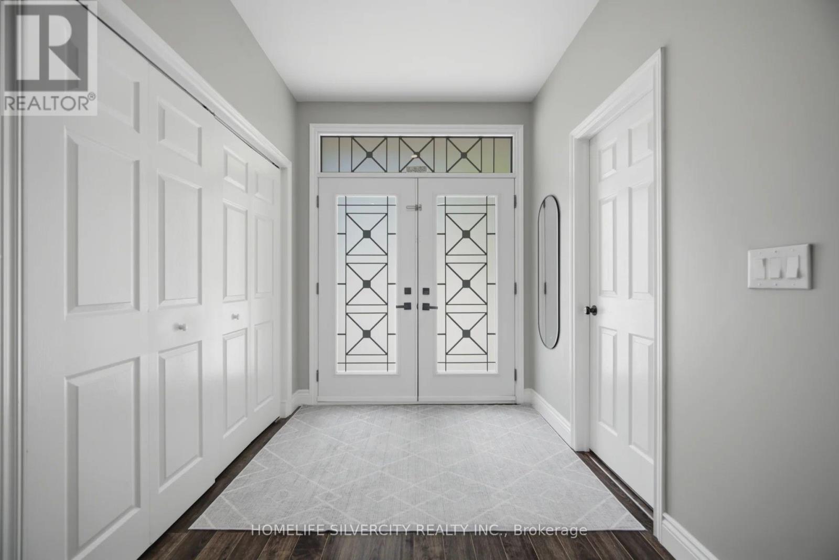
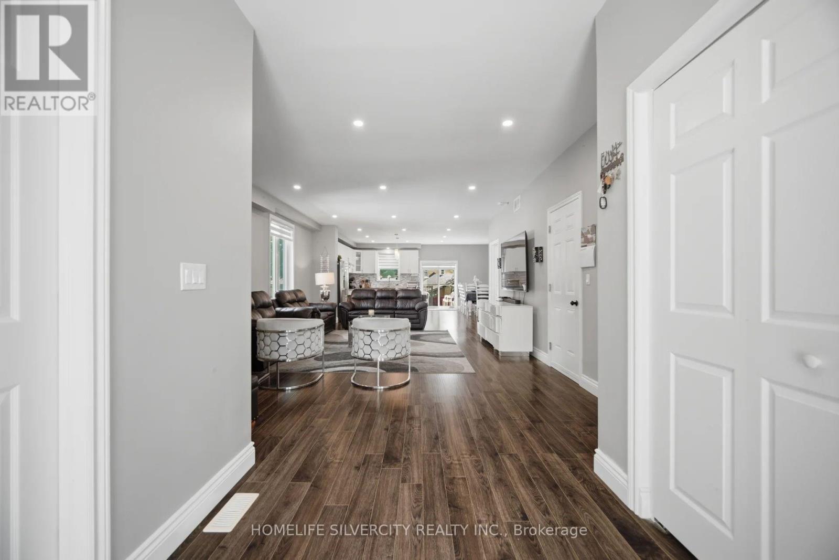
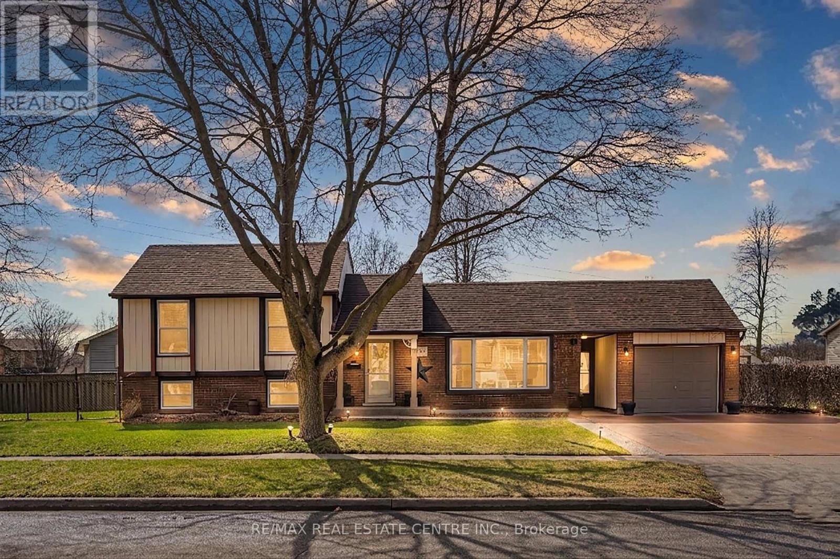
A Beautiful Place to Call Home. Welcome to 165 St Andrews Street, with a ***LEGAL 2 BED BASEMENT APT*** a charming and inviting property that beautifully combines comfort, style, and convenience. Set in a desirable Cambridge location, this residence offers a wonderful opportunity for those looking for a place that feels both warm and welcoming while providing the space and amenities needed for modern living. From its attractive exterior to its thoughtfully designed interior spaces, the property offers an appealing blend of elegance, functionality, and character. The home provides a comfortable setting for everyday living, entertaining family and friends, and creating lasting memories. With its convenient location and inviting atmosphere.
Map data © OpenStreetMap contributors
No open houses are scheduled for this home.
Can't make it? Request a private viewing.
| Living room | Main level | 5.18 x 7.01 m |
| Dining room | Basement | 2.74 x 4.57 m |
| Bedroom | Basement | 5.18 x 4.87 m |
| Kitchen | Main level | 4.87 x 4.87 m |
| Family room | Main level | 3.65 x 3.04 m |
| Office | Main level | 3.96 x 3.65 m |
| Primary Bedroom | Second level | 5.79 x 4.57 m |
| Bedroom 2 | Second level | 4.26 x 4.87 m |
| Bedroom 3 | Second level | 3.65 x 4.26 m |
| Bedroom 4 | Second level | 4.26 x 4.57 m |
| Kitchen | Basement | 4.57 x 4.87 m |
| Living room | Basement | 4.57 x 3.35 m |