
 For sale 50
$419,900
2 bed1 bath1,077 sq ft
400 Champlain Boulevard #104
Cambridge
26 days agoMLS® 40864238
Re/Max Real Estate Centre Inc.
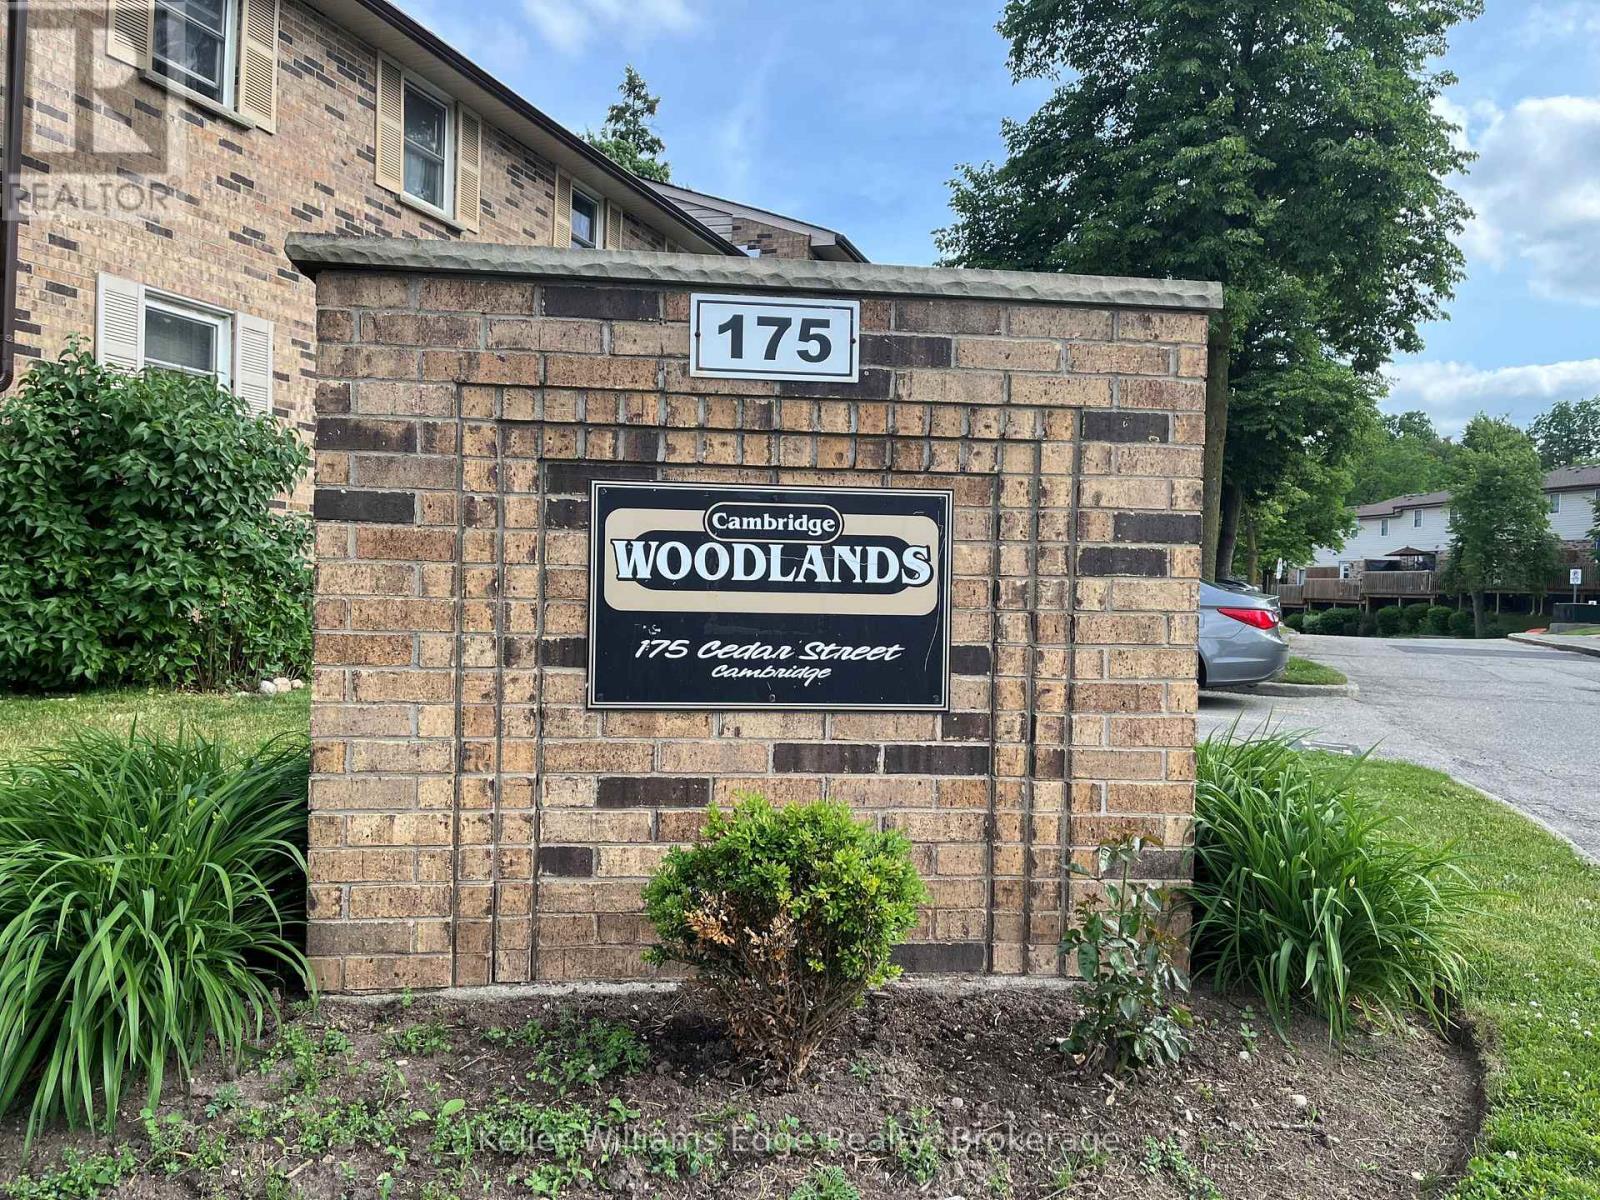
175 Cedar Street #10
Cambridge, Ontario N1S4X8
For sale· Added
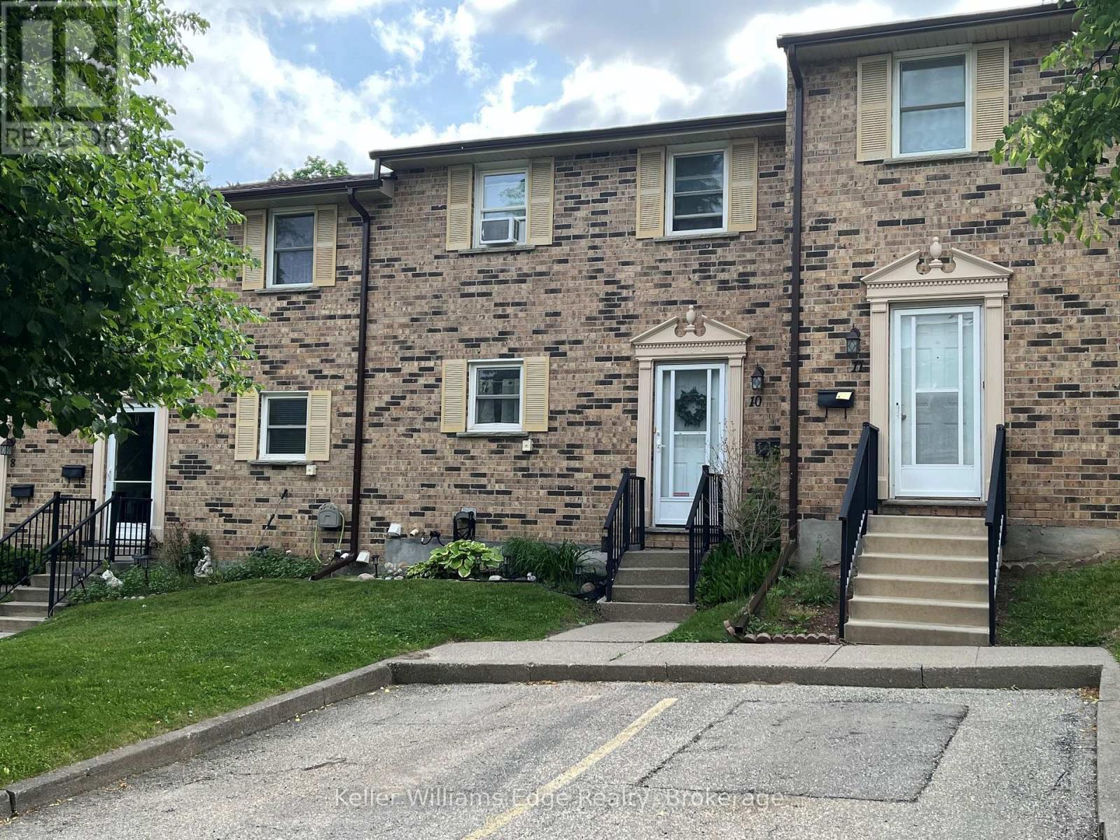
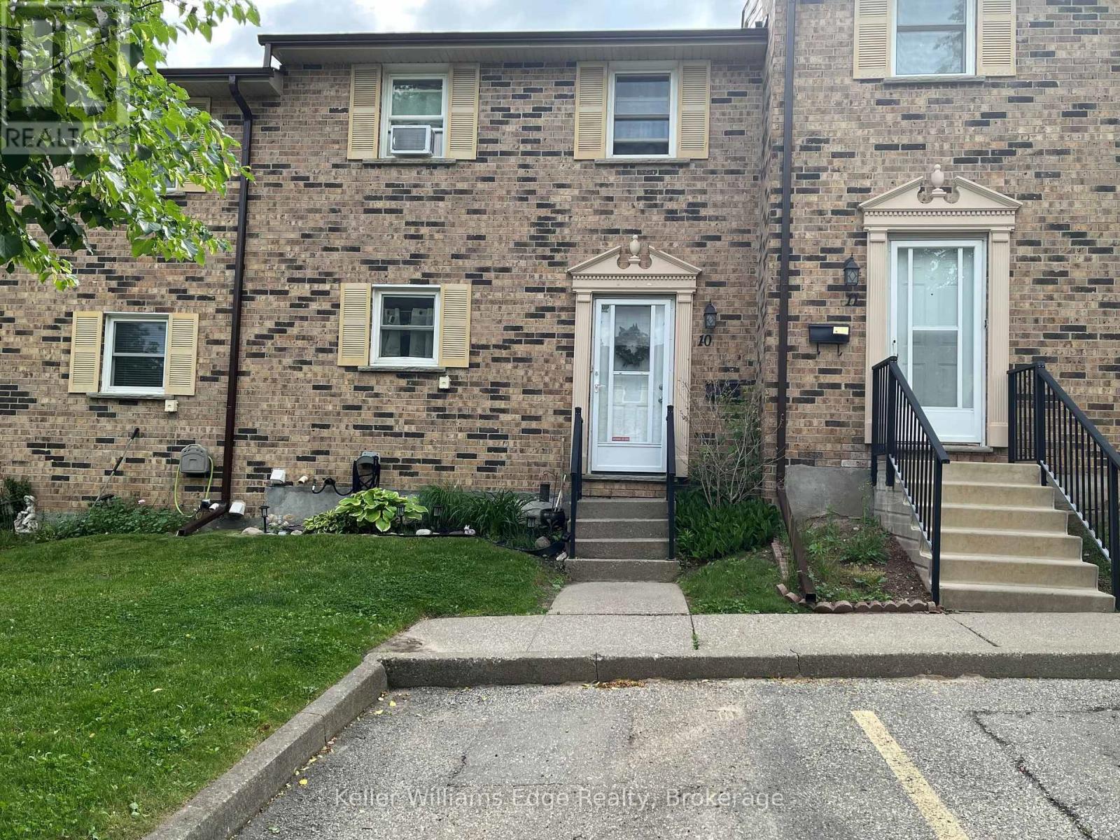
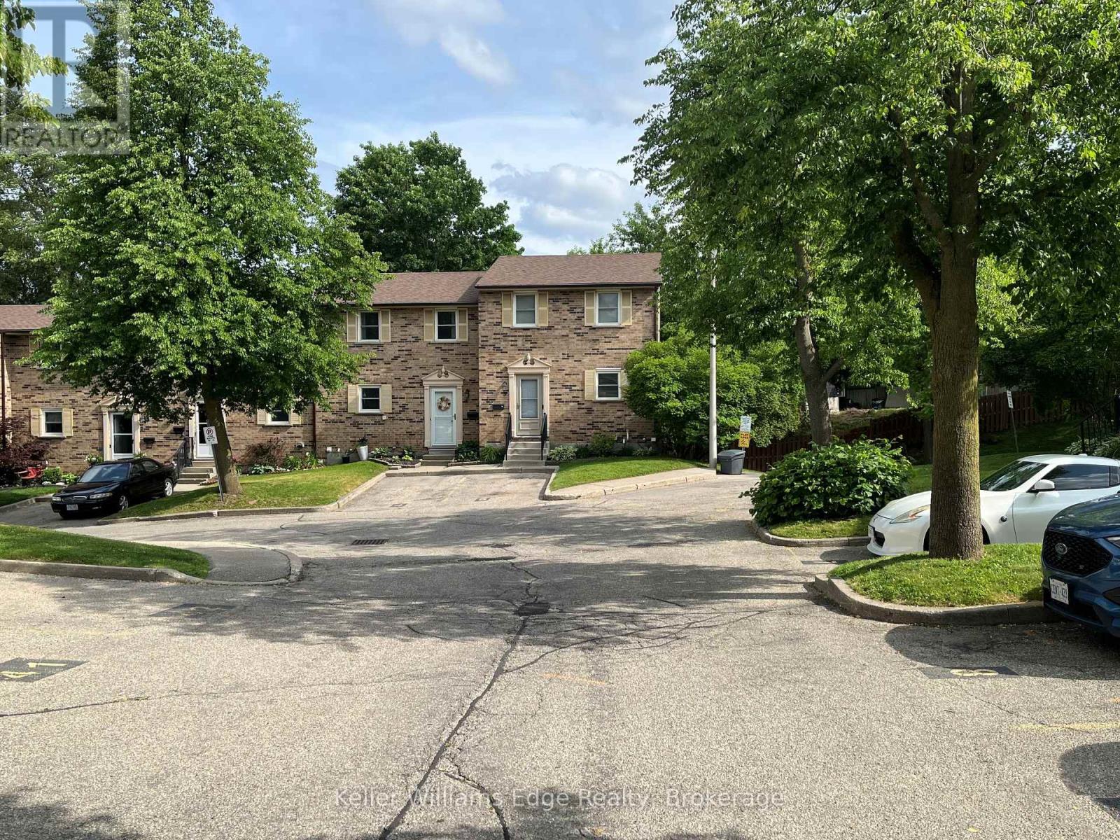
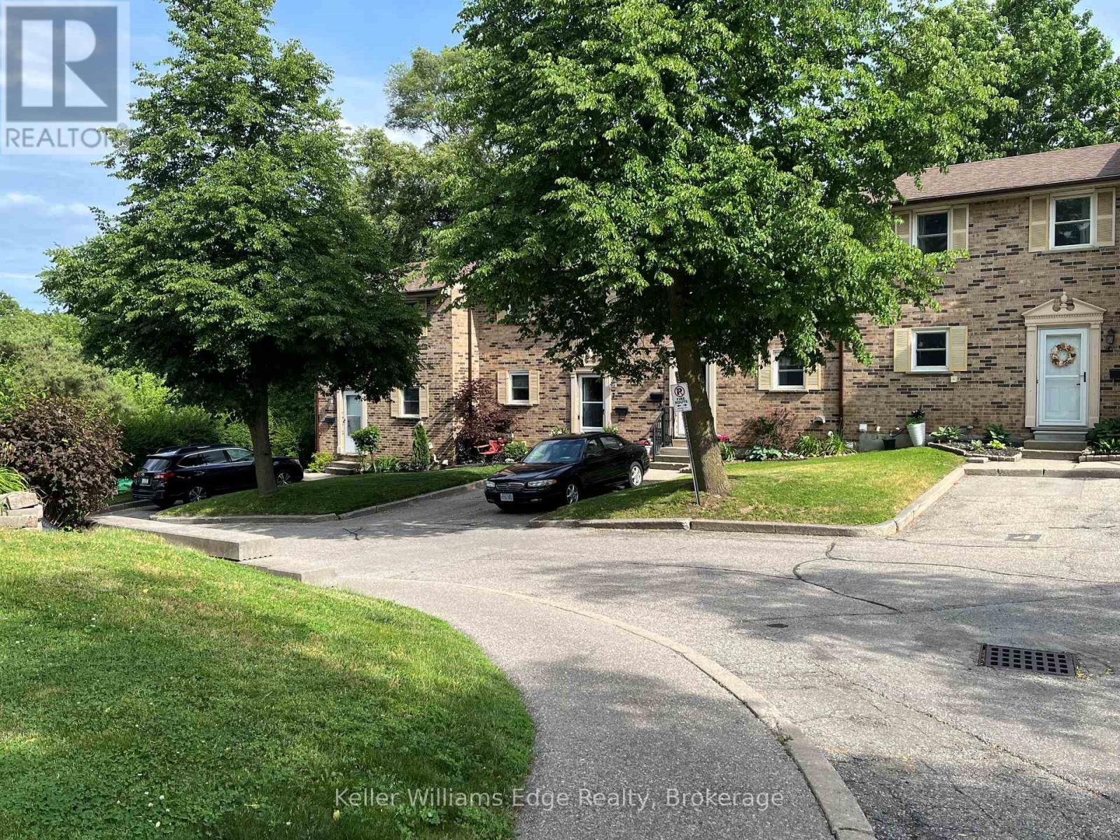
Welcome to Unit 10 at 175 Cedar Street, Cambridge! This well-maintained 3-bedroom, 1.5-bath townhome offers great value for first-time buyers, downsizers, and investors. Exceptionally clean and move-in ready, this home features a functional layout with finished living space on all three levels. The bright main floor offers a spacious living and dining area, a practical kitchen, and a convenient powder room. Upstairs, you'll find three generously sized bedrooms, including a spacious primary bedroom with access to the full bath. The finished lower level provides extra living space perfect for a rec room, home office, or play area, along with laundry and plenty of storage. One dedicated parking space is included. Ideally located close to shopping, transit, scenic river trails, Downtown Galt, and the vibrant Gaslight District, this home offers comfort, convenience, and plenty of potential. Book your private showing today!
Map data © OpenStreetMap contributors
No open houses are scheduled for this home.
Can't make it? Request a private viewing.
| Living room | Main level | 5.66 x 3.4 m |
| Kitchen | Main level | 3.63 x 2.51 m |
| Dining room | Main level | 2.54 x 2.69 m |
| Partial bathroom | Main level | 0.81 x 2.08 m |
| Primary Bedroom | Second level | 4.8 x 3.58 m |
| Bedroom 2 | Second level | 2.84 x 2.49 m |
| Bedroom 3 | Second level | 3.53 x 3.53 m |
| Bathroom | Second level | 2.39 x 1.5 m |
| Recreational, Games room | Basement | 5.54 x 3.33 m |
| Utility room | Basement | 3.33 x 5.08 m |




