
 For sale 50
$419,900
2 bed1 bath1,077 sq ft
400 Champlain Boulevard #104
Cambridge
25 days agoMLS® 40864238
Re/Max Real Estate Centre Inc.
22 Ramore Street
Cambridge, Ontario N1S2P8
For sale· Added
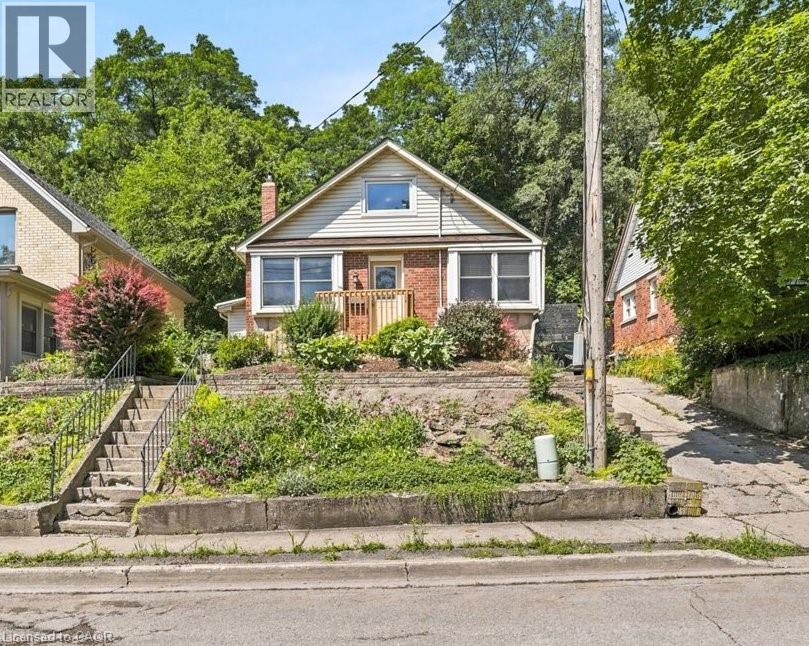
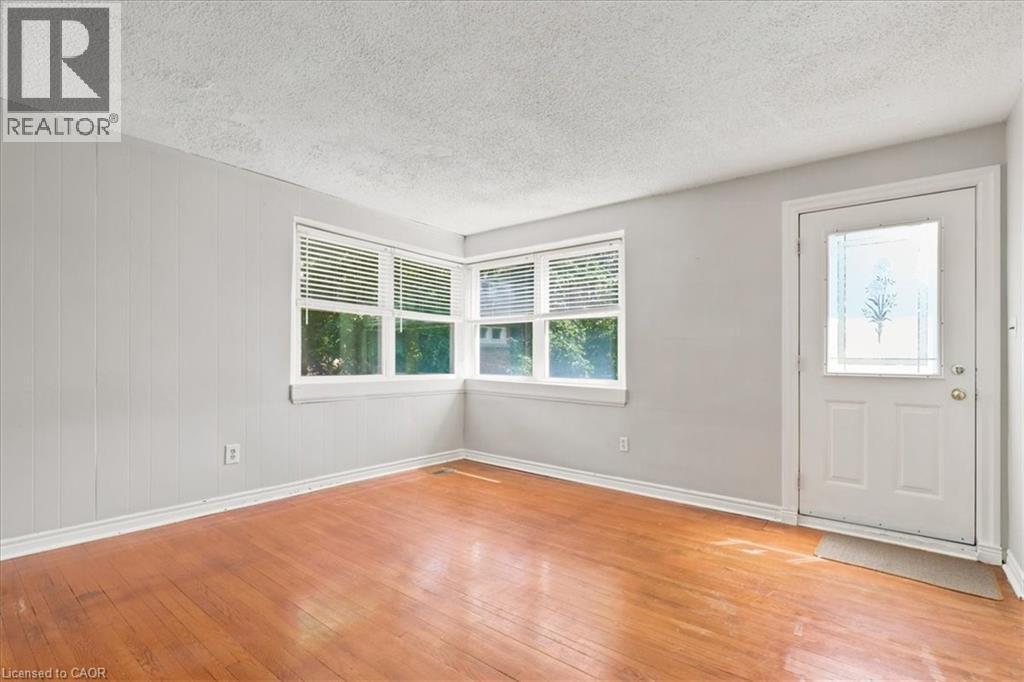
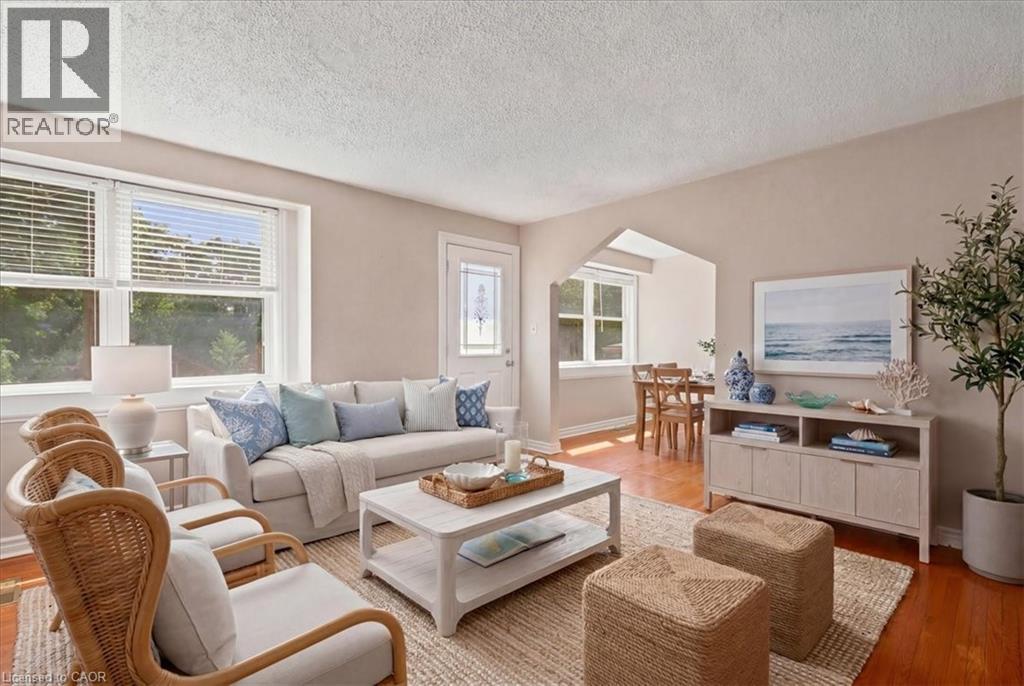
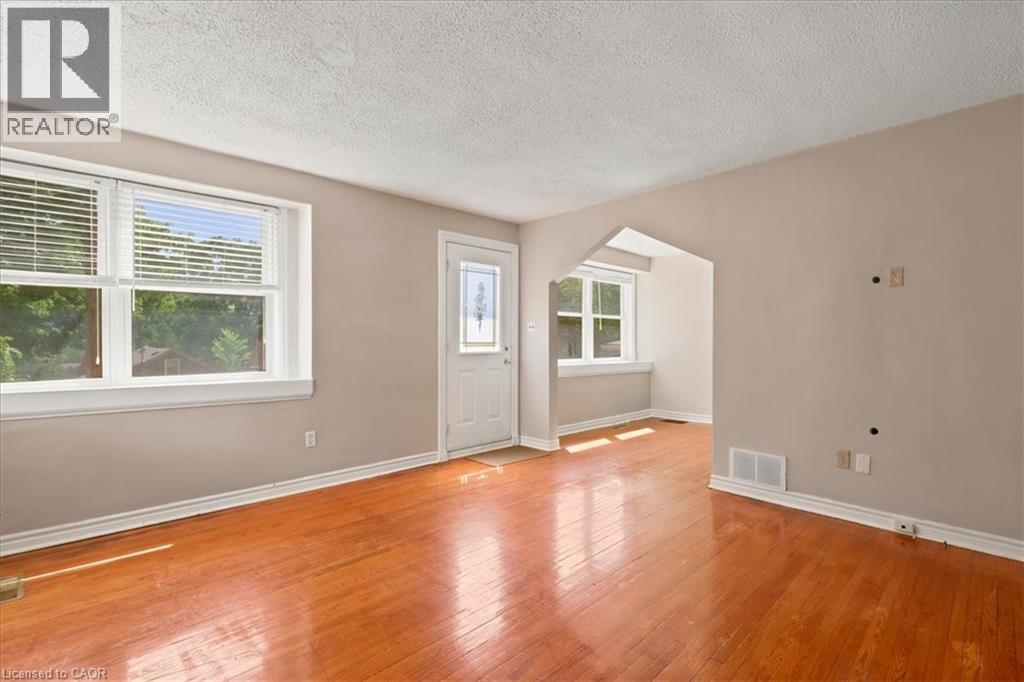
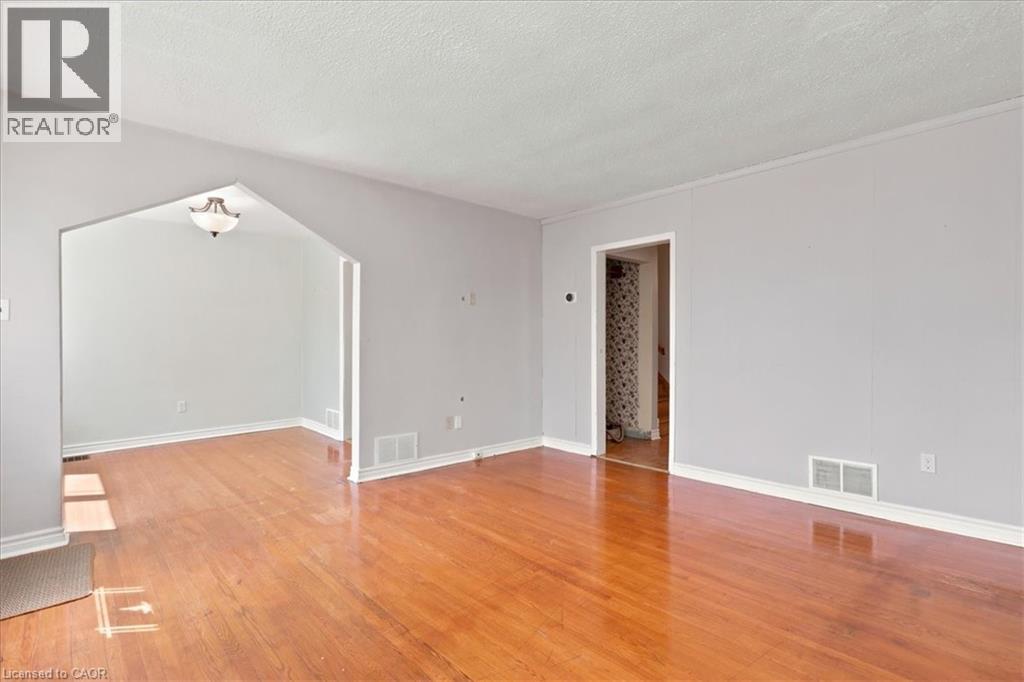
Welcome to 22 Ramore Street. This 4-bedroom, 1-bathroom property features a functional layout suited for first-time buyers or anyone looking for additional space in a mature neighbourhood. The home offers a solid and practical foundation with the opportunity to add personal touches over time. Close to schools, parks, shopping, public transit, and everyday amenities, this home offers the ease of walkable living. Just minutes from downtown Galt and the vibrant Gaslight District, with a selection of restaurants, cafes, entertainment, and seasonal events, all set against the backdrop of the scenic Grand River and nearby trails. Don’t miss the opportunity to unlock the potential this property offers in a great Cambridge location. *Note some photographs are virtually staged*
Map data © OpenStreetMap contributors
No open houses are scheduled for this home.
Can't make it? Request a private viewing.
| Bedroom | Second level | 11'9'' x 16'6'' |
| Primary Bedroom | Second level | 17'3'' x 16'5'' |
| Mud room | Main level | 17'1'' x 5'9'' |
| 3pc Bathroom | Main level | 6'5'' x 7'11'' |
| Bedroom | Main level | 11'7'' x 9'1'' |
| Bedroom | Main level | 11'7'' x 11'3'' |
| Kitchen | Main level | 7'11'' x 8'10'' |
| Dining room | Main level | 8'11'' x 8'11'' |
| Living room | Main level | 14'1'' x 13'7'' |




