
 For sale 50
$419,900
2 bed1 bath1,077 sq ft
400 Champlain Boulevard #104
Cambridge
25 days agoMLS® 40864238
Re/Max Real Estate Centre Inc.
220 Salisbury Avenue #13
Cambridge, Ontario N1S1K5
For sale· Added
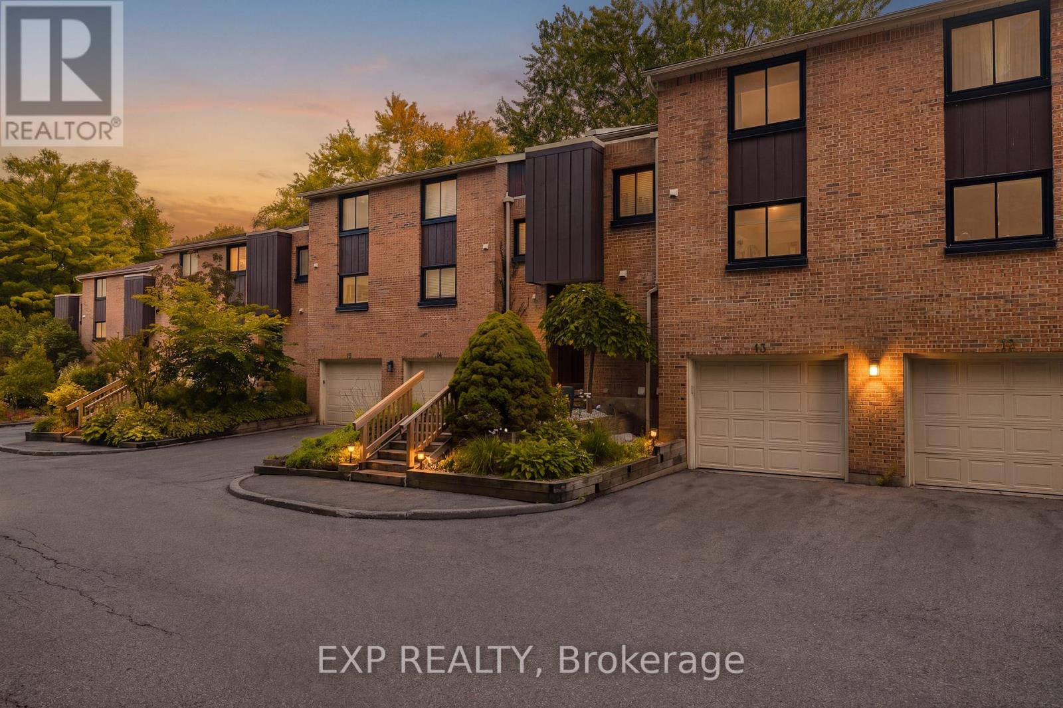
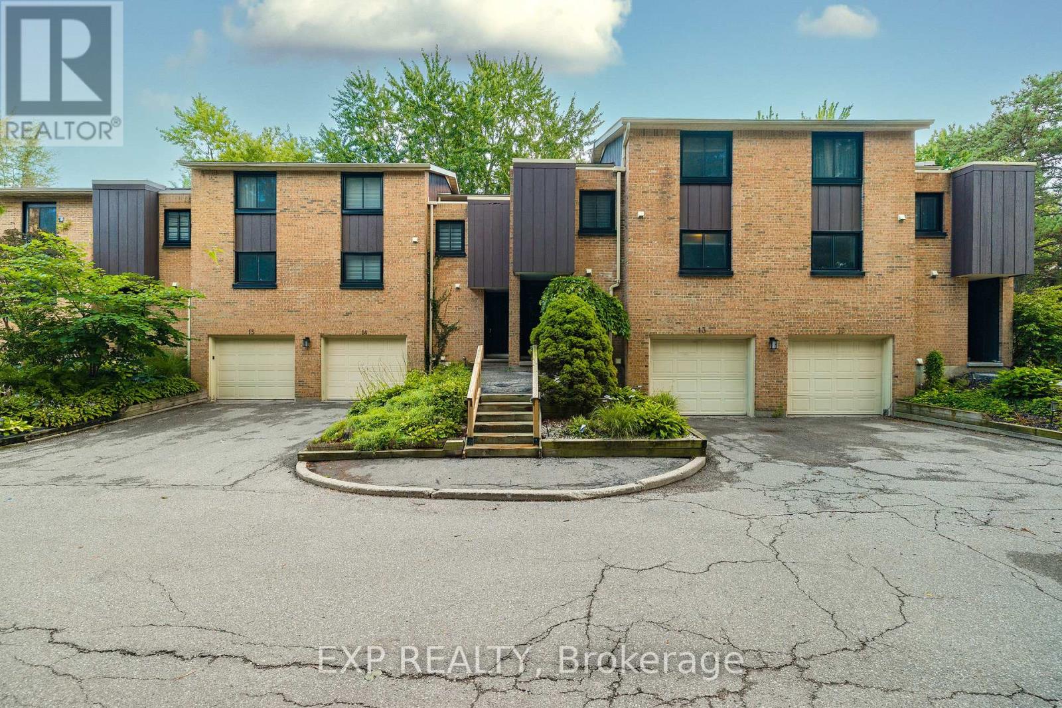
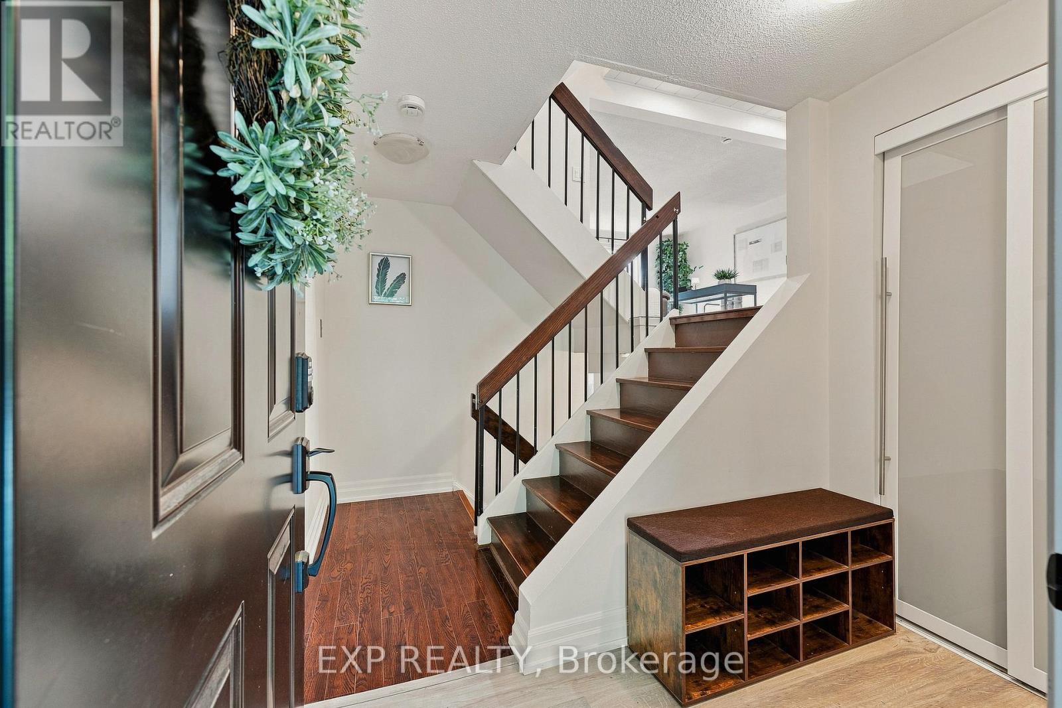
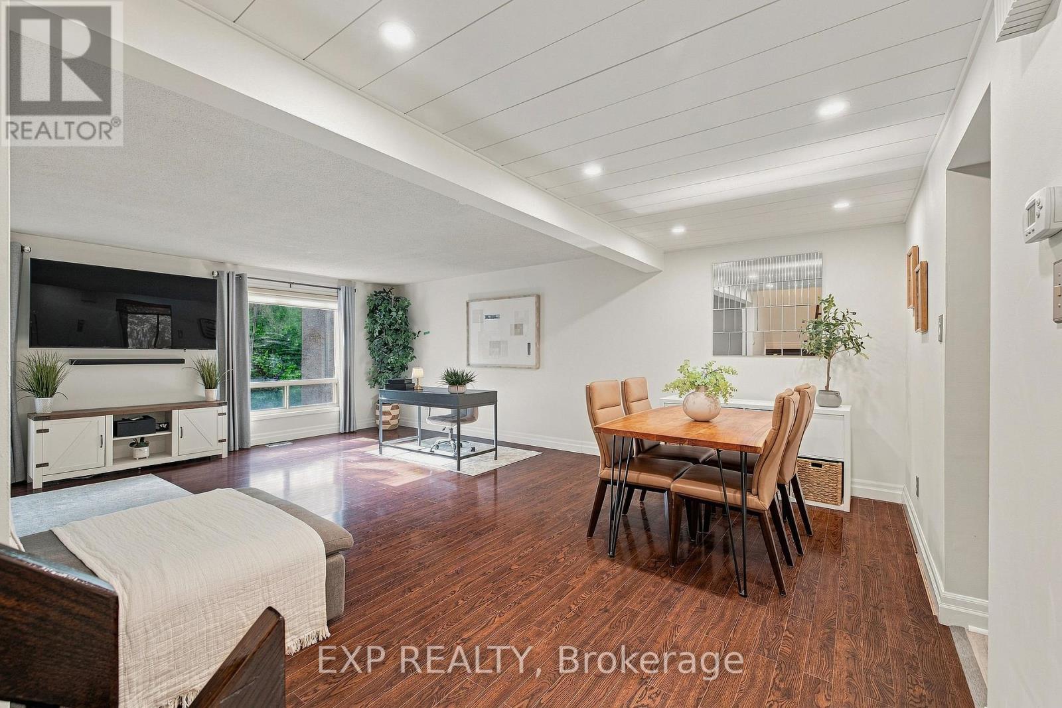
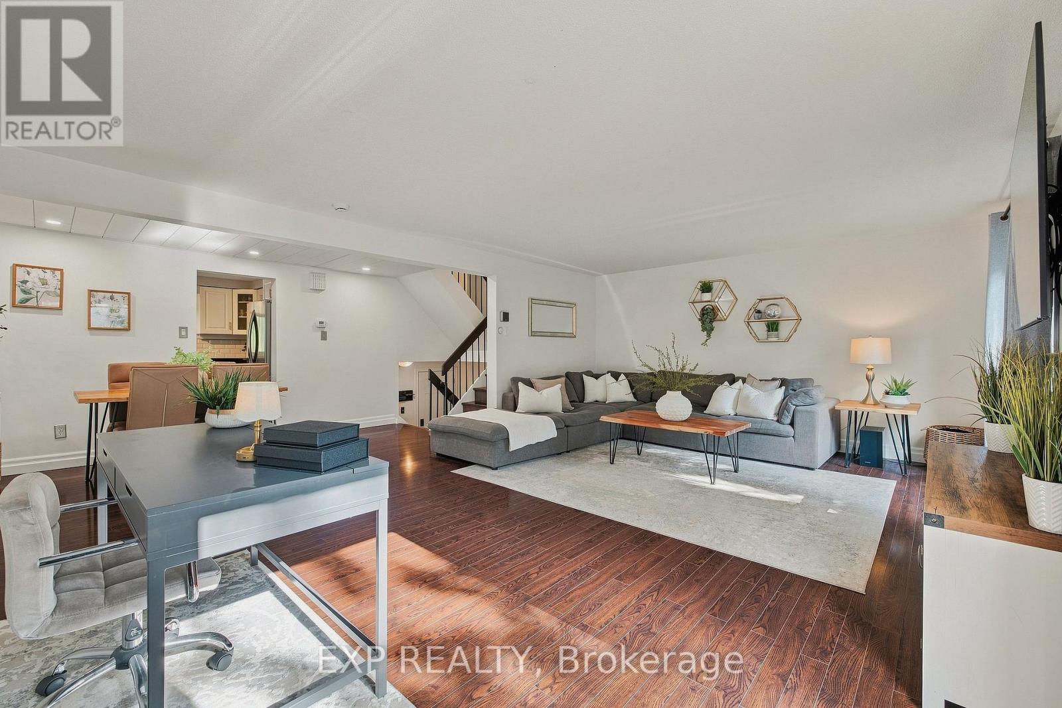
Welcome to 220 Salisbury Ave, Unit 13, a beautifully updated 3-bedroom, 3-bathroom multi-level condo townhouse tucked away in a quiet and private enclave in one of West Galt's most desirable neighbourhoods. Backing onto a greenbelt and natural green space, this home offers a peaceful setting with a wonderful sense of privacy. The spacious layout features a walkout basement, providing added flexibility and easy access to the outdoors. Numerous recent improvements include renovated kitchen and bathrooms, new flooring throughout, electrical upgrades, and improved attic insulation completed in 2025. The windows were replaced approximately two years ago, adding to the home's comfort and efficiency. Ideally located close to schools, playgrounds, parks, trails and everyday amenities, with easy access to the Grand River trail network, Victoria Park and historic downtown Galt. A fantastic opportunity to enjoy the convenience of condo living while surrounded by nature, privacy and the established charm of West Galt.
Map data © OpenStreetMap contributors
No open houses are scheduled for this home.
Can't make it? Request a private viewing.
| Dining room | Main level | 4.47 x 1.98 m |
| Dining room | Main level | 3.45 x 2.74 m |
| Living room | Main level | 6.65 x 4.5 m |
| Bedroom | Second level | 3.07 x 2.31 m |
| Bedroom 2 | Third level | 3.45 x 3.99 m |
| Bedroom 3 | Third level | 5.89 x 3.89 m |
| Recreational, Games room | Lower level | 6.4 x 3.1 m |
| Laundry room | Basement | 2.95 x 2.24 m |
| Utility room | Basement | 1.32 x 1.22 m |




