 For sale 50
$419,900
2 bed1 bath1,077 sq ft
400 Champlain Boulevard #104
Cambridge
26 days agoMLS® 40864238
Re/Max Real Estate Centre Inc.
220 Salisbury Avenue #27
Cambridge, Ontario N1S1K5
For sale· Added
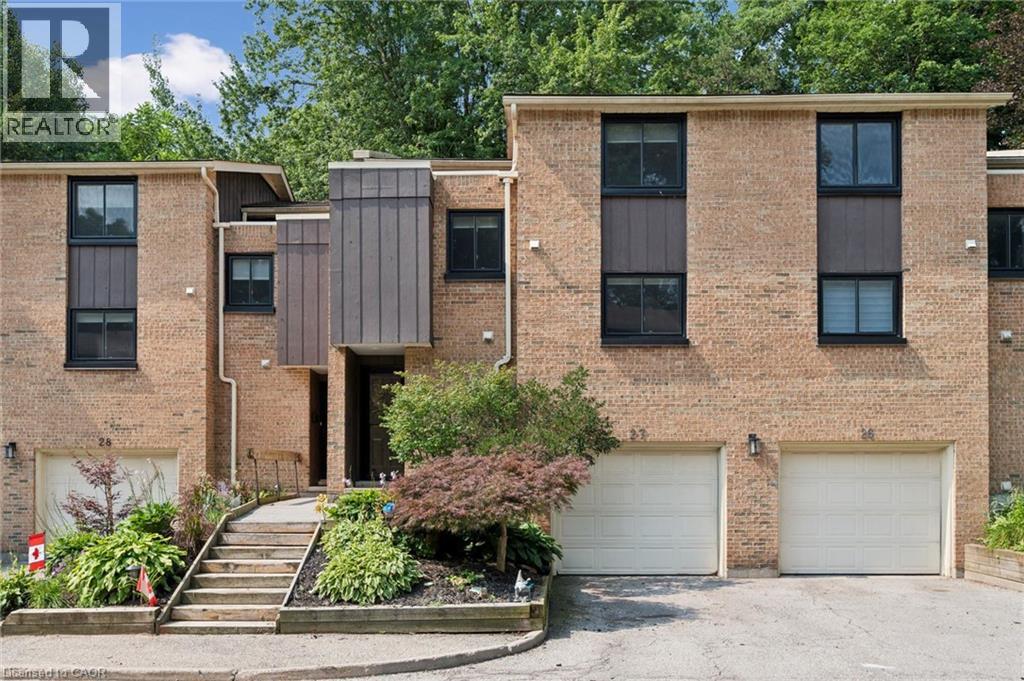
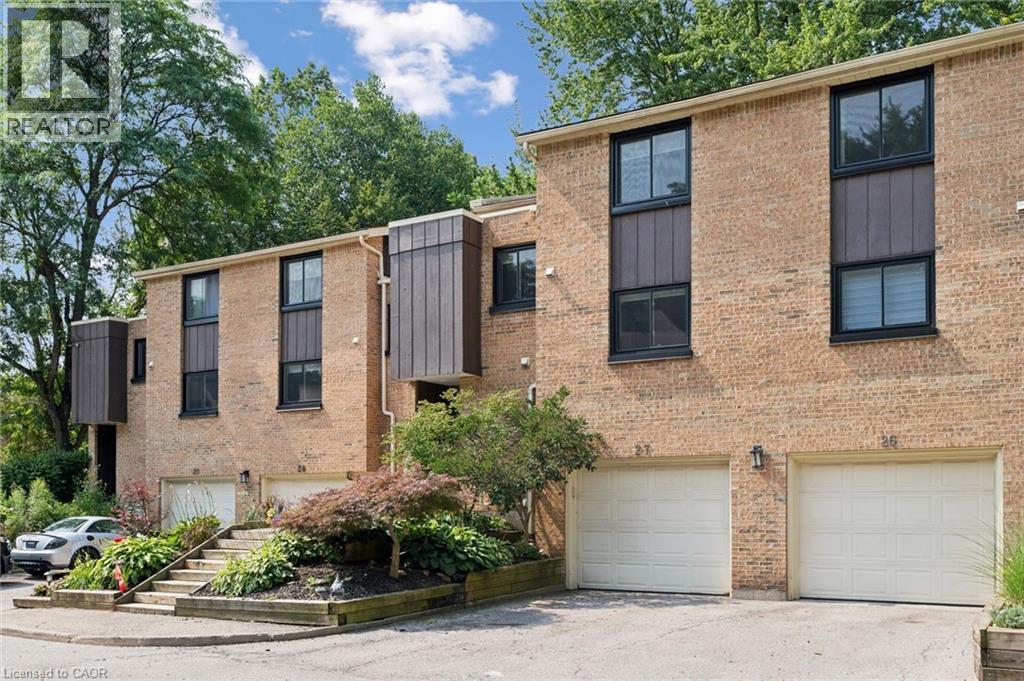
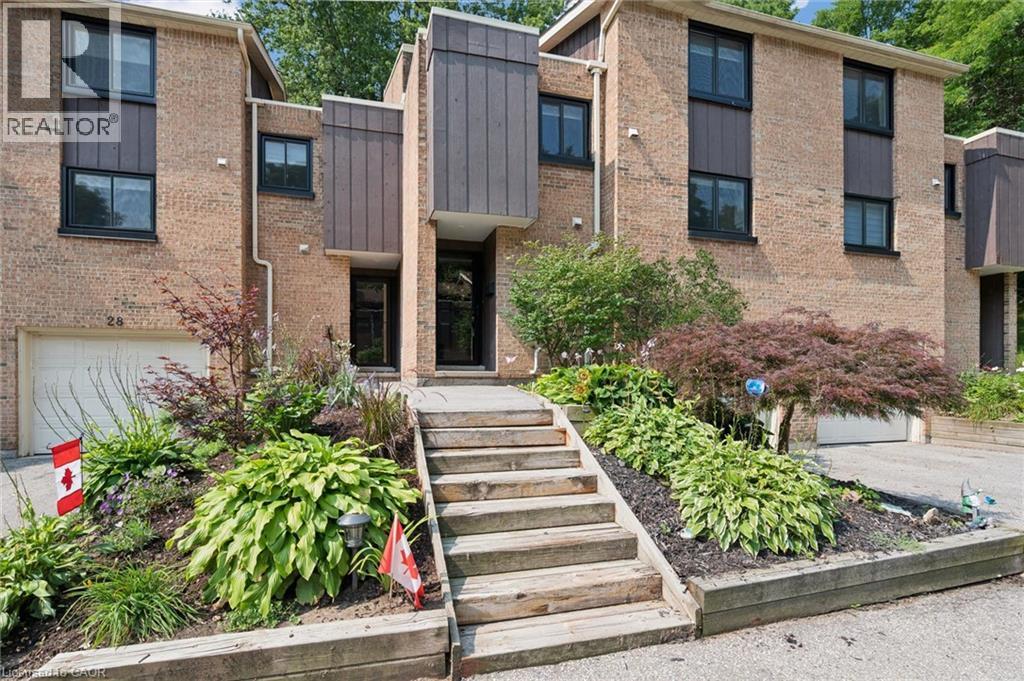
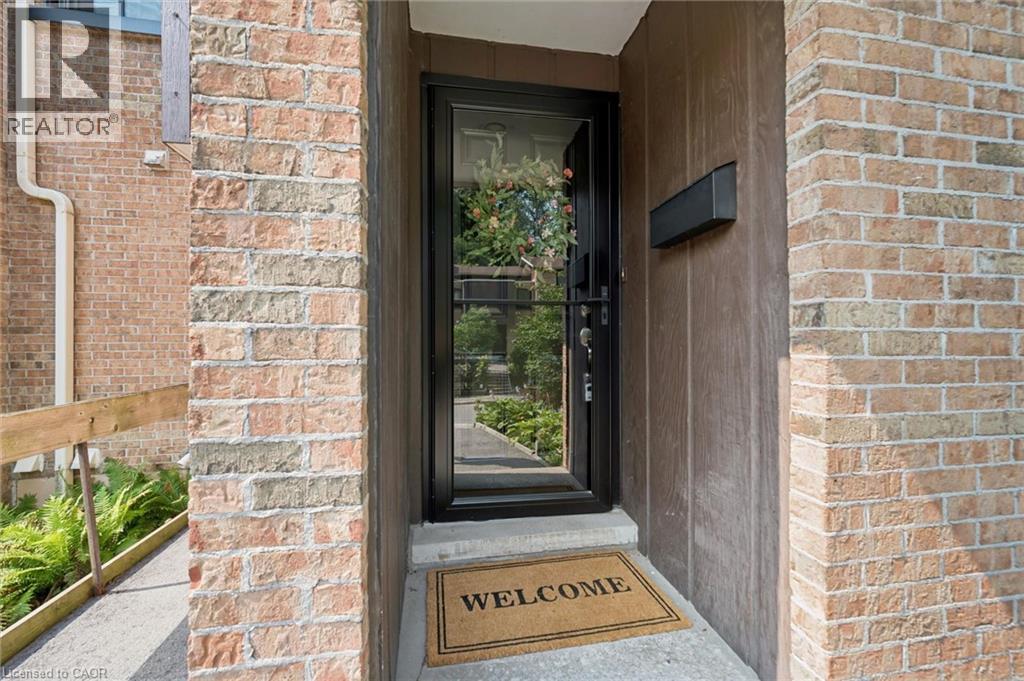
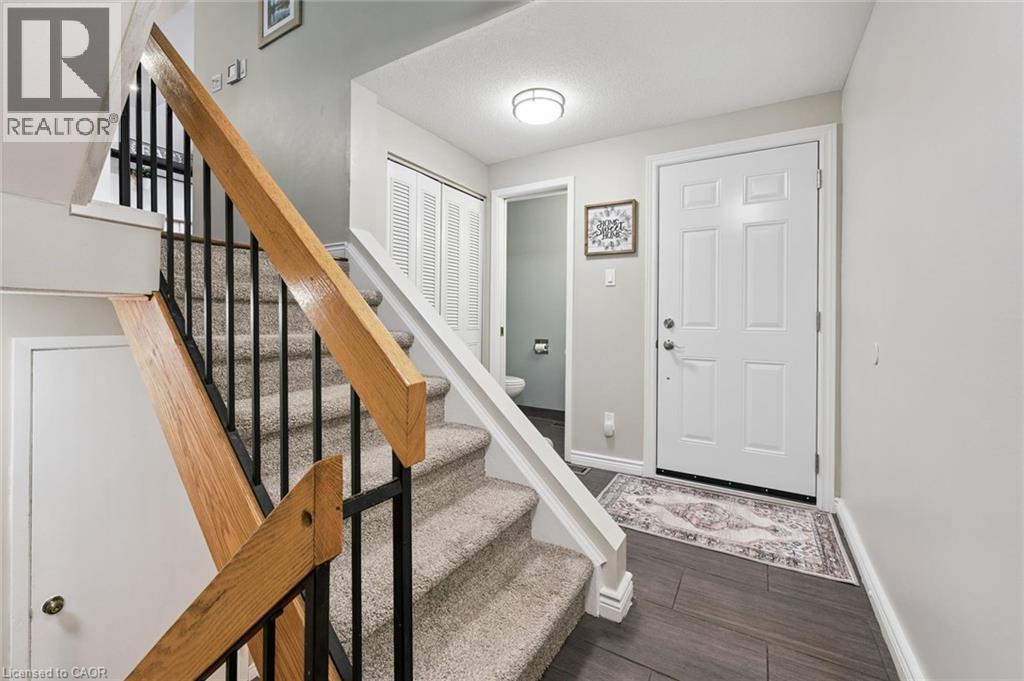
Welcome to this beautifully maintained multi level townhome condo, offering 4 bedrooms and 2 bathrooms in one of West Galt’s most desirable neighbourhoods. Thoughtfully decorated and showcasing true pride of ownership, this move in ready home is filled with natural light from large windows and provides generous space for families, professionals, or anyone seeking comfortable condo living. The open concept main floor features engineered hardwood, a bright and functional kitchen with pot lights, a stylish backsplash, and three stainless steel appliances. Neutral décor enhances the warm, inviting atmosphere, while the seamless layout creates an ideal setting for everyday living and entertaining. An attractive foyer sets the tone upon entry, complemented by a convenient 2 piece powder room and direct access to the single car garage. Upstairs, charming plank pine flooring leads to four well sized bedrooms and a 4 piece bathroom. The spacious primary bedroom offers excellent closet space and a relaxing retreat at the end of the day. Outside, enjoy your private patio surrounded by mature trees and lovely gardens and a peaceful space perfect for morning coffee, unwinding, or hosting friends. Situated in the heart of West Galt, this exceptional home is just minutes from parks, schools, trails, shopping, and everyday amenities. Offering space, style, and an unbeatable location, this move in ready townhome is one you won’t want to miss.
Map data © OpenStreetMap contributors
Eastern time. Can't make it? Request a private viewing.
| Storage | Basement | — |
| Utility room | Basement | 4'5'' x 4'3'' |
| Laundry room | Basement | 9'9'' x 7'2'' |
| Recreation room | Lower level | 20'11'' x 9'9'' |
| 4pc Bathroom | Upper Level | 10'3'' x 4'11'' |
| Primary Bedroom | Upper Level | 13'6'' x 10'9'' |
| Bedroom | Upper Level | 7'10'' x 15'0'' |
| Bedroom | Upper Level | 11'5'' x 12'7'' |
| Bedroom | Third level | 9'10'' x 7'5'' |
| Kitchen | Second level | 11'2'' x 9'4'' |
| Living room | Second level | 21'9'' x 14'7'' |
| Dining room | Second level | 15'1'' x 7'3'' |
| 2pc Bathroom | Main level | 6'0'' x 2'11'' |
| Foyer | Main level | 7'7'' x 10'11'' |