 For sale 50
$435,000
1 bed1 bath670 sq ft
50 Grand Avenue #605
Cambridge
29 days agoMLS® 40862854
Corcoran Horizon Realty
223 Water Street N Street
Cambridge, Ontario N1R3B9
For sale· Added
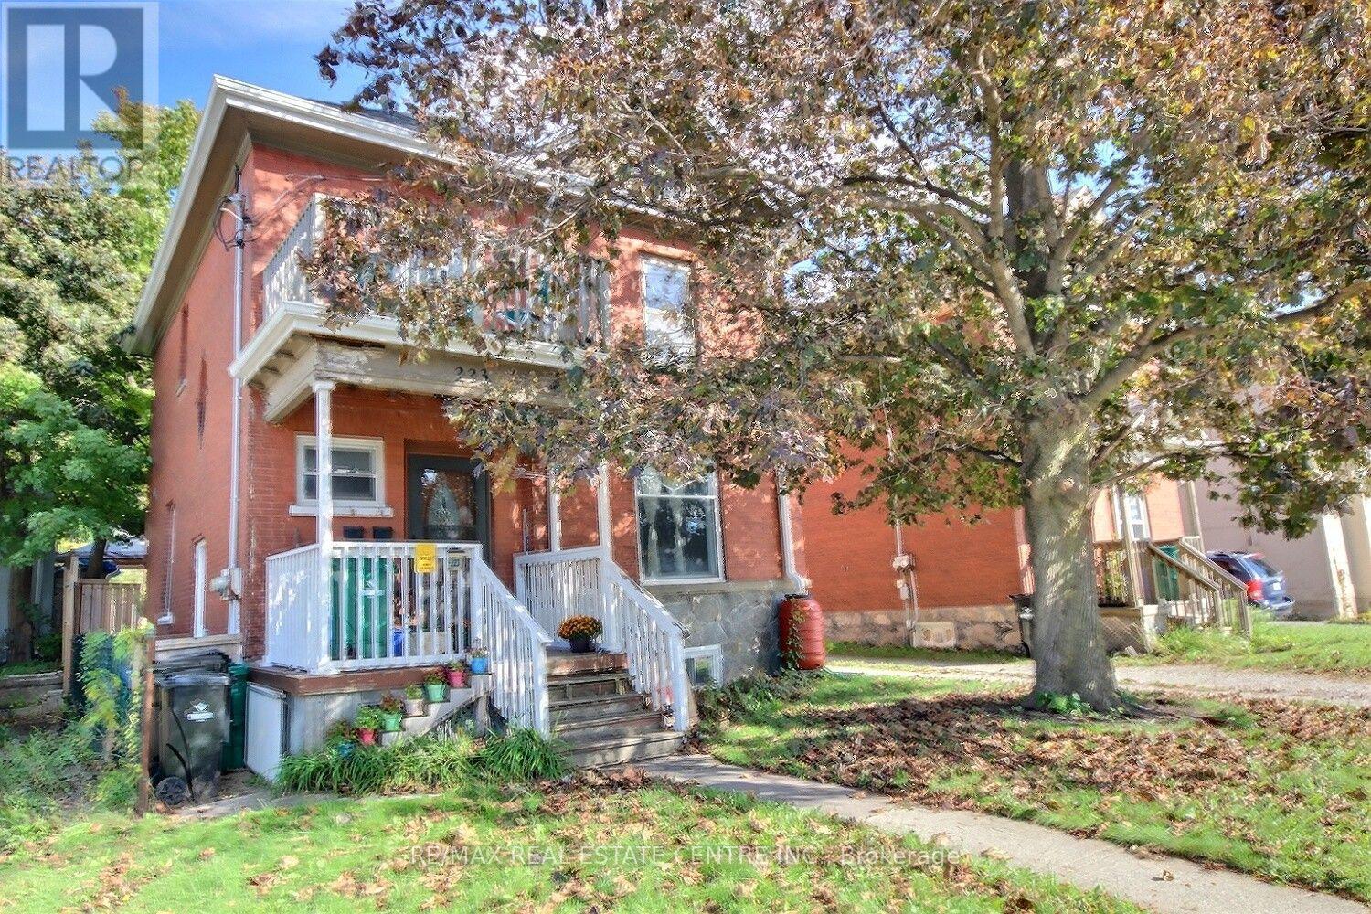
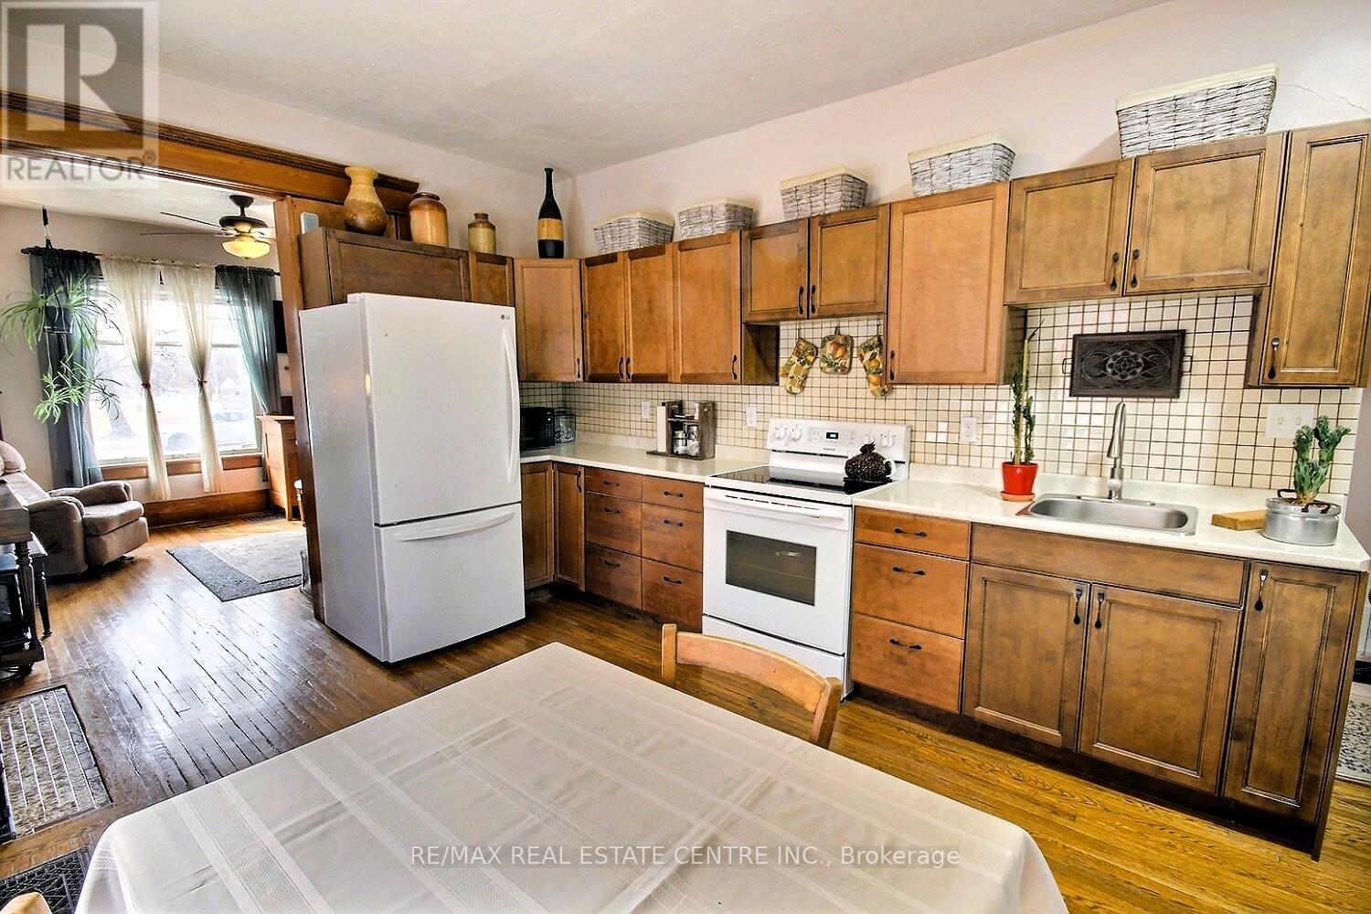
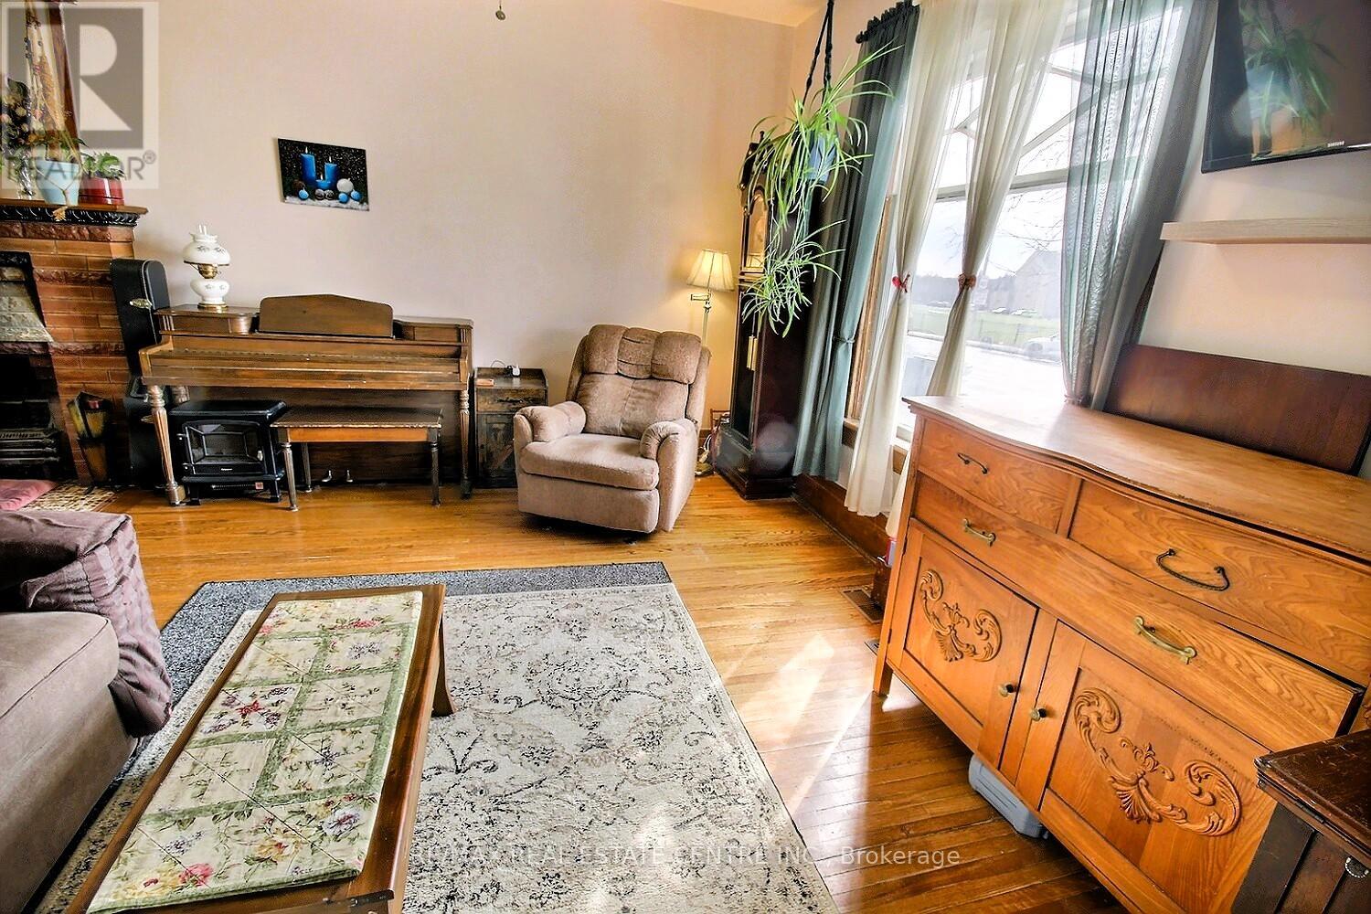
Charming, inviting nicely upgraded home. Enjoy the total of 5 bedrooms, (none in the basement). 3 Bathrooms, 2 Kitchens, mostly freshly painted, original wood work, high ceiling's character, unique loft, 3 car parking. It has a huge backyard which offers plenty of space to relax, play, or even explore the possibility of a future gardens... This location you can take advance of what all the Down town has to offer, river walks, trail walks, restaurants, coffee shops, shopping, schools, hospital, running track, and a bus stop across from the front door. This location truly has it all. You can move right in. Incredible opportunity.
Map data © OpenStreetMap contributors
No open houses are scheduled for this home.
Can't make it? Request a private viewing.
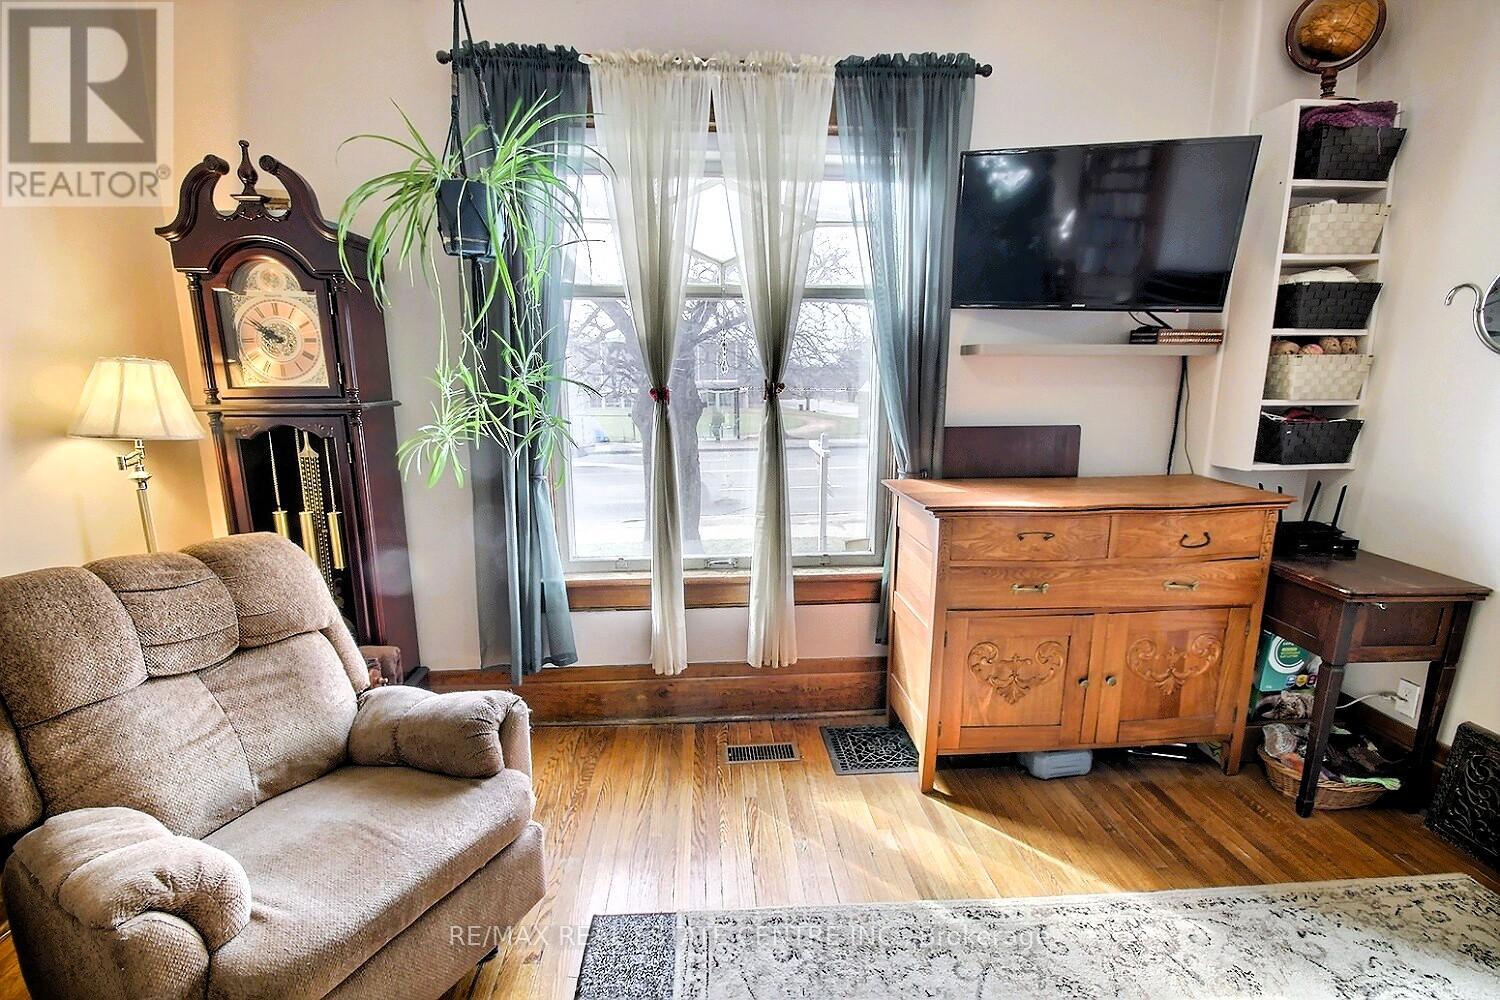
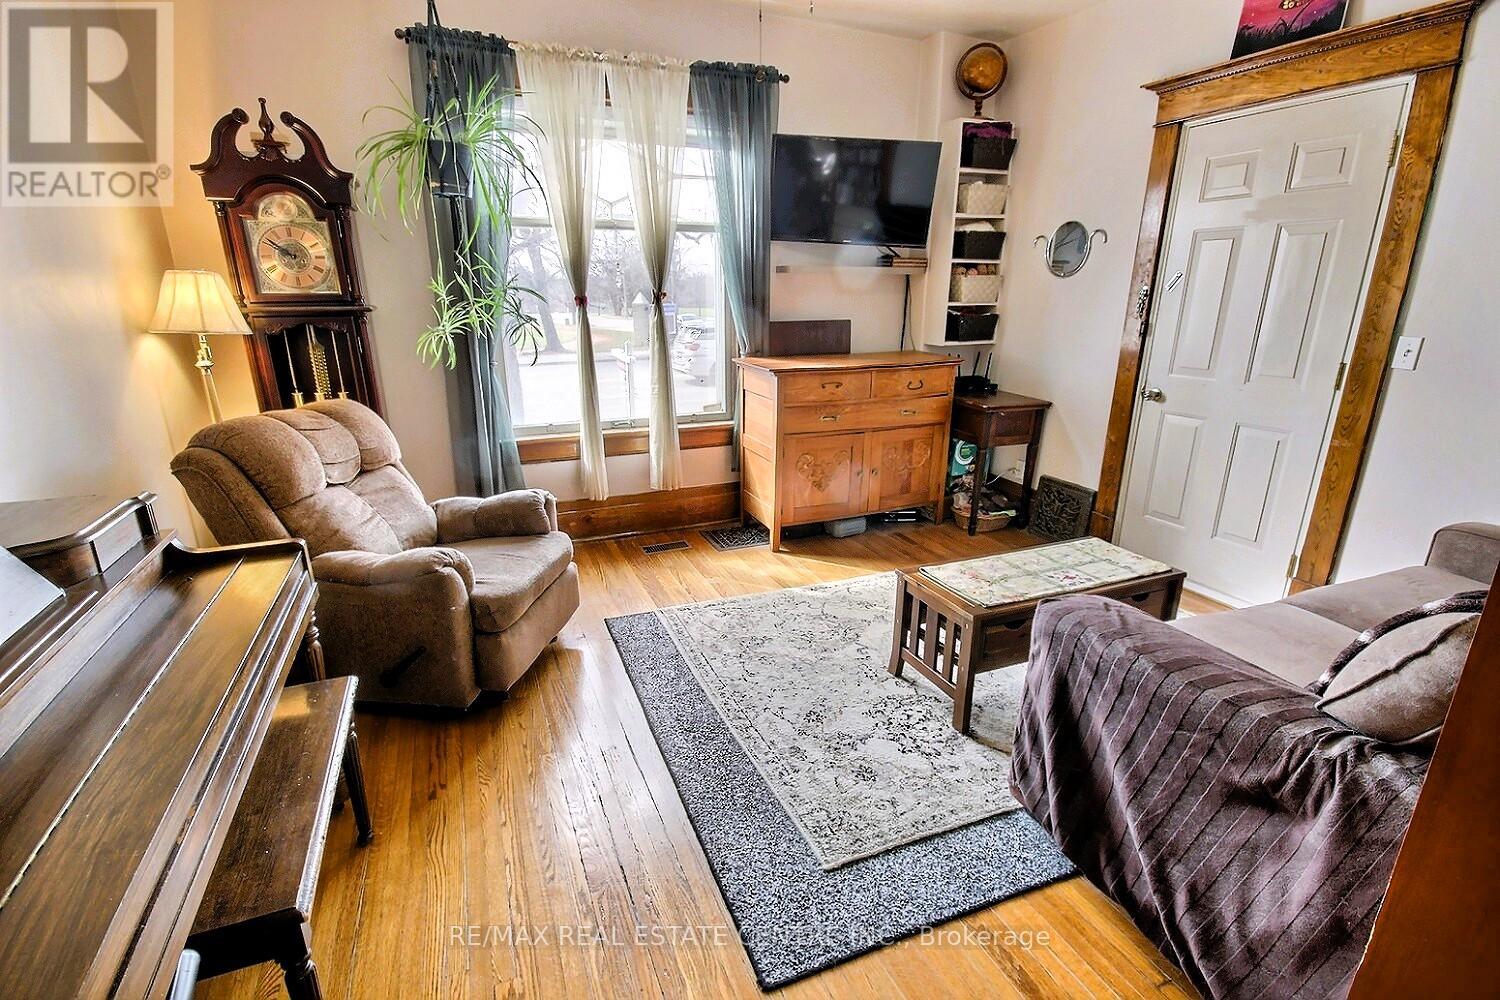
| Living room | Main level | 3.76 x 3.81 m |
| Bathroom | Basement | 2.29 x 1.37 m |
| Kitchen | Main level | 4.72 x 3.42 m |
| Bathroom | Main level | 1.83 x 1.83 m |
| Primary Bedroom | Main level | 3.35 x 3.28 m |
| Bedroom 2 | Main level | 2.63 x 1.83 m |
| Kitchen | Second level | 2.29 x 2.18 m |
| Living room | Second level | 3.66 x 3.42 m |
| Bedroom | Second level | 3.84 x 3.46 m |
| Loft | Third level | 4.11 x 9.14 m |
| Bathroom | Second level | 1.98 x 1.52 m |