
 For sale 50
$435,000
1 bed1 bath670 sq ft
50 Grand Avenue #605
Cambridge
29 days agoMLS® 40862854
Corcoran Horizon Realty
223 Water Street North
Cambridge, Ontario N1R3B9
For sale· Added
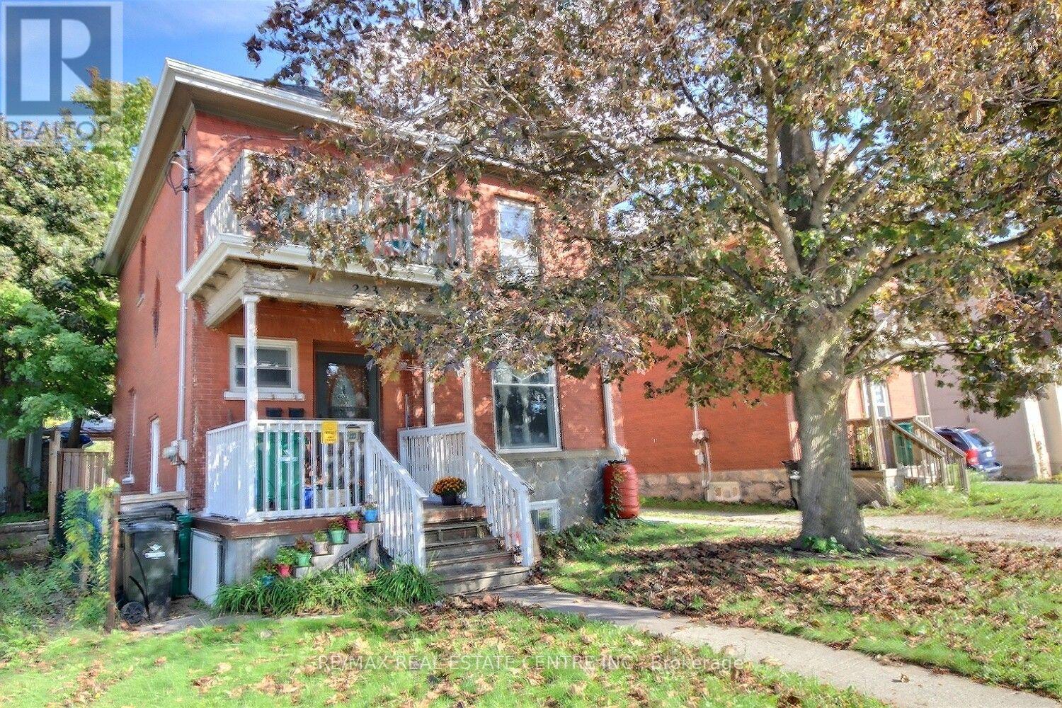
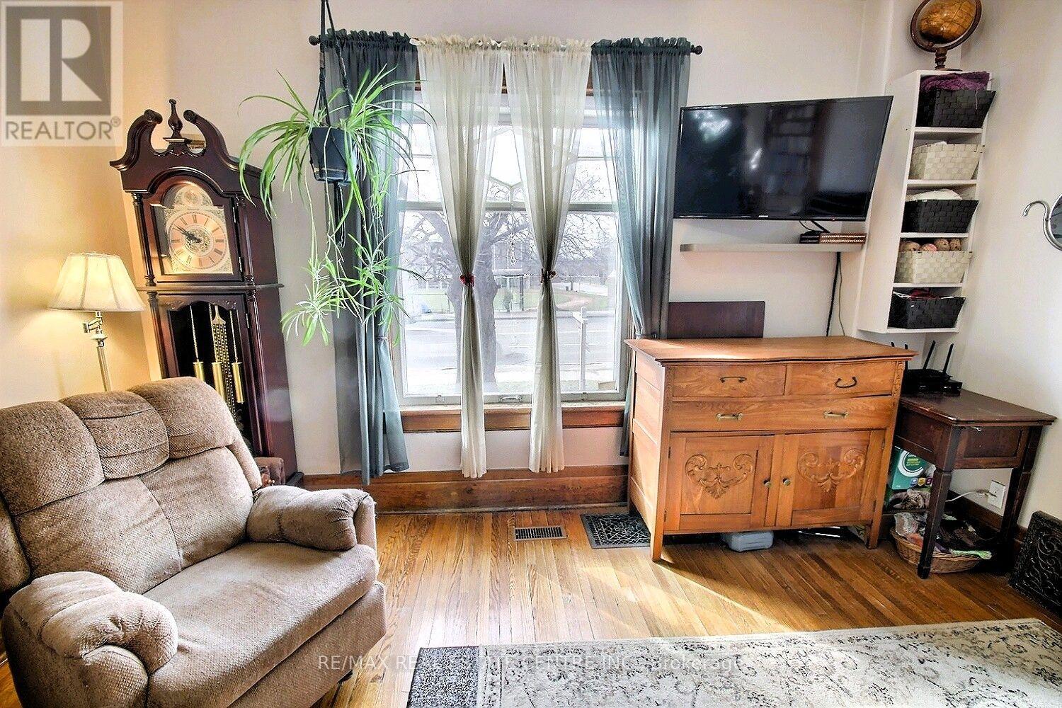
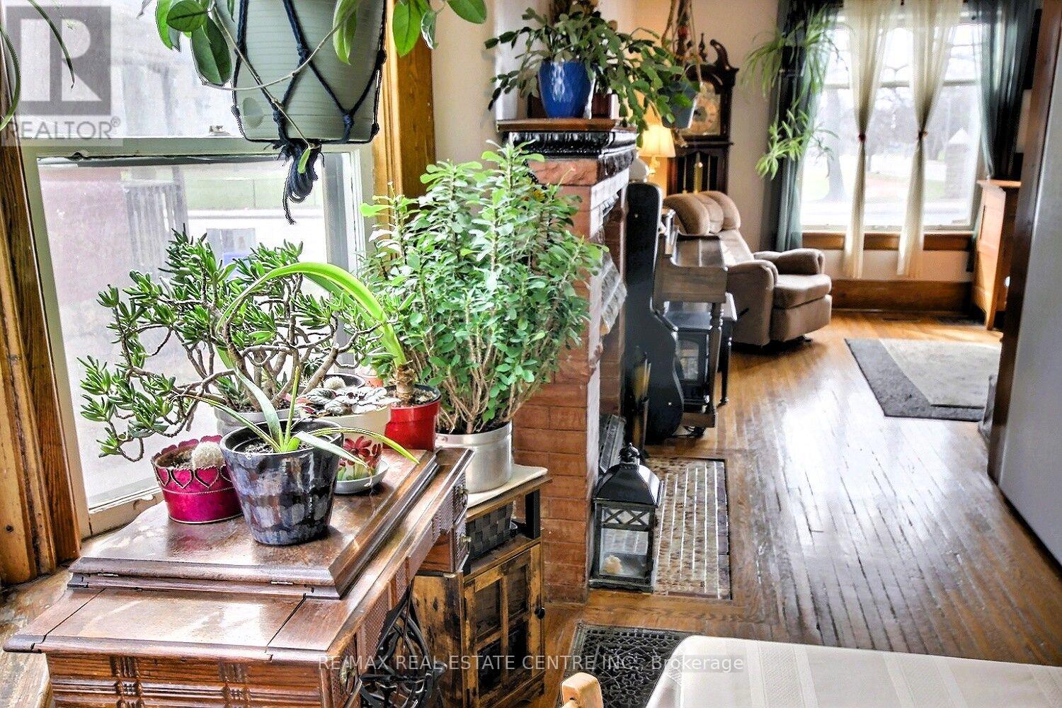
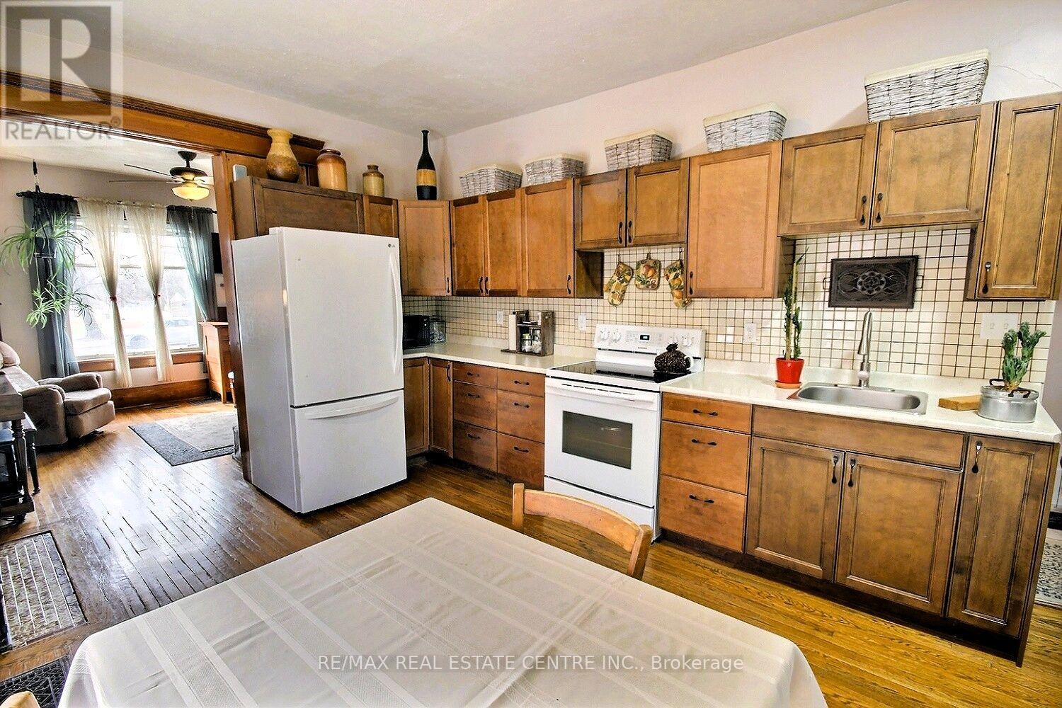
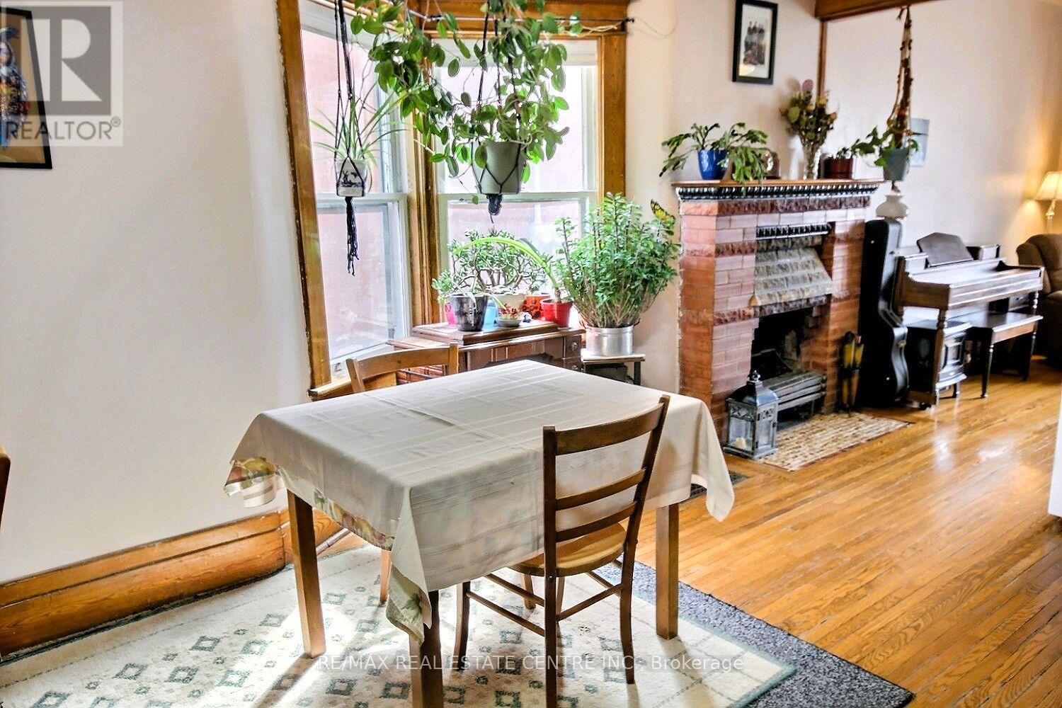
Great investment property with strong income potential. You will get vacant possession and set your own rents. The main level has living room, dining room, Eat-in kitchen, bathroom, Primary bedroom and a small bedroom with a full exist to the private backyard, The up stairs has Kitchen, eating are or living with two bedrooms and a loft. The basement has laundry, 3 piece bathroom... (currently the son is living there). The main level boasts high ceilings, a den/office/bed and a front and rear entrance. Three car parking behind the house. Conveniently located near the schools, hospital, shopping, and downtown, with nearby parks, river trails, and walking paths for outdoor recreation. Twenty minutes to the 401 and a bus stop directly across the road. Two Separate Hydro meters A real Money Maker.
Map data © OpenStreetMap contributors
No open houses are scheduled for this home.
Can't make it? Request a private viewing.
| Kitchen | Main level | 4.72 x 3.42 m |
| Bedroom 3 | Third level | 9.14 x 1.11 m |
| Living room | Main level | 3.76 x 3.81 m |
| Primary Bedroom | Main level | 3.35 x 3.28 m |
| Office | Main level | 2.36 x 1.83 m |
| Bathroom | Main level | 1.83 x 1.83 m |
| Kitchen | Second level | 2.29 x 2.18 m |
| Living room | Second level | 3.66 x 3.43 m |
| Primary Bedroom | Second level | 3.84 x 3.45 m |
| Bedroom 2 | Second level | 3.2 x 3.2 m |
| Bathroom | Second level | 1.98 x 1.52 m |




