
 For sale 50
$435,000
1 bed1 bath670 sq ft
50 Grand Avenue #605
Cambridge
29 days agoMLS® 40862854
Corcoran Horizon Realty
25 Isherwood Avenue #A3
Cambridge, Ontario N1R0E2
For sale· Added
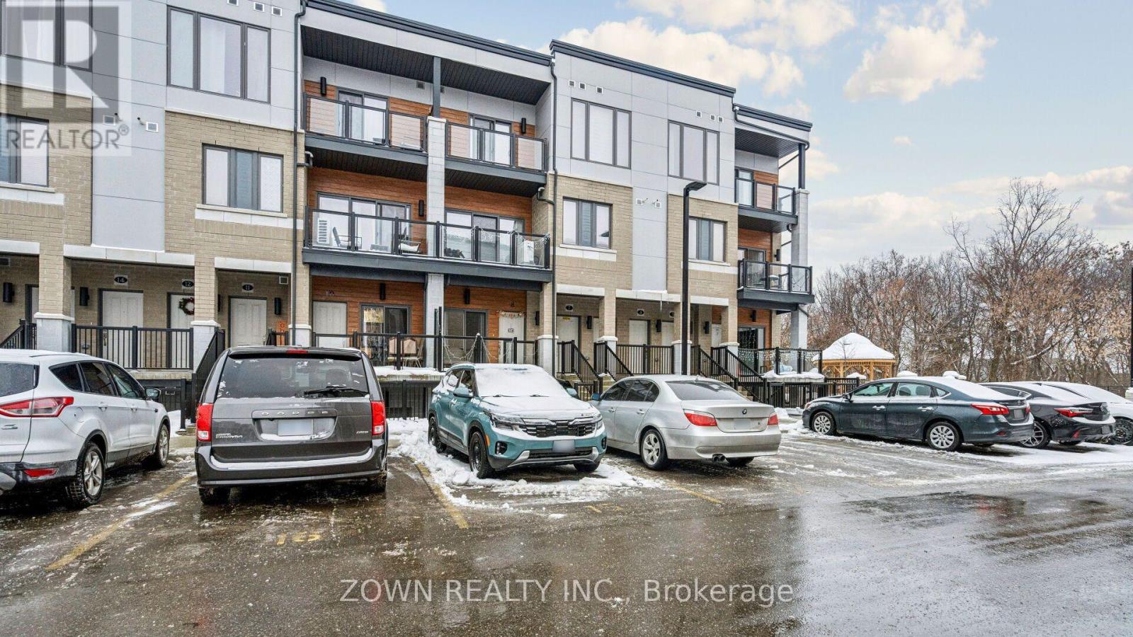
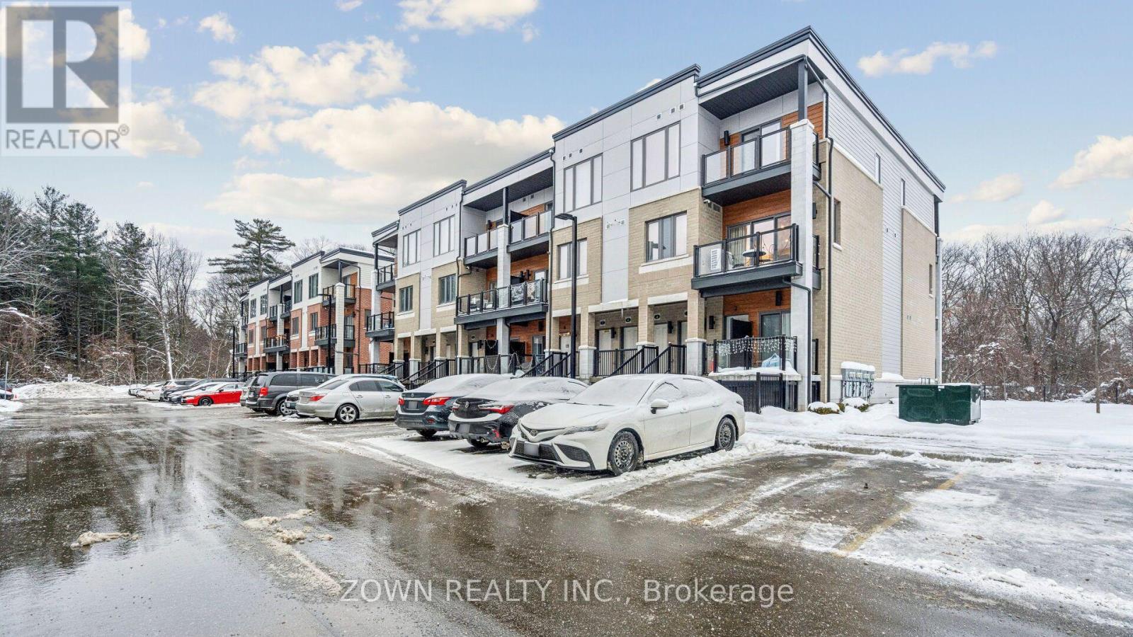
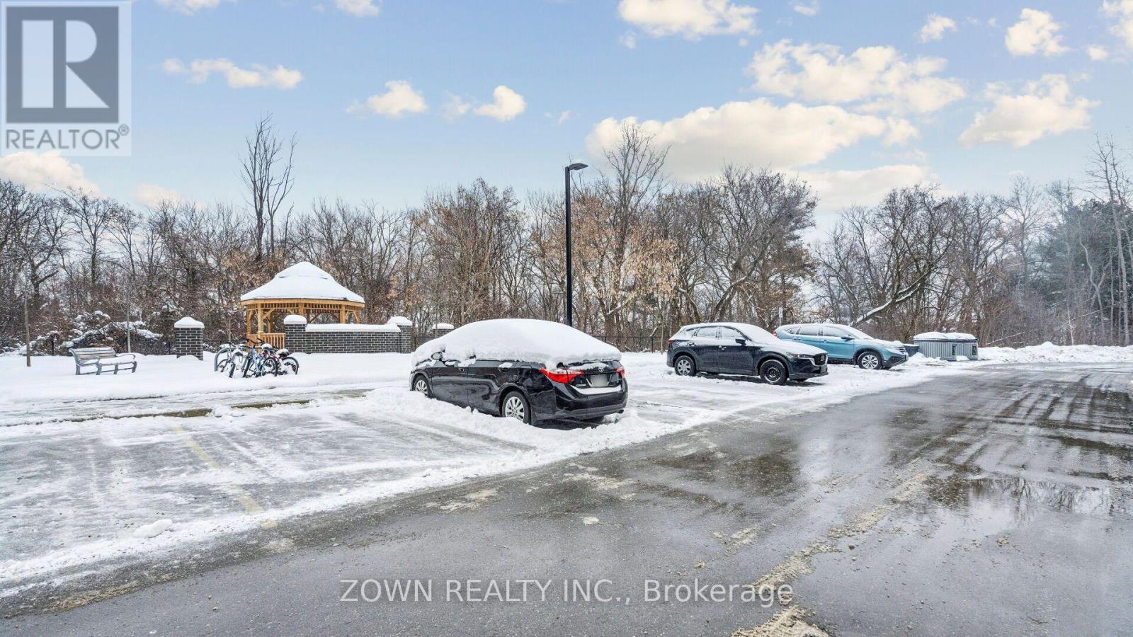
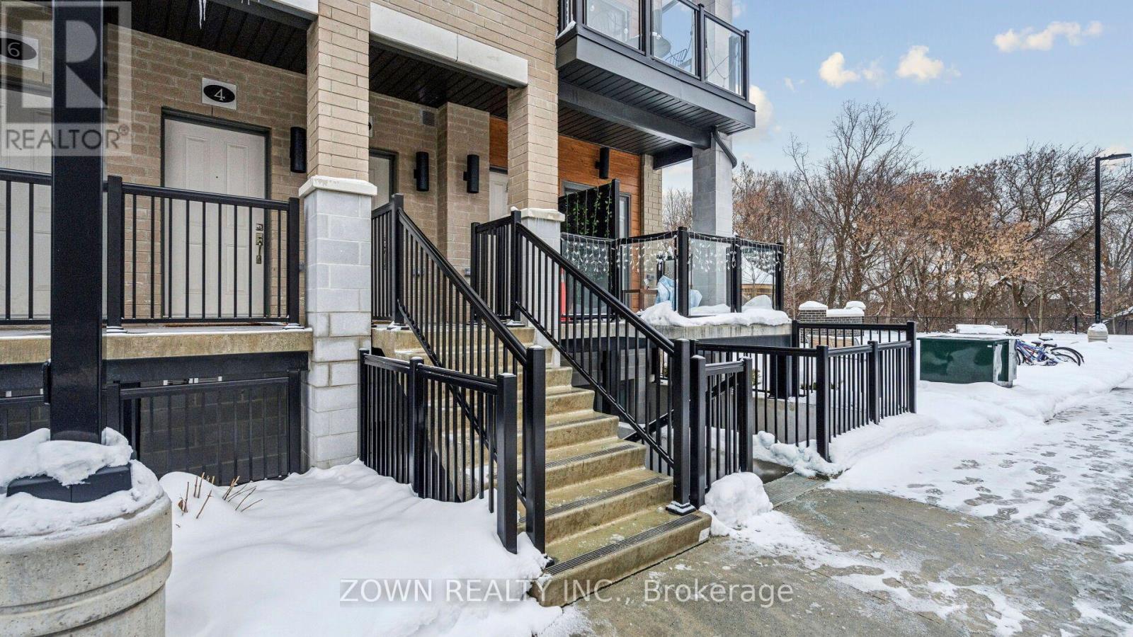
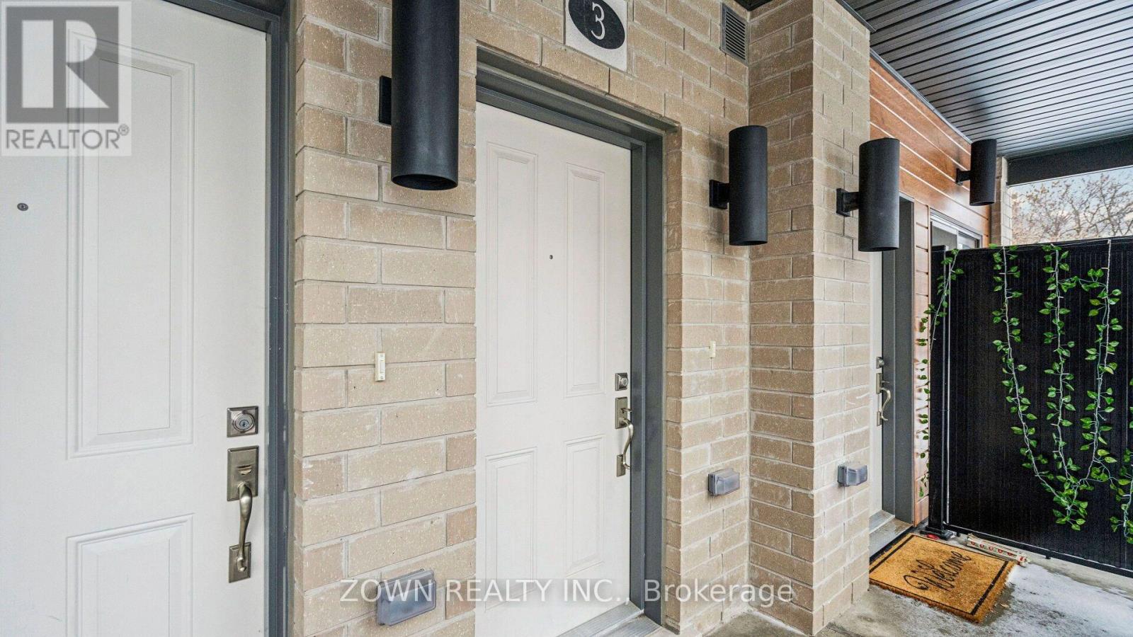
WOW Factor End Unit Townhome in Cambridge! Better than new, this stunning 2-bedroom, 2.5-bathroom premium end-unit townhouse showcases exceptional upgrades and modern finishes throughout. The bright open-concept main floor features 9-ft ceilings and a designer kitchen complete with rich soft-close cabinetry, quartz countertops, stainless steel appliances, a Broan chimney range hood, under-cabinet lighting, pendant lighting, a wine rack, and an oversized island perfect for entertaining. Upstairs, the spacious primary suite offers a walk-in closet and a luxurious ensuite with a glass shower, complemented by a second generous bedroom and a full 4-piece bathroom. Additional upgrades include premium flooring, tiling, plumbing, and electrical fixtures throughout. Backing onto greenspace and located beside a parkette, this home offers both privacy and scenic surroundings. Low condo fees include high-speed internet. Ideally situated near Cambridge Centre, the Grand River, Galt Country Club, schools, parks, shopping, public transit, and with quick access to Highway 401. Perfect for first-time buyers, young families, or investors looking for a move-in-ready home in a highly desirable community. A must-see!
Map data © OpenStreetMap contributors
No open houses are scheduled for this home.
Can't make it? Request a private viewing.
| Bathroom | Main level | 0.98 x 2.25 m |
| Living room | Main level | 4.17 x 3.75 m |
| Kitchen | Main level | 4.17 x 2.83 m |
| Primary Bedroom | Upper Level | 4.1 x 3.61 m |
| Bathroom | Upper Level | 3.38 x 3.99 m |
| Bathroom | Upper Level | 1.52 x 2.81 m |
| Bathroom | Upper Level | 3.73 x 2.95 m |
| Primary Bedroom | Main level | 2.9 x 1.61 m |
| Utility room | Upper Level | 1.81 x 1.1 m |




