 For sale 50
$435,000
1 bed1 bath670 sq ft
50 Grand Avenue #605
Cambridge
29 days agoMLS® 40862854
Corcoran Horizon Realty
25 Isherwood Avenue #C34
Cambridge, Ontario N1R3H5
For sale· Added
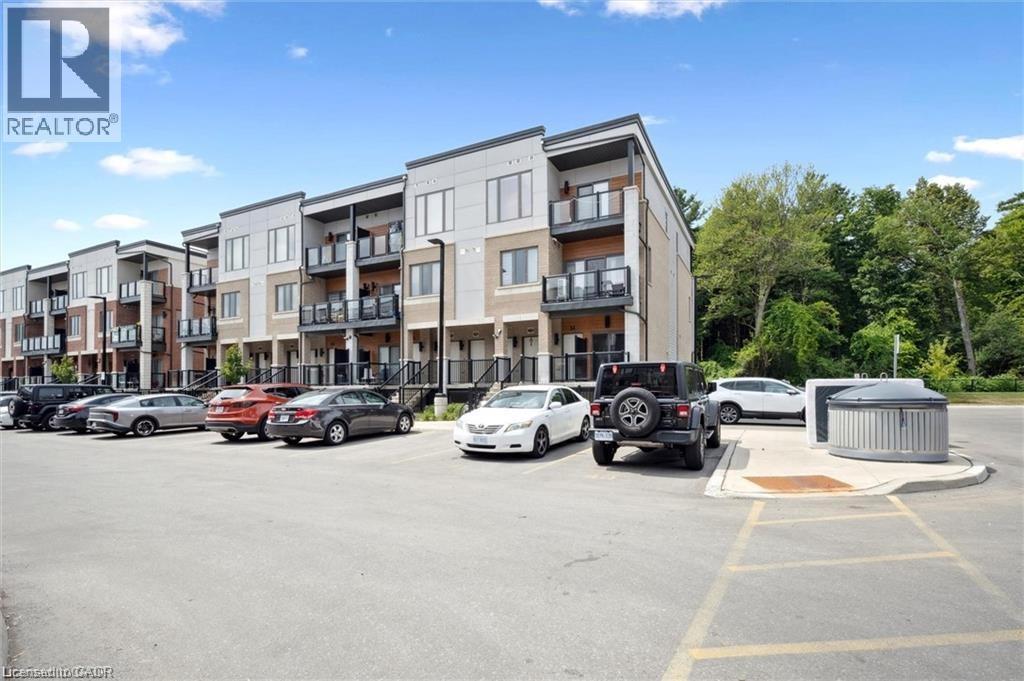
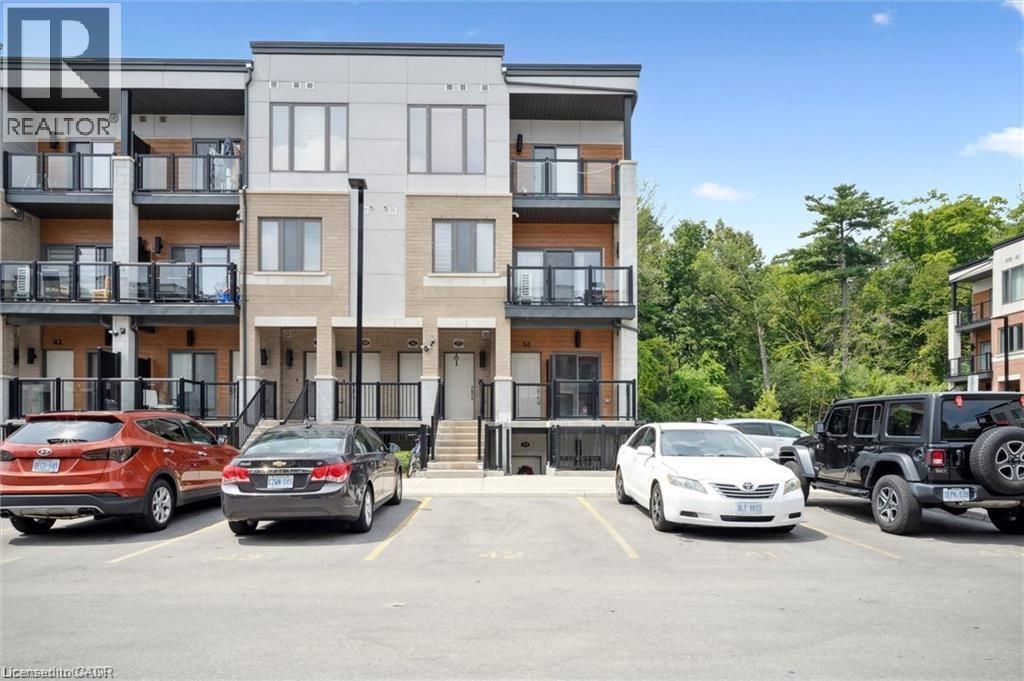
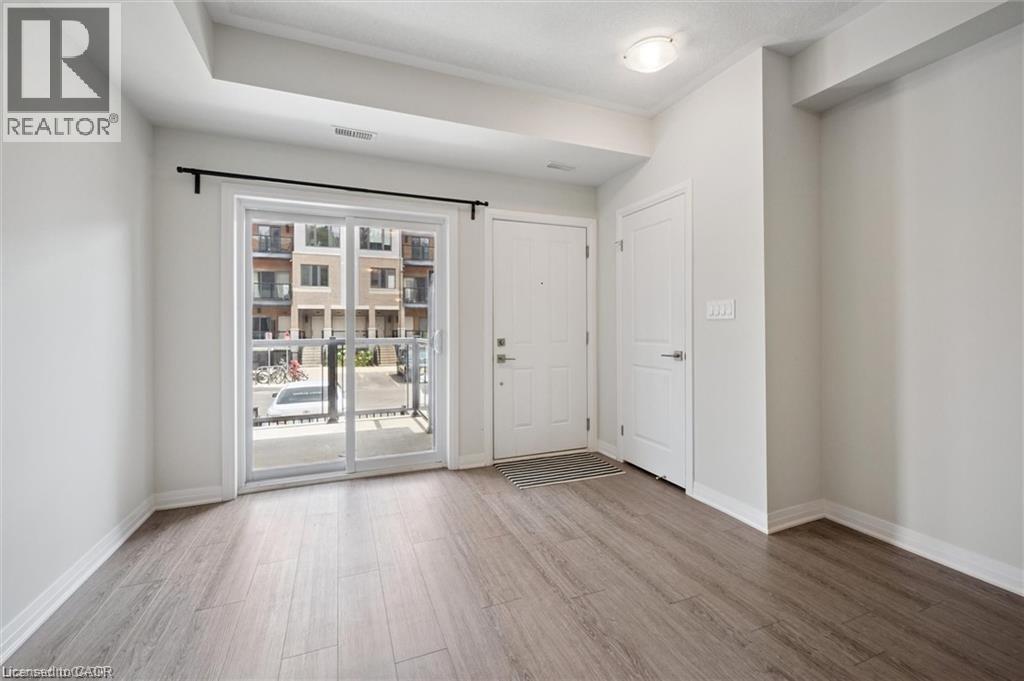
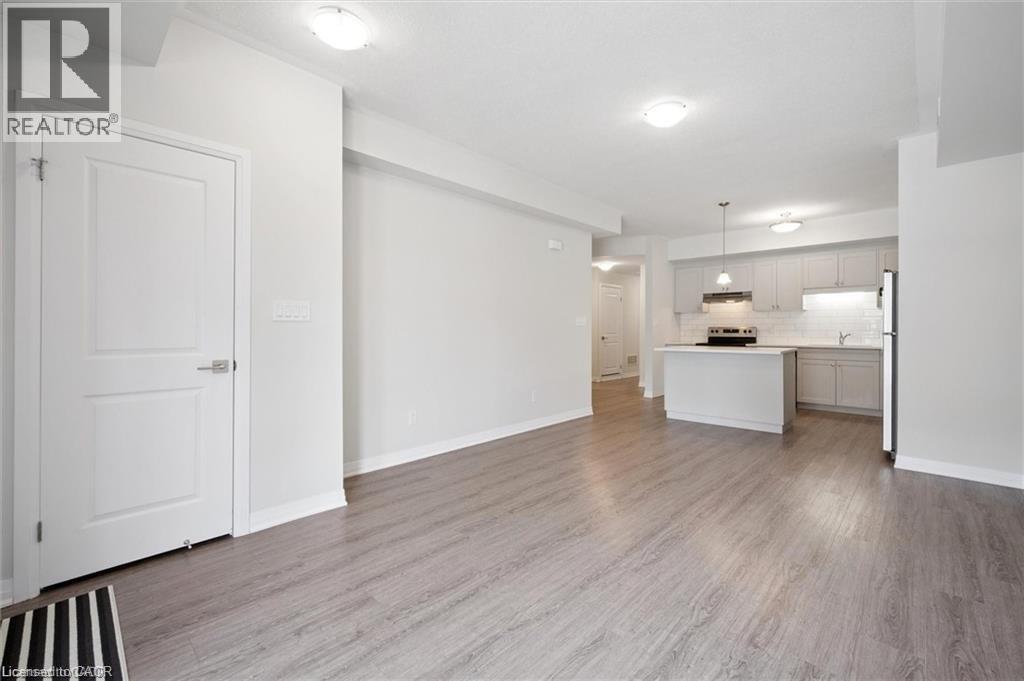
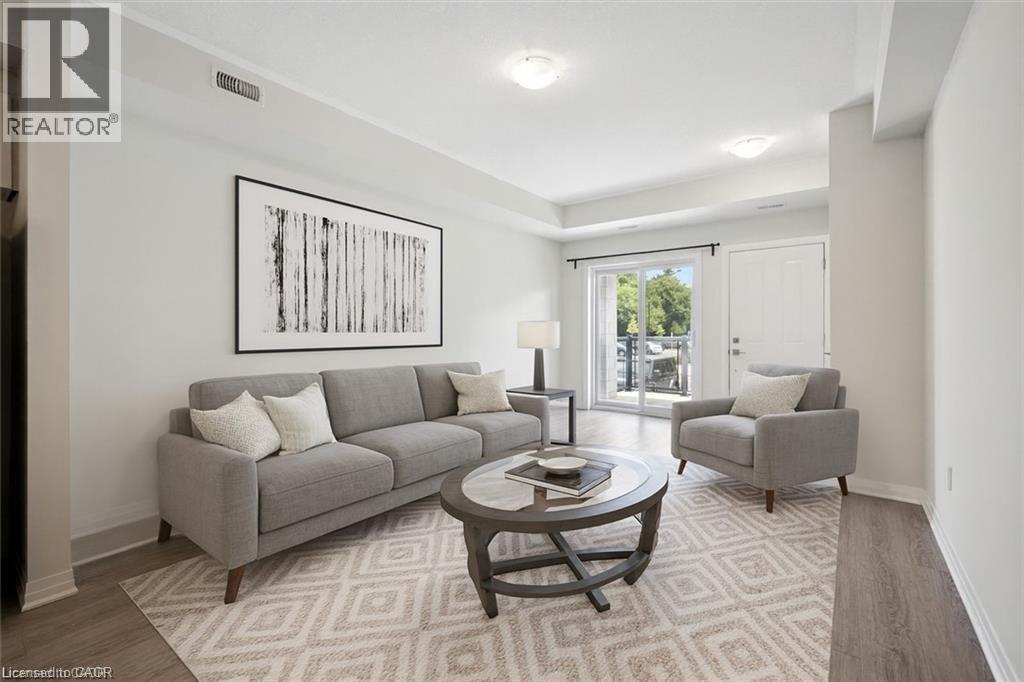
25 Isherwood Avenue Unit C34 offers a stylish blend of comfort and convenience in one of Cambridge’s most accessible locations. This bright main-floor bungalow-style 2-bedroom, 2-bath stacked townhome features an open-concept layout with a modern kitchen, stainless steel appliances, subway tile backsplash, and a central island that’s perfect for both cooking and gathering. The spacious primary suite includes a walk-in closet and a private 3-piece ensuite, while the second bedroom and full bath provide flexibility for guests or a home office. Large windows fill the space with natural light, and two private balconies offer peaceful views of green space and fresh-air living. Complete with one parking spot, this move-in-ready home is situated minutes from the Grand River trails, Riverside Park, the 401, and the vibrant Gaslight District, with its mix of dining, shopping, and entertainment—ideal for those seeking a low-maintenance lifestyle without sacrificing location.
Map data © OpenStreetMap contributors
No open houses are scheduled for this home.
Can't make it? Request a private viewing.
| 3pc Bathroom | Main level | 1'1'' x 1'1'' |
| 4pc Bathroom | Main level | 1'1'' x 1'1'' |
| Bedroom | Main level | 9'11'' x 10'7'' |
| Primary Bedroom | Main level | 11'6'' x 10'11'' |
| Great room | Main level | 12'5'' x 12'6'' |
| Kitchen | Main level | 9'11'' x 12'7'' |