
 For sale 50
$419,900
2 bed1 bath1,077 sq ft
400 Champlain Boulevard #104
Cambridge
26 days agoMLS® 40864238
Re/Max Real Estate Centre Inc.
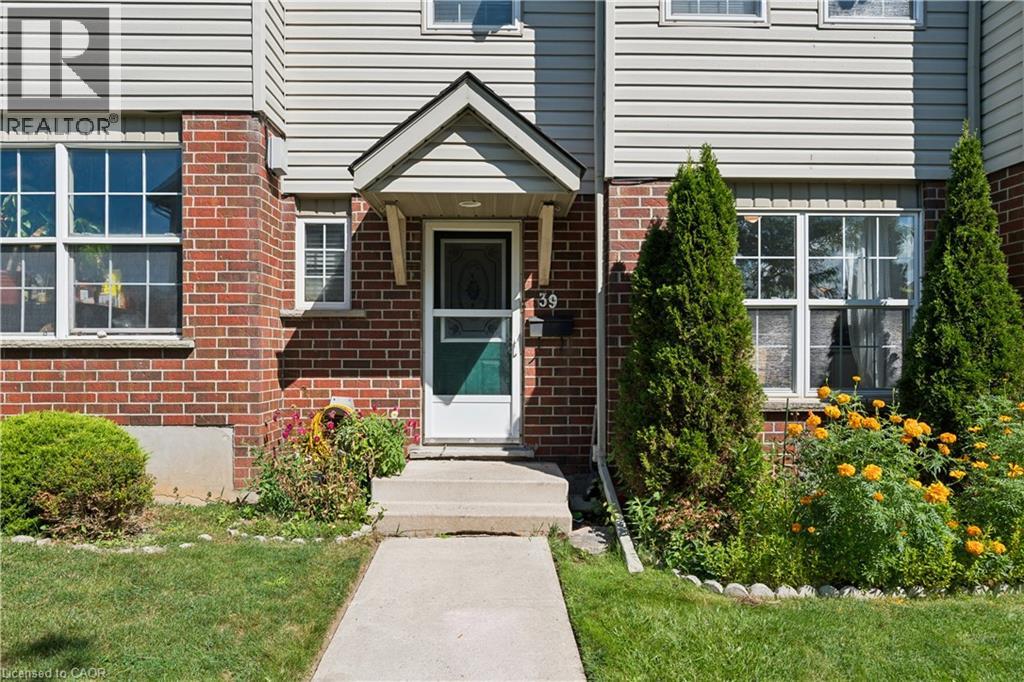
26 Poplar Drive #39
Cambridge, Ontario N3C4A4
For sale· Added
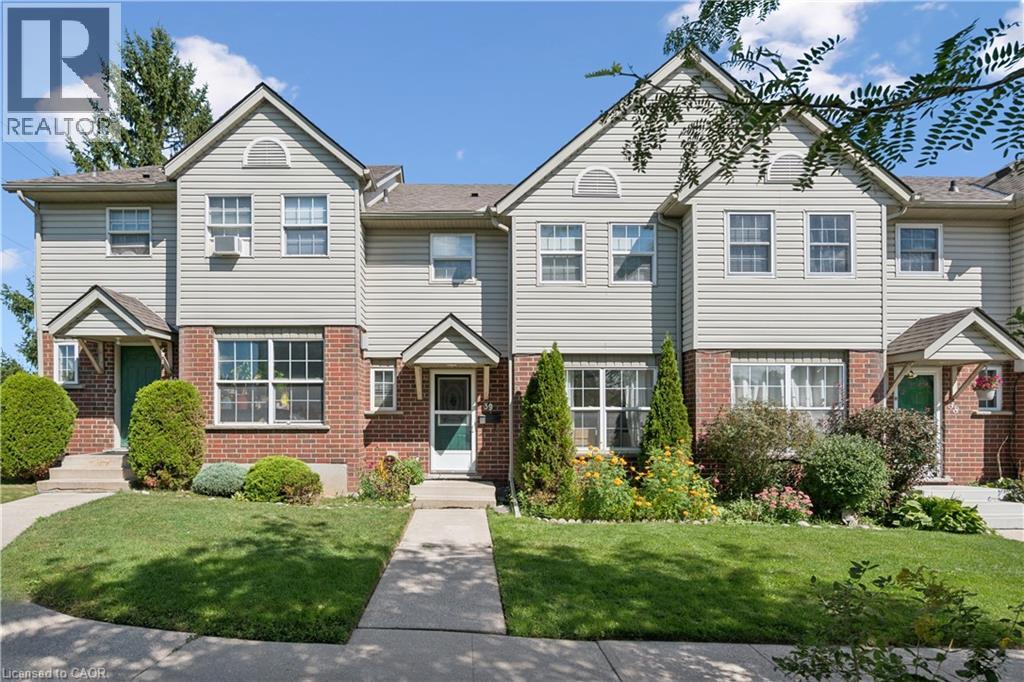
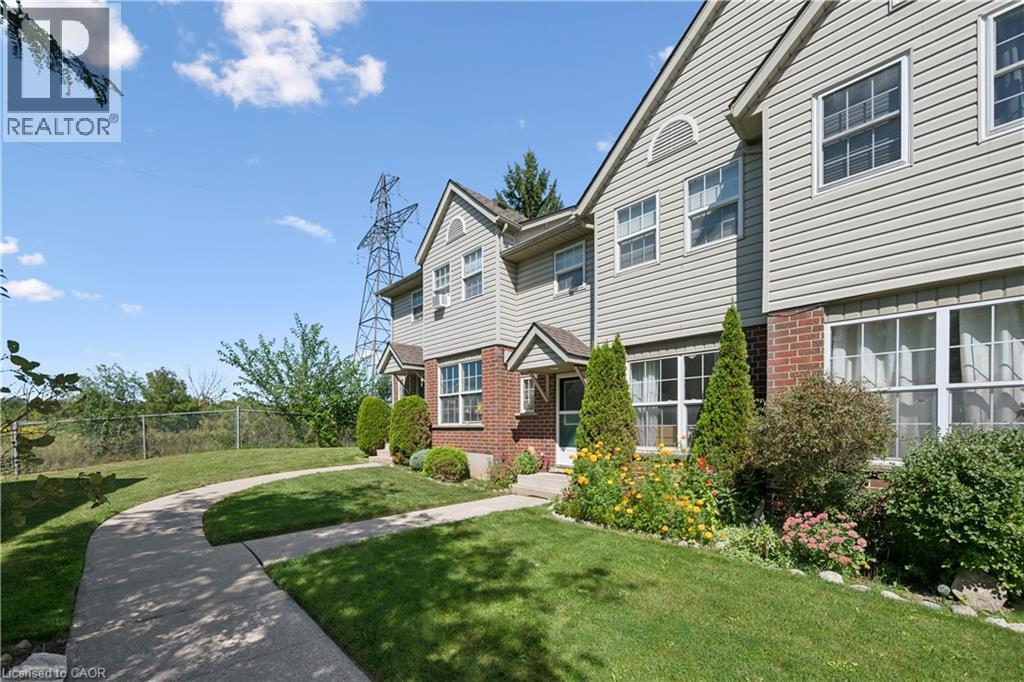
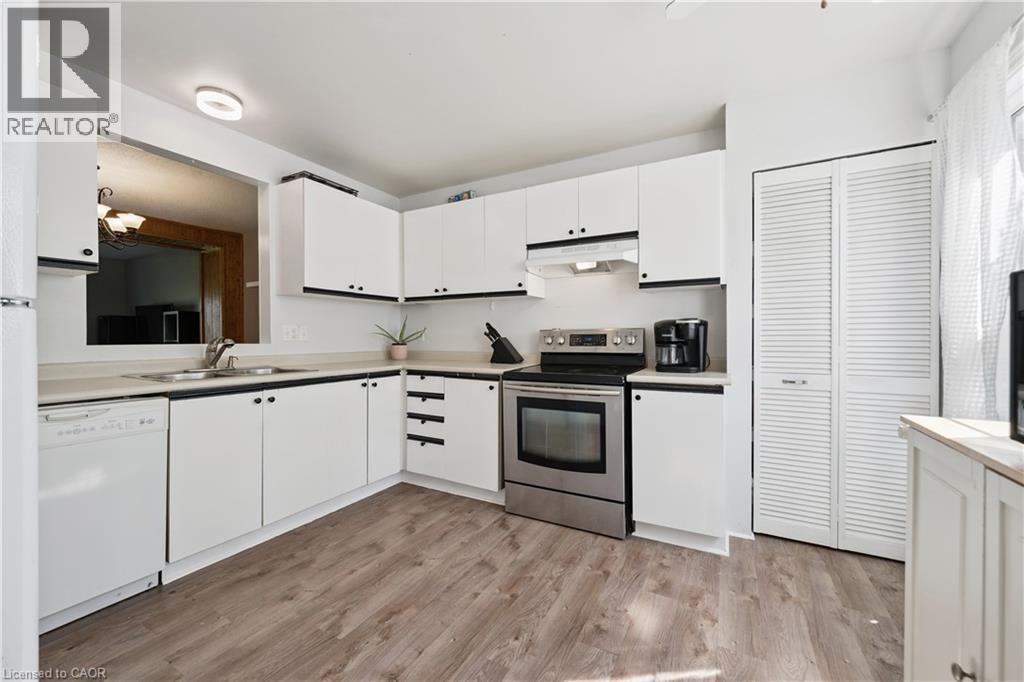
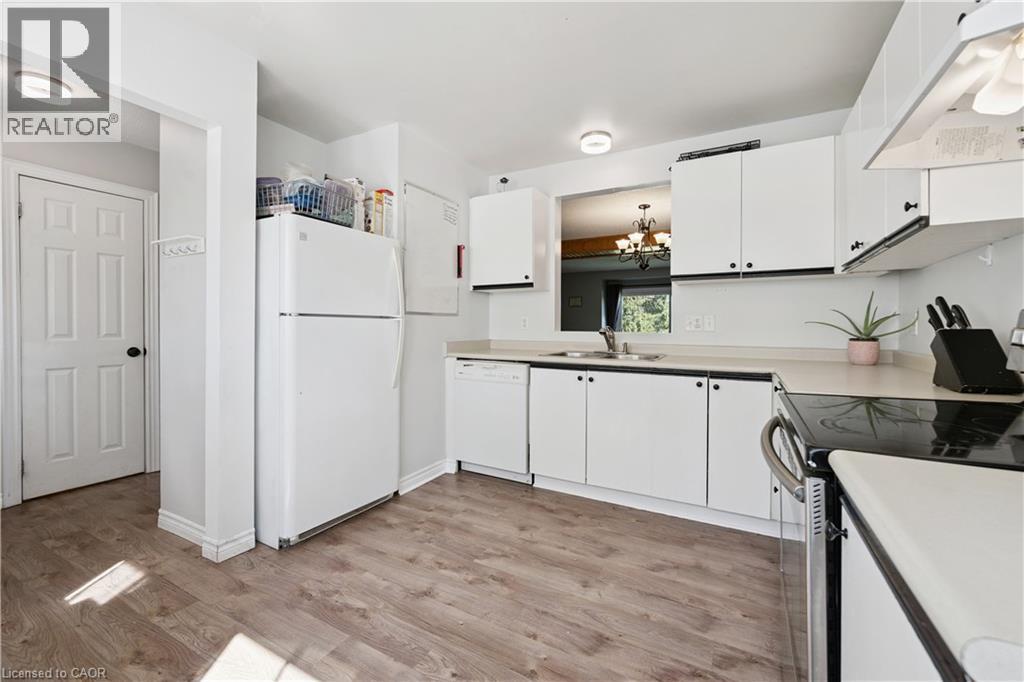
There’s something nice about having a home that gives you room to live without giving you more than you want to look after. At 26 Poplar Drive, Unit 39, this three bedroom condo townhome offers that balance in a welcoming Hespeler neighbourhood. The main floor has a comfortable flow, with a kitchen that opens to the dining and living areas so conversation can carry on whether you’re making dinner or settling in for the evening. A powder room completes the main level. Upstairs, three bedrooms give you options for family, guests or a home office, along with a full bathroom. Downstairs, the finished basement adds a rec room where you can spread out, plus useful storage for the things you’d rather keep tucked away. Step outside to a backyard with **no rear neighbours**, a lovely spot to enjoy some fresh air or gather with friends. And with **two parking spots**, there’s space for a second vehicle or for guests to park when they visit. Schools, parks, trails, shopping and everyday essentials are all close by, and Highway 401 is easy to reach. Whether you’re purchasing your first home, making a move for more space or looking to simplify, Unit 39 offers a place to feel at home and make it your own.
Map data © OpenStreetMap contributors
No open houses are scheduled for this home.
Can't make it? Request a private viewing.
| Storage | Basement | 21'1'' x 19'3'' |
| Recreation room | Basement | 10'4'' x 18'8'' |
| 4pc Bathroom | Second level | 7'7'' x 7'10'' |
| Bedroom | Second level | 14'3'' x 10'9'' |
| Bedroom | Second level | 9'1'' x 9'0'' |
| Primary Bedroom | Second level | 10'10'' x 16'4'' |
| Dining room | Main level | 8'4'' x 15'9'' |
| Living room | Main level | 13'2'' x 19'1'' |
| 2pc Bathroom | Main level | 3'4'' x 6'4'' |
| Kitchen | Main level | 11'0'' x 15'4'' |




