
 For sale 50
$399,900
2 bed2 bath1,082 sq ft
15 Kerr Street
Cambridge
1 month agoMLS® 40861591
Re/Max Real Estate Centre Inc.
310 Christopher Drive #15
Cambridge, Ontario N1P1B4
For sale· Added
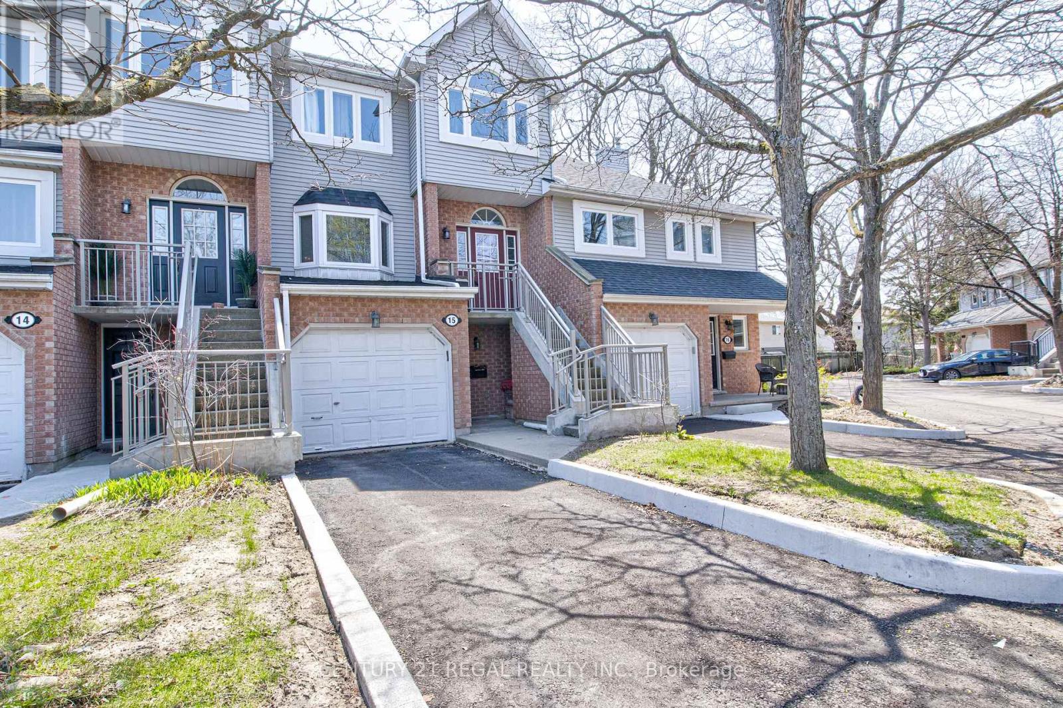
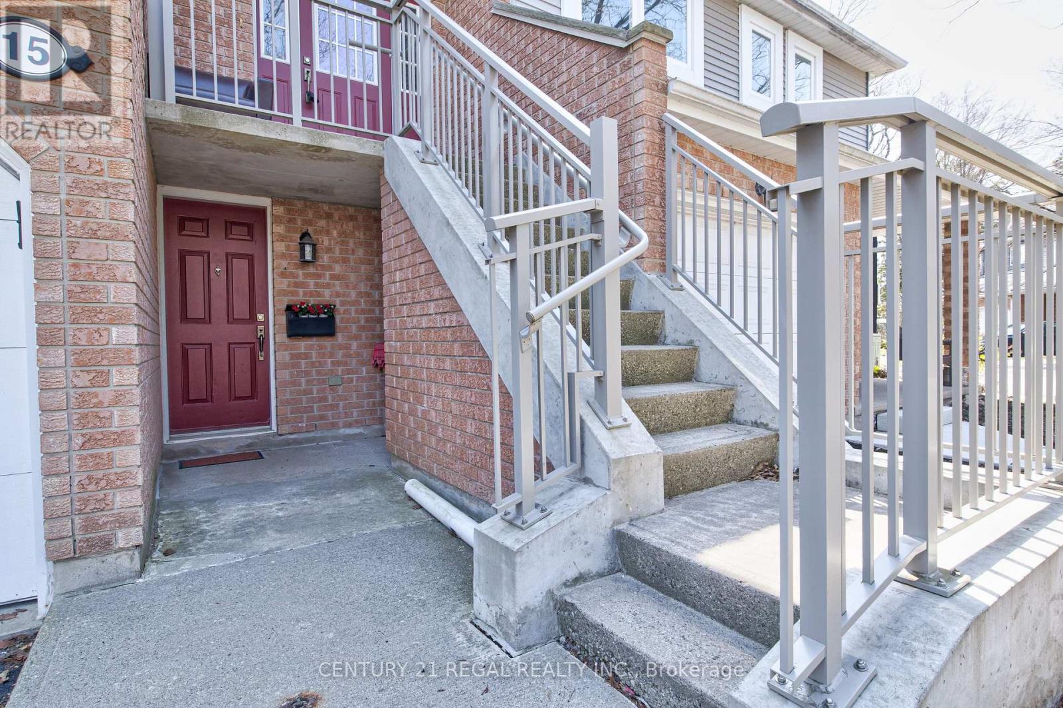
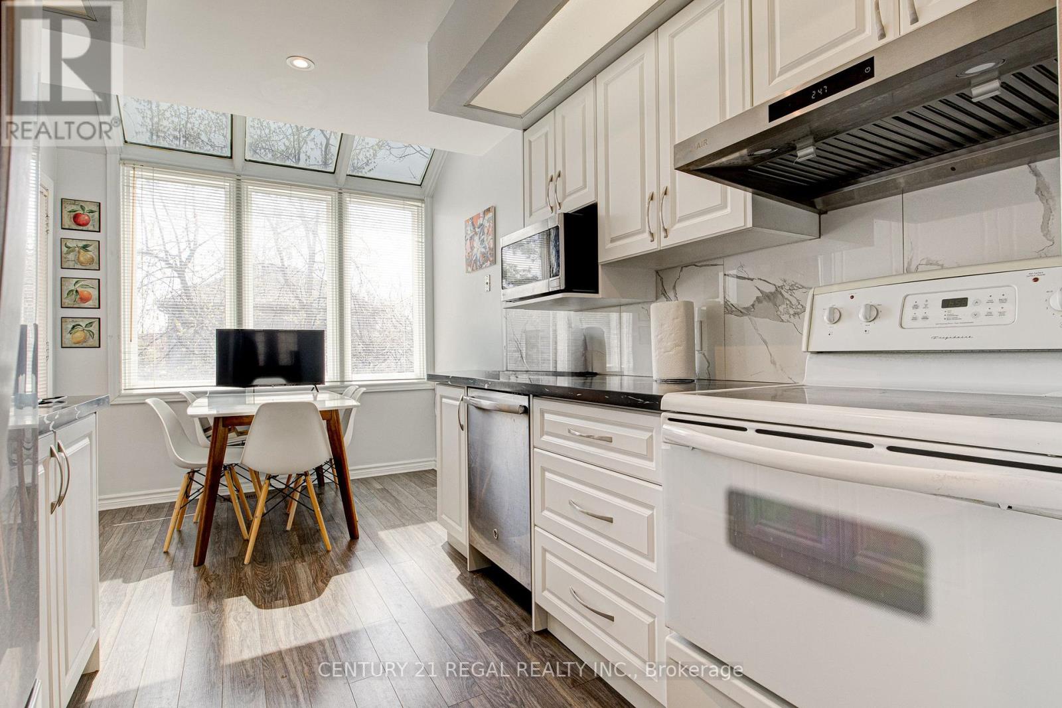
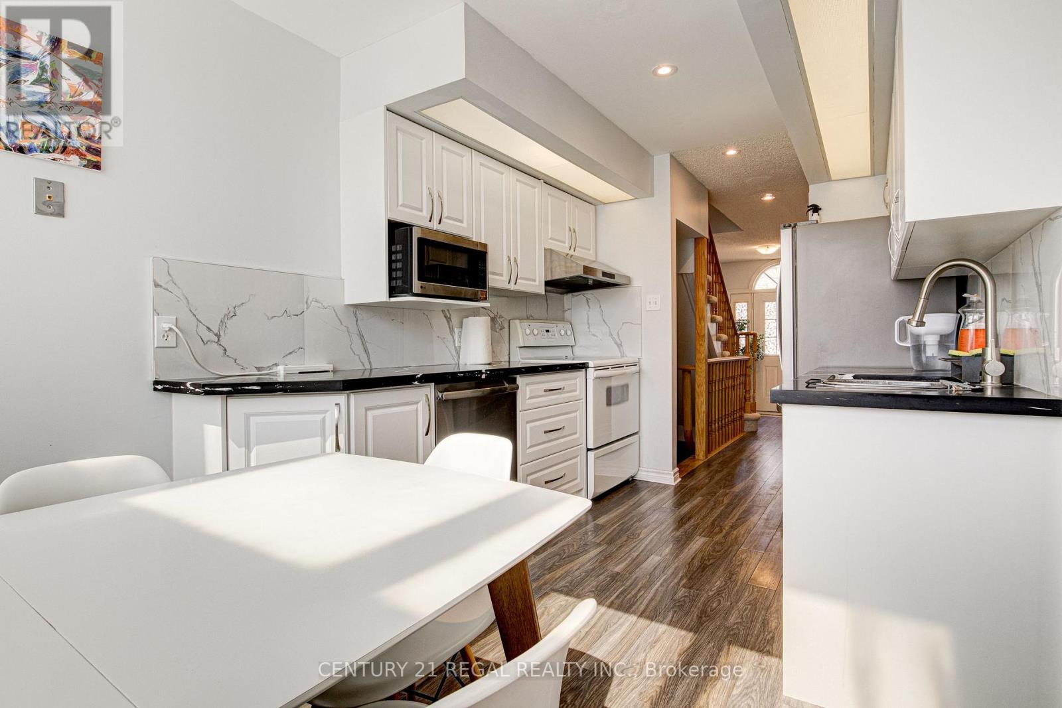
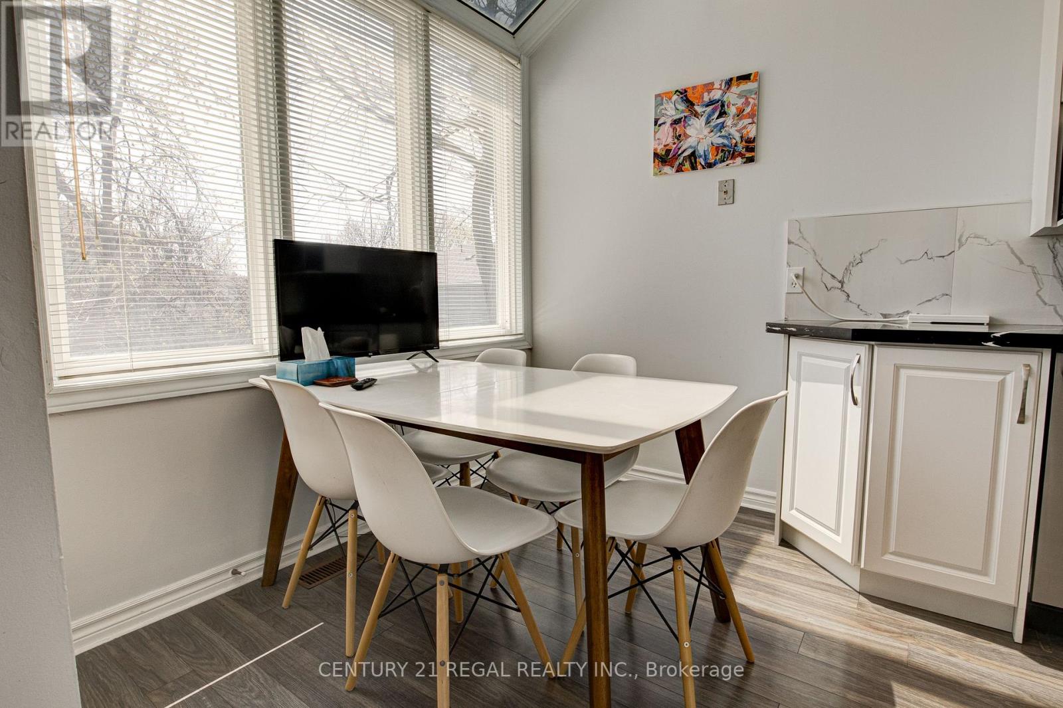
Spacious 3-storey townhouse in prime East Galt location offering approximately 1,842 sq ft of updated living space. Recently renovated throughout, this home features a generous primary bedroom with a 4-piece ensuite and convenient upper-level laundry. Eat-In kitchen with Skylights, Stainless Steel appliances & Quartz Countertop. The finished basement includes a walk-out to a fully fenced yard, plus an additional balcony for outdoor enjoyment. Ample parking and a spacious garage. Furnace and garage updated in 2025. Kitchen (2025) Windows and roof recently replaced. Close to Elementary & High Schools.
Map data © OpenStreetMap contributors
No open houses are scheduled for this home.
Can't make it? Request a private viewing.
| Family room | Main level | 0 x 0 m |
| Eating area | Main level | 0 x 0 m |
| Living room | Lower level | 0 x 0 m |
| Primary Bedroom | Second level | 0 x 0 m |
| Bedroom 3 | Second level | 0 x 0 m |
| Dining room | Main level | 0 x 0 m |
| Bedroom 2 | Second level | 0 x 0 m |
| Kitchen | Main level | 0 x 0 m |




