 For sale 50
$746,500
3+1 bed2 bath1,500–2,000 sq ft
153 The Greenway Way
Cambridge
26 days agoMLS® X13796724
RE/MAX REAL ESTATE CENTRE INC.
318 Guelph Avenue
Cambridge, Ontario N3C4A5
For sale· Added
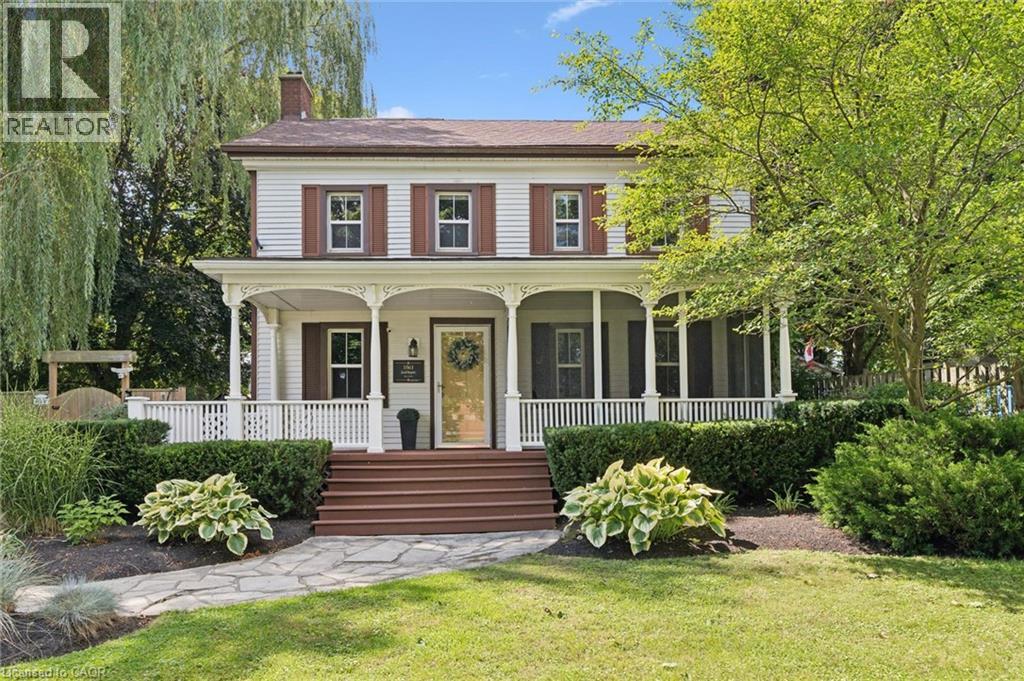
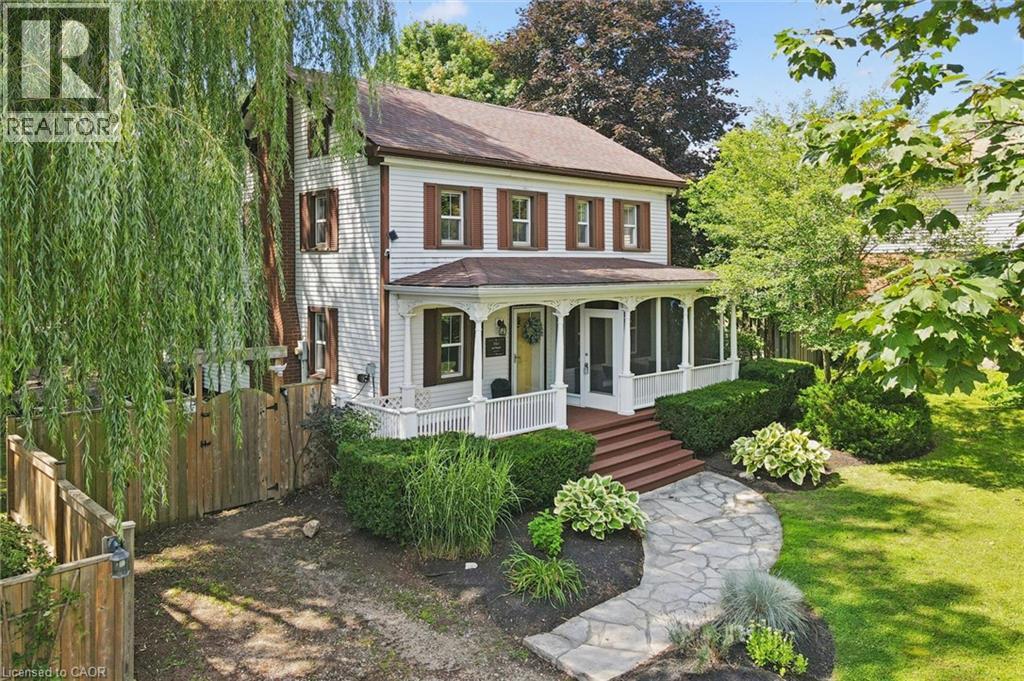
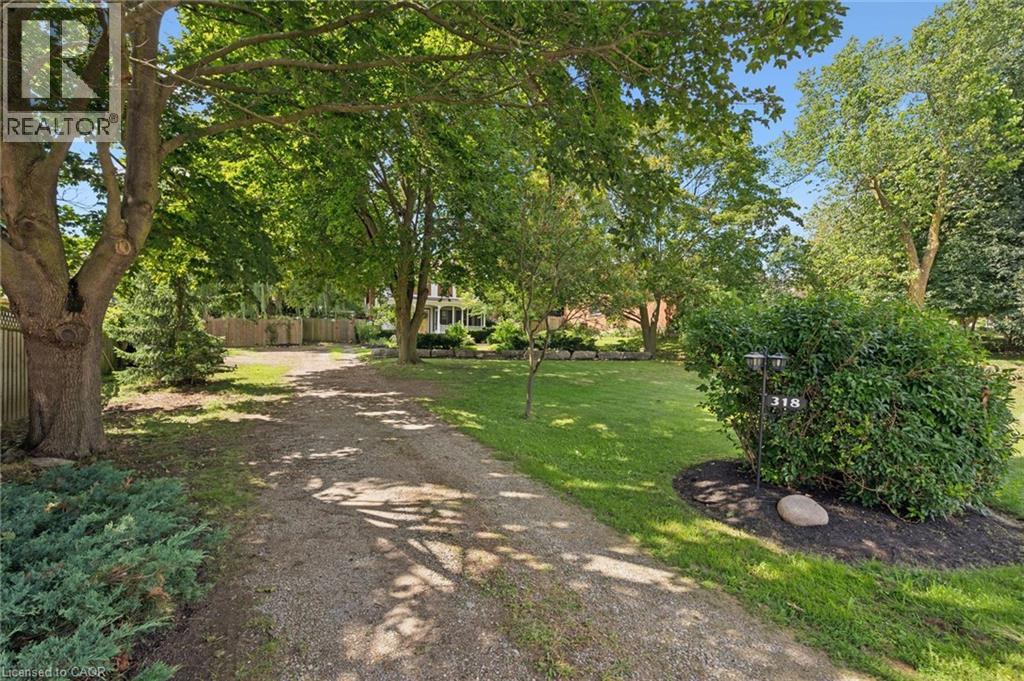
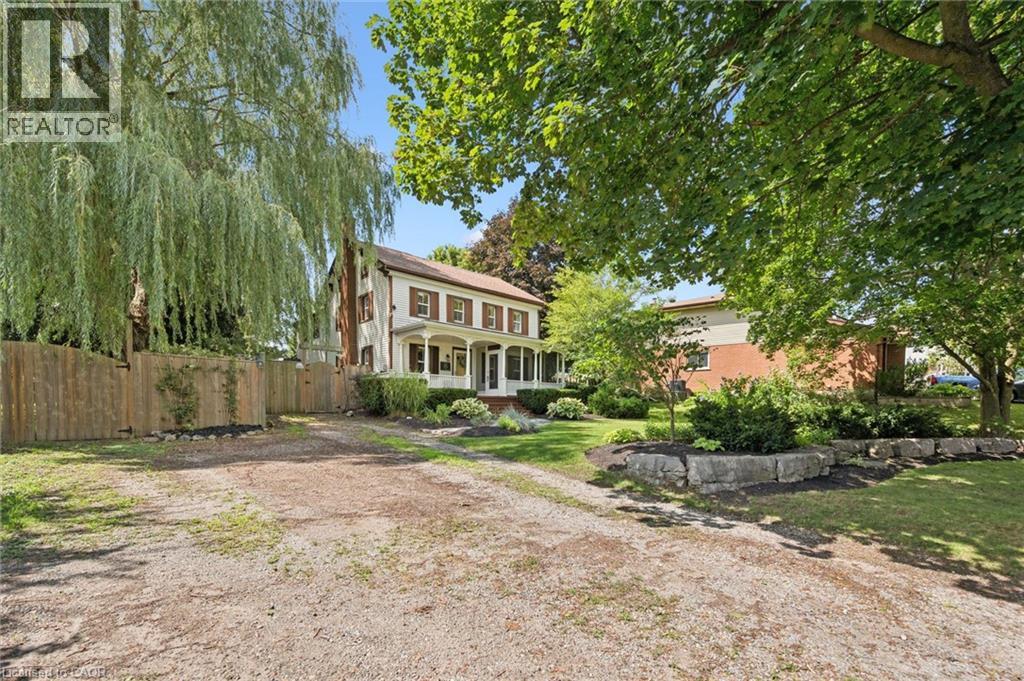
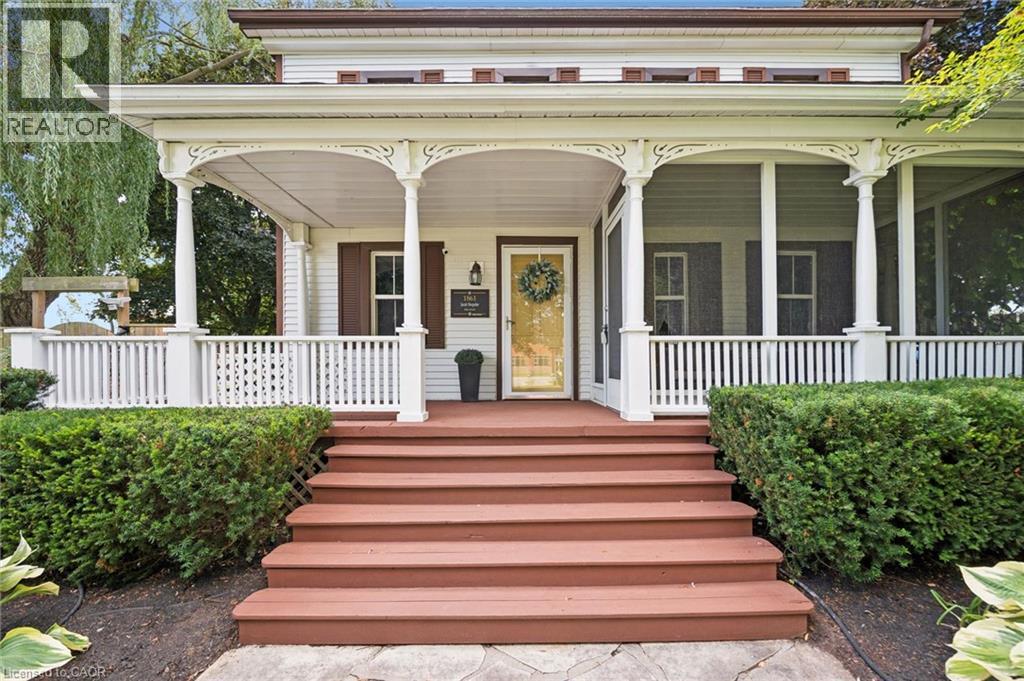
Welcome home to 318 Guelph Avenue, acknowledged as a former home of Jacob Hespeler, making it truly a one-of-a-kind property where history, character, and everyday family living come together on a rare 0.53-acre fully serviced lot. With origins dating back to the 1840s, this remarkable home stands as a meaningful piece of Cambridge history, once part of an early farmstead and connected to the roots of the former village community. Set proudly among mature trees, established gardens, and a deep private yard, the property offers a sense of space and presence that is incredibly hard to find today. Inside, the home blends timeless charm with modern comfort, featuring generous principal rooms, warm character details, a spacious kitchen, formal dining area, inviting living room, main-floor office, convenient main-floor laundry, pantry, 4 bedrooms, 3 bathrooms, a second-floor family room, and a charming third-floor loft that can be used as a bedroom which offers even more flexible living space. From morning coffee on the covered front porch to quiet evenings tucked into one of the home’s many inviting spaces, this is a property that feels both impressive and welcoming. Whether you need room to work from home, host family gatherings, create a quiet reading retreat, or simply enjoy the feel of a home with a story, this property delivers something special at every turn. The private saltwater pool adds a rare summer lifestyle feature, perfect for relaxing, entertaining, and making memories right at home. Outside, the large lot provides beautiful green space, privacy, mature landscaping, and plenty of room to enjoy the changing seasons, while the long driveway offers parking for multiple vehicles. Located in an established Hespeler neighbourhood close to parks, schools, shopping, public transit, and 401 access, 318 Guelph Avenue is a rare opportunity to own a piece of local history with the space, warmth, and character to create lasting memories for years to come.
Map data © OpenStreetMap contributors
No open houses are scheduled for this home.
Can't make it? Request a private viewing.
| Bedroom | Third level | 14'9'' x 14'11'' |
| Primary Bedroom | Second level | 10'9'' x 10'4'' |
| Family room | Second level | 10'9'' x 10'4'' |
| Bedroom | Second level | 7'4'' x 9'11'' |
| Bedroom | Second level | 13'5'' x 11'6'' |
| 4pc Bathroom | Second level | 9'9'' x 7'0'' |
| 2pc Bathroom | Second level | 16'0'' x 7'3'' |
| Pantry | Main level | 7'7'' x 7'10'' |
| Office | Main level | 12'1'' x 10'5'' |
| Living room | Main level | 21'6'' x 17'10'' |
| Laundry room | Main level | 16'6'' x 7'8'' |
| Kitchen | Main level | 14'7'' x 15'1'' |
| Dining room | Main level | 14'4'' x 15'3'' |
| 2pc Bathroom | Main level | 8'10'' x 7'4'' |