
 For sale 50
$419,900
2 bed1 bath1,077 sq ft
400 Champlain Boulevard #104
Cambridge
25 days agoMLS® 40864238
Re/Max Real Estate Centre Inc.
34 Chalmers Street North
Cambridge, Ontario N1R5B7
For sale· Added
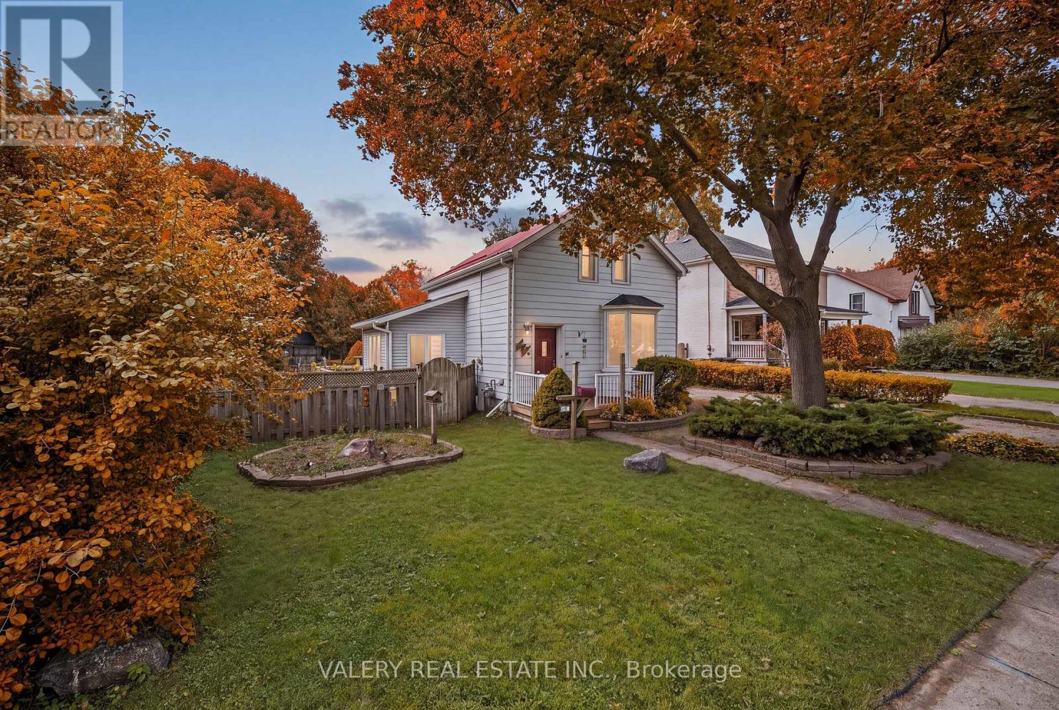
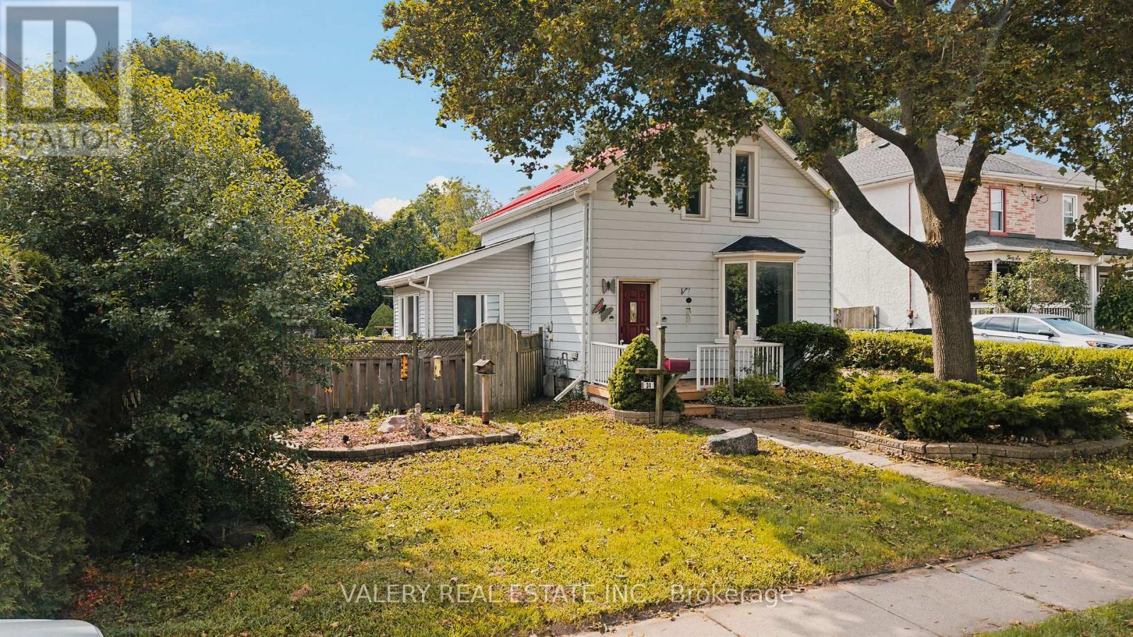
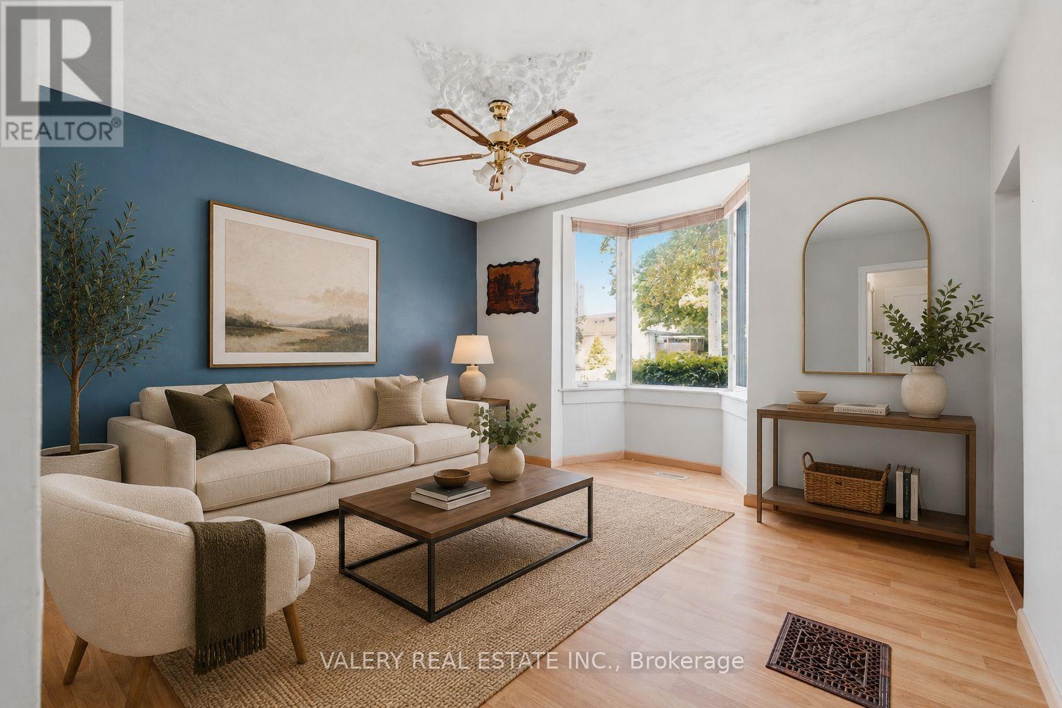
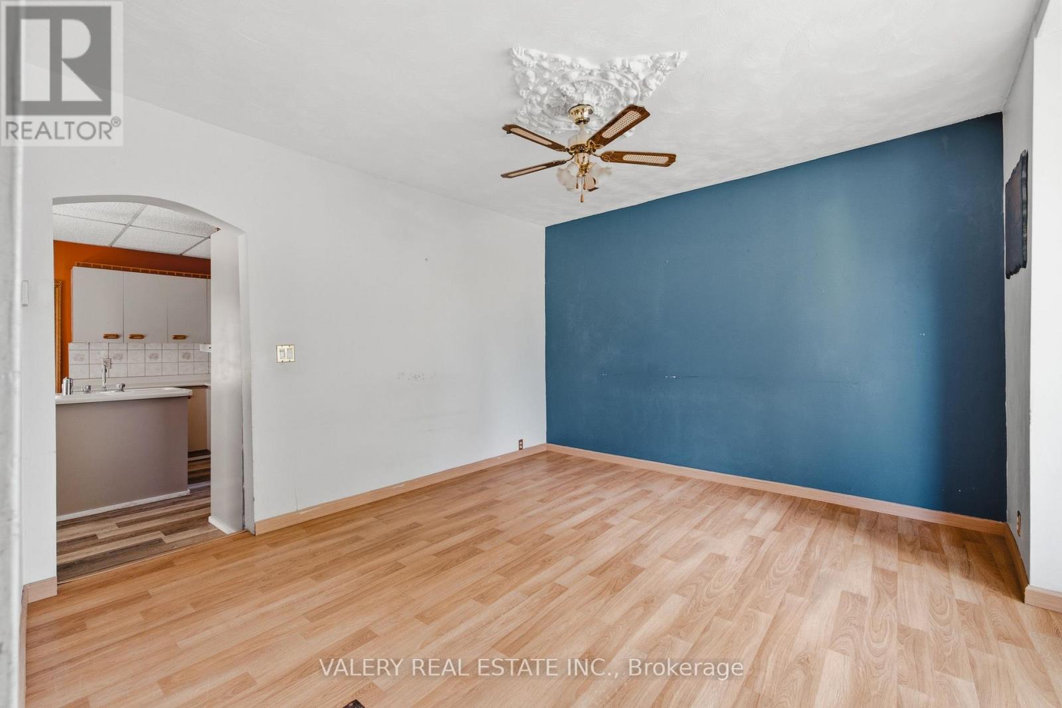
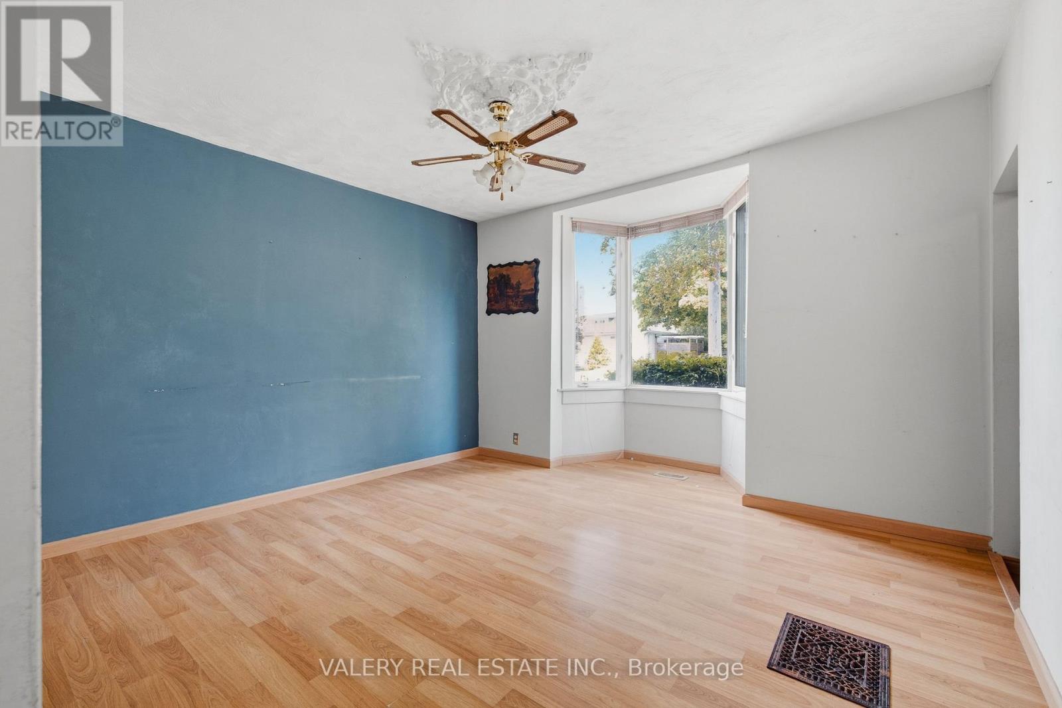
Welcome to 34 Chalmers Street North, a longtime family home being offered for sale for the first time in over 40 years! Set on an impressive 66 x 138 ft lot, this is a property with space, character and plenty of potential for its next owner. Inside, the home offers a surprisingly spacious layout, including a bright dining room, a large family room off the kitchen, two bedrooms plus a den upstairs, and additional space in the basement with a walk up to the backyard. Outside, the expansive lot provides a backyard with room to enjoy now and plenty of possibilities for the future.The home has been well loved over the years and is ready for someone to bring their own vision to it. Update what is here, restore some of its original character, and make it your own.Furnace replaced in 2019. Property is being sold as is, where is.
Map data © OpenStreetMap contributors
No open houses are scheduled for this home.
Can't make it? Request a private viewing.
| Family room | Ground level | 4.66 x 5.91 m |
| Kitchen | Ground level | 3.75 x 3.66 m |
| Bathroom | Ground level | 1.98 x 3.29 m |
| Sunroom | Ground level | 2.59 x 3.48 m |
| Bedroom 2 | Second level | 3.05 x 3.08 m |
| Bedroom | Second level | 13.3 x 3.63 m |
| Den | Second level | 7.1 x 3.17 m |




