 NewFor rent 50
$2,500/mo
3 bed4 bath1,200–1,399 sq ft
169 Bismark Drive #51
Cambridge
3 days agoMLS® X14005418
Royal LePage Royal City Realty
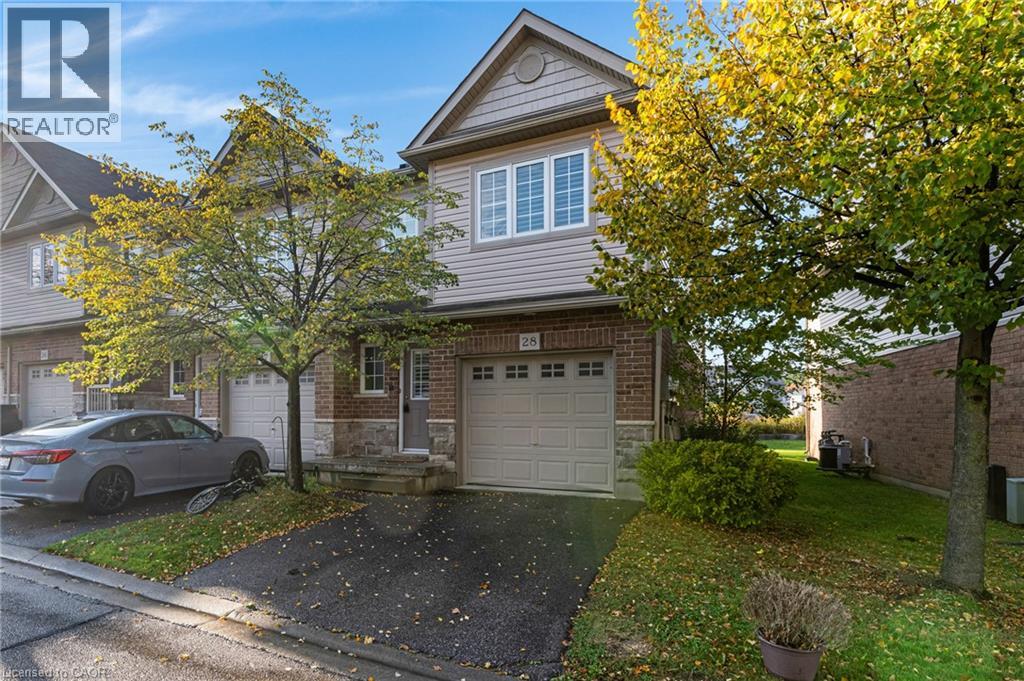
355 Fisher Mills Road #28
Cambridge, Ontario N3C4N5
For rent· Added
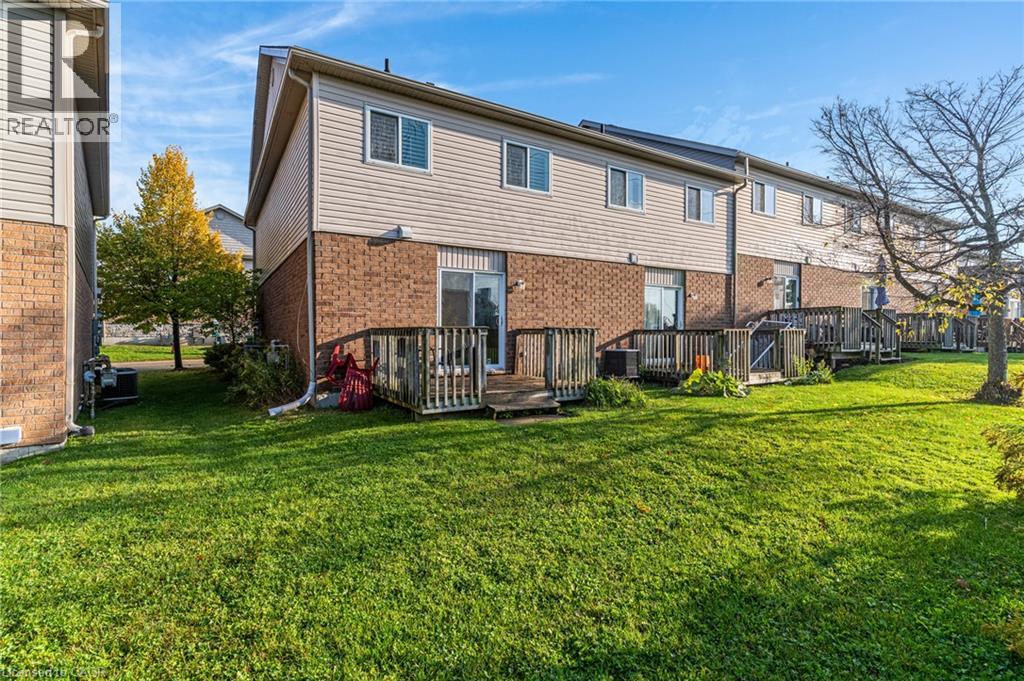
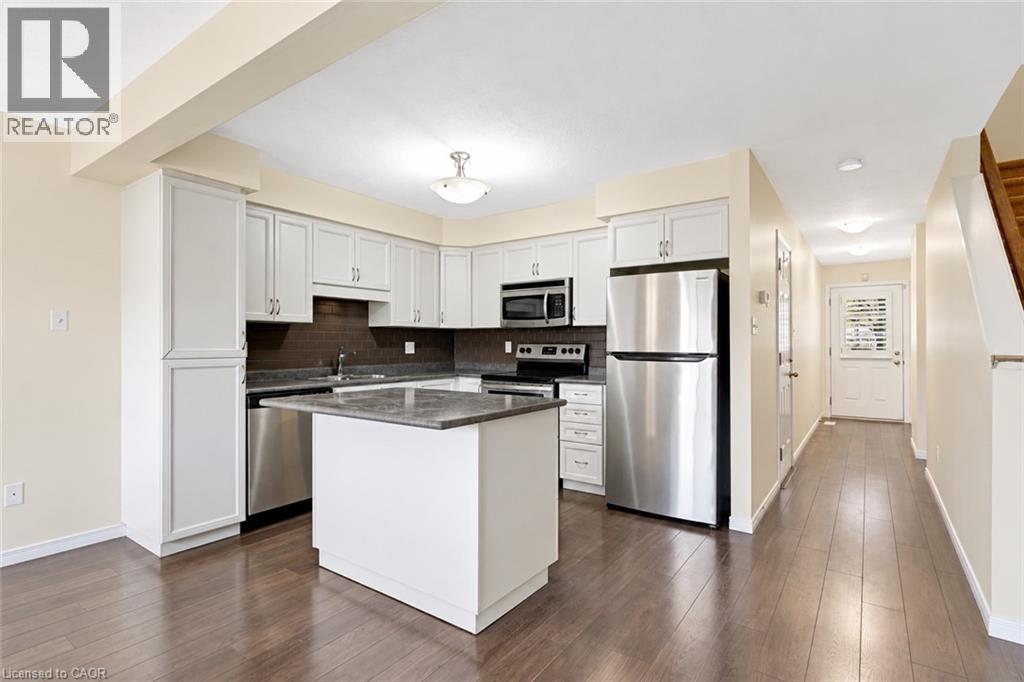
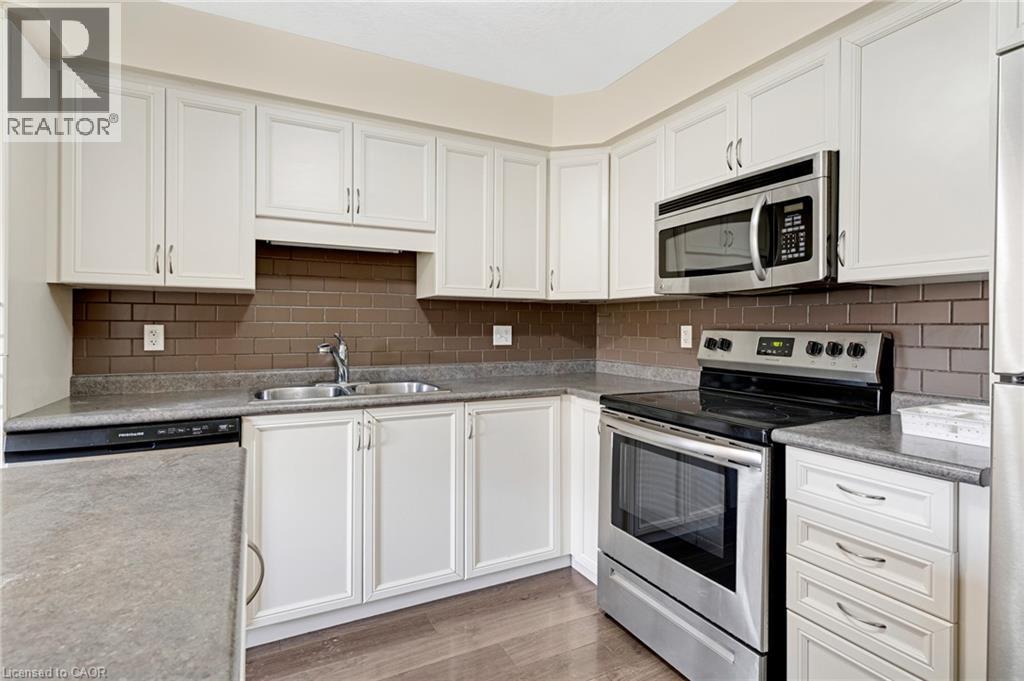
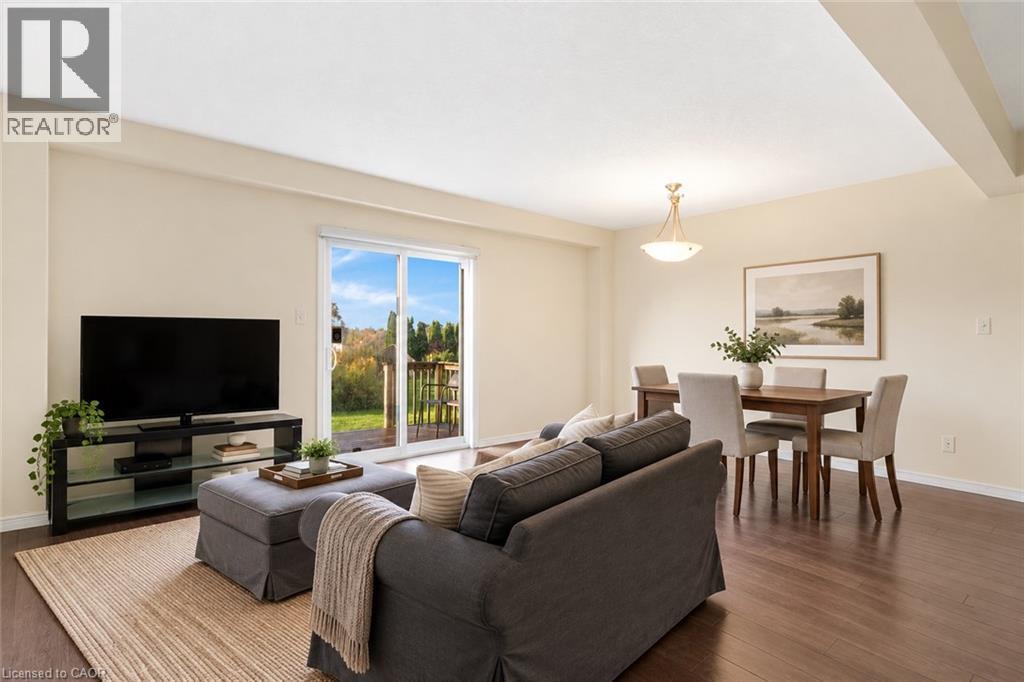
Welcome to this spacious and well-maintained freehold townhome, ideally located for an easy commute to Kitchener and Guelph, with quick access to Highway 401. The bright and inviting main floor offers a functional, open-concept layout featuring a spacious kitchen with centre island, complete with fridge, stove, dishwasher and over-the-range microwave. Overlooking the dining and living areas, the kitchen also provides convenient access through patio doors to the rear deck and yard, perfect for relaxing or entertaining. A 2-piece powder room and inside entry from the single-car garage complete the main level. Upstairs, you'll find a generous primary bedroom featuring double closets and a private 3-piece ensuite, along with two additional good-sized bedrooms and a 4-piece main bathroom. The finished basement provides even more living space with a comfortable recreation room featuring built-in storage cupboards, Laundry facilities, including washer and dryer, are conveniently located in the utility room. Offering plenty of space, a practical layout and a fantastic commuter-friendly location, this inviting townhome is a wonderful place to call home!
Map data © OpenStreetMap contributors
No open houses are scheduled for this home.
Can't make it? Request a private viewing.
| 3pc Bathroom | Second level | — |
| 4pc Bathroom | Second level | — |
| Primary Bedroom | Second level | 16'6'' x 10'4'' |
| Bedroom | Second level | 12'2'' x 8'8'' |
| Bedroom | Second level | 13'1'' x 8'2'' |
| Living room | Main level | 10'1'' x 17'3'' |
| Kitchen | Main level | 11'6'' x 10'5'' |
| 2pc Bathroom | Main level | — |