 For sale 50
$746,500
3+1 bed2 bath2,445 sq ft
153 The Greenway Way
Cambridge
26 days agoMLS® 40864322
RE/MAX REAL ESTATE CENTRE INC.
36 Dellgrove Circle
Cambridge, Ontario N1T2J9
For sale· Added
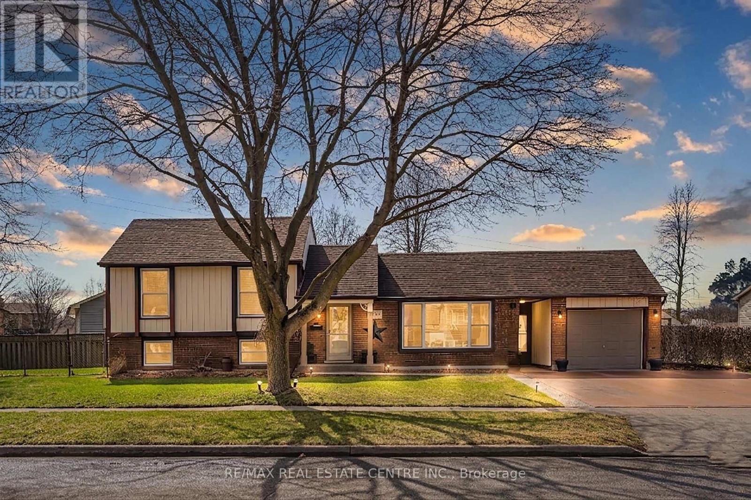
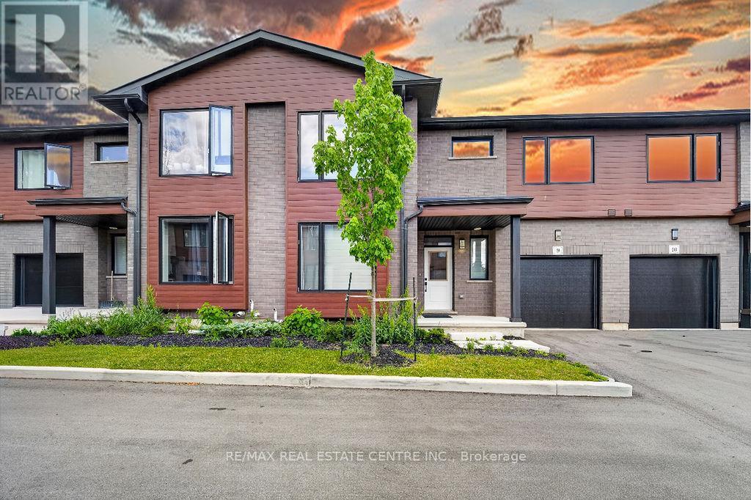
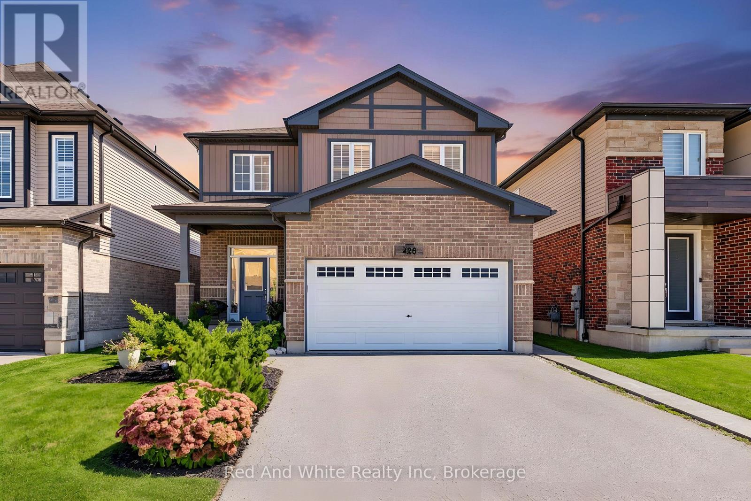
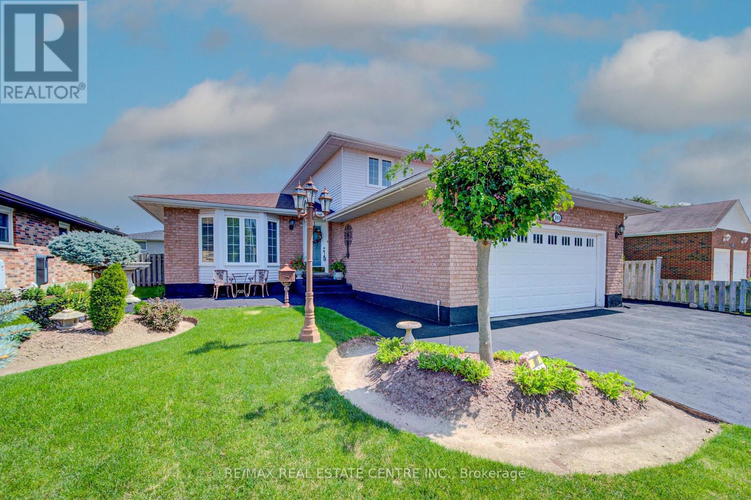
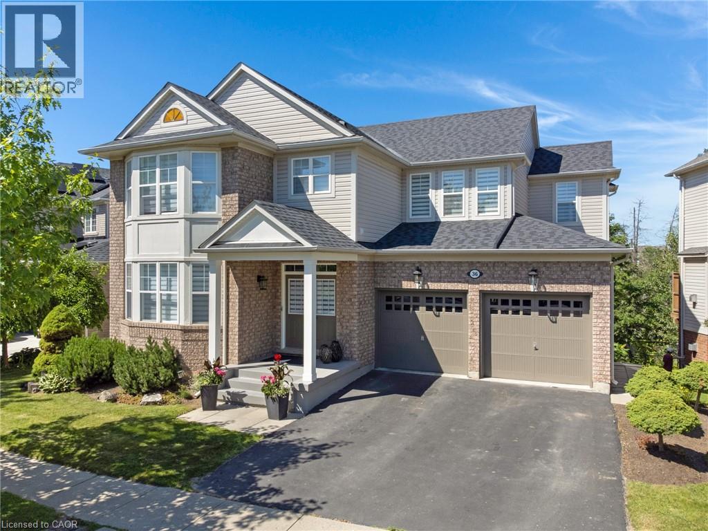
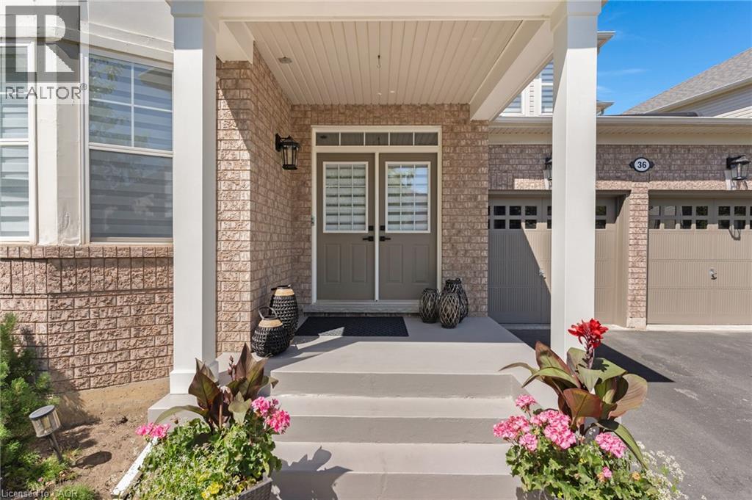
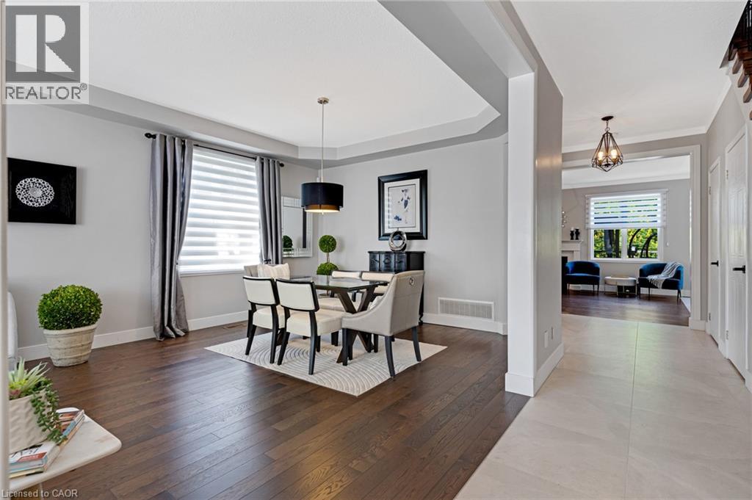
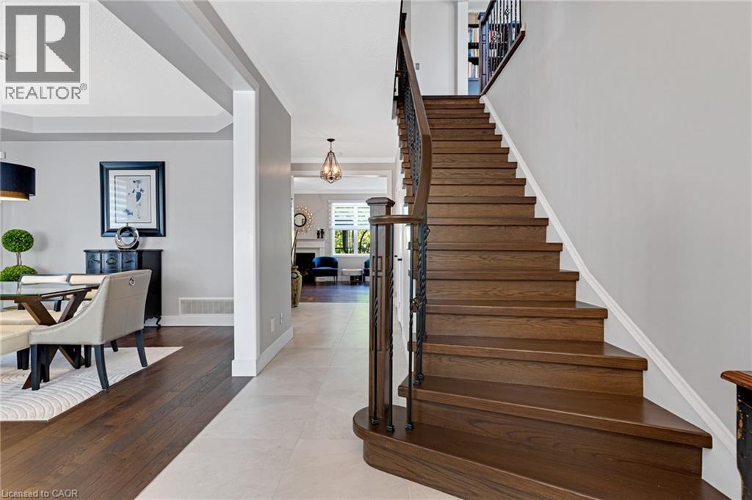
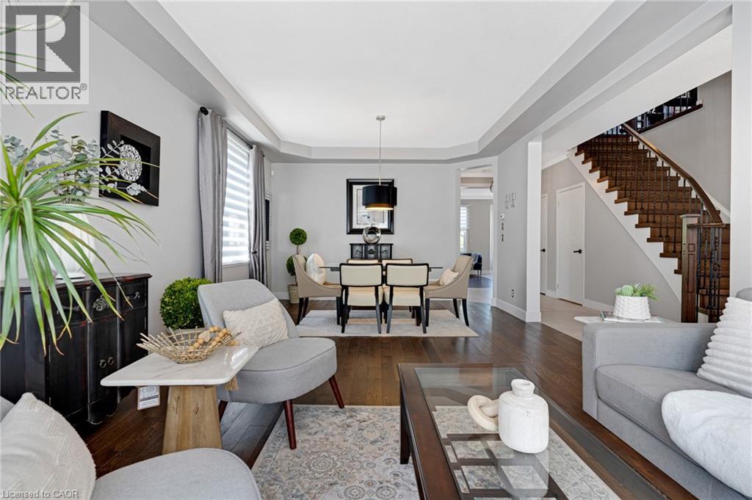
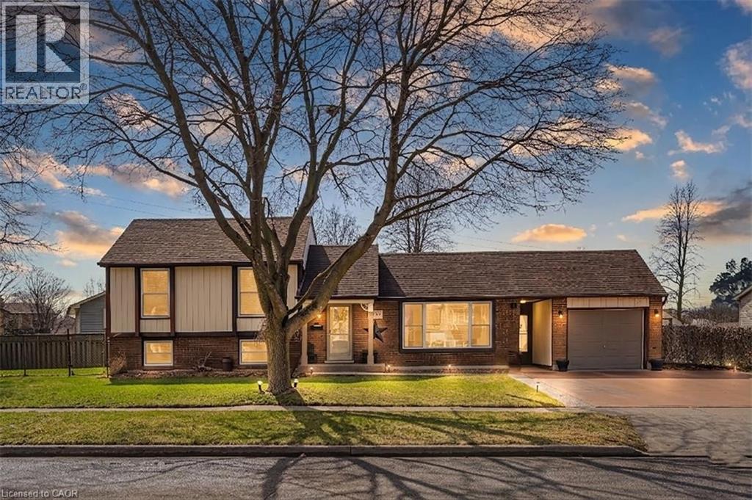
This exceptional executive 2-storey home, with a walk-out basement, backing onto beautiful greenspace has been meticulously maintained and tastefully decorated in neutral tones, this carpet-free home offers exceptional space and functionality. The main floor features 9-foot ceilings, a gourmet kitchen with a large centre island, ample counter space, and an open-concept layout that flows into the inviting family room with a cozy gas fireplace. A separate formal living and dining room provides the perfect setting for entertaining. Upstairs, you'll find a spacious primary bedroom complete with a private ensuite featuring a deep soaker tub and separate shower, along with three additional generously sized bedrooms. This level offers the flexibility of a family room, home office, or den, while the convenient second-floor laundry room/office space adds everyday practicality. The partially finished walk-out basement includes a 2-piece bathroom, a large bedroom, and a rec-room, providing excellent potential for a home office, in-law suite, recreation room, or additional living space. Ideally located in the highly sought-after North Galt neighbourhood, this home is just minutes from shopping, schools, parks, and everyday amenities, with quick and easy access to Highway 401—perfect for commuters.
Map data © OpenStreetMap contributors
No open houses are scheduled for this home.
Can't make it? Request a private viewing.
| Sep 24, 2026 | $988,900 | ▼ $56,000 |
| Sep 4, 2026 | $1,044,900 | First recorded price |
Price changes since Sep 4, 2026.
| Storage | Basement | 30'2'' x 13'1'' |
| Recreation room | Basement | 14'7'' x 27'11'' |
| Bedroom | Basement | 13'0'' x 14'8'' |
| 2pc Bathroom | Basement | — |
| Office | Second level | 6'1'' x 8'5'' |
| Bedroom | Second level | 14'8'' x 18'2'' |
| Bedroom | Second level | 12'9'' x 13'4'' |
| Bedroom | Second level | 11'5'' x 9'11'' |
| Bedroom | Second level | 12'7'' x 13'3'' |
| 4pc Bathroom | Second level | — |
| 4pc Bathroom | Second level | — |
| Mud room | Main level | 3'0'' x 4'8'' |
| Living room | Main level | 13'0'' x 17'11'' |
| Kitchen | Main level | 13'0'' x 10'8'' |
| Other | Main level | 19'10'' x 18'4'' |
| Family room | Main level | 14'11'' x 13'10'' |
| Dining room | Main level | 8'11'' x 13'10'' |
| Breakfast | Main level | 13'0'' x 11'9'' |
| 2pc Bathroom | Main level | — |