
 For sale 50
$399,900
2 bed2 bath1,082 sq ft
15 Kerr Street
Cambridge
1 month agoMLS® 40861591
Re/Max Real Estate Centre Inc.
375 Holiday Inn Drive #9
Cambridge, Ontario N3C3P6
For sale· Added
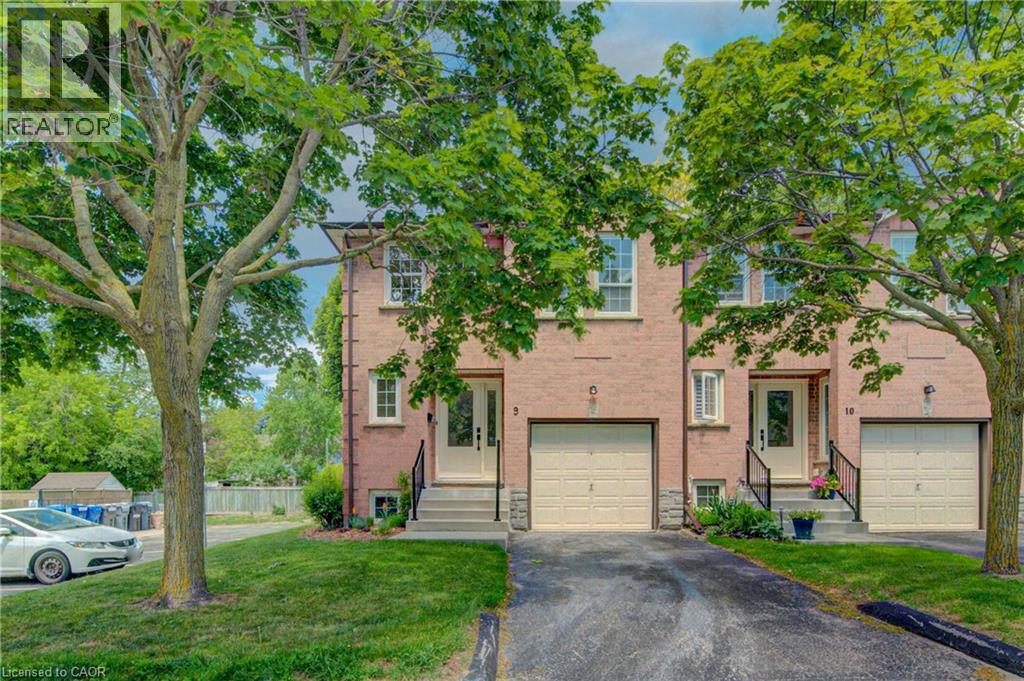
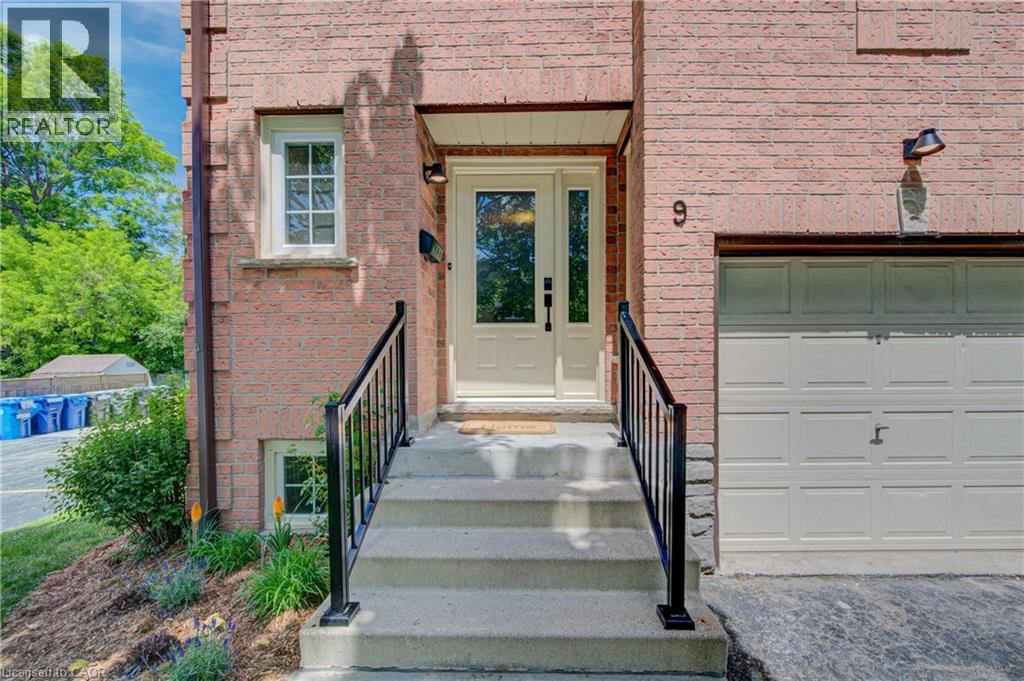
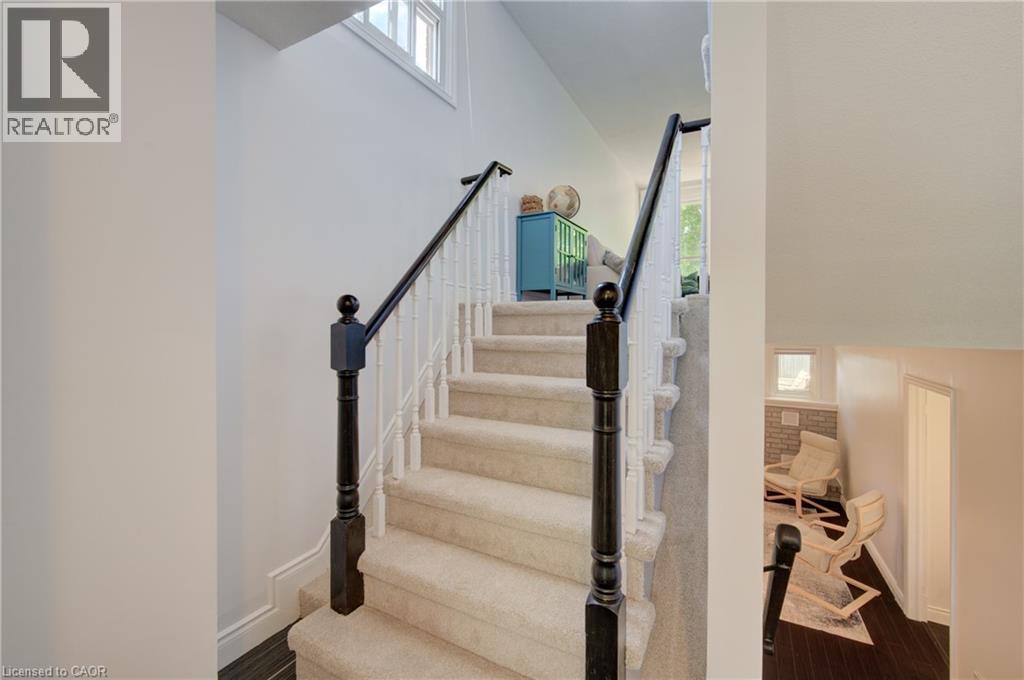
Welcome Home! Discover the space, comfort, and convenience of this surprisingly spacious end-unit condo, ideally situated just minutes from Highway 401, shopping, schools, and an abundance of everyday amenities. Offering an excellent layout for a variety of lifestyles, this well-maintained home features 2+1 bedrooms, 1.5 bathrooms, and an attached garage with direct interior access. The bright main level welcomes you with a spacious living room and an updated kitchen featuring granite countertops and included appliances. From the kitchen, step outside to your private deck and lower patio — an inviting space to enjoy your morning coffee, unwind after a long day, or entertain friends and family. The finished lower level adds valuable living space, featuring a comfortable family room complete with a wood-burning fireplace, an additional bedroom, laundry area, and convenient access to the garage. Whether you need a home office, guest room, media space, or room for growing family needs, this flexible level delivers. Recent updates include a gas furnace and central air conditioning (2020), adding comfort and peace of mind. With its generous living space, thoughtful layout, outdoor areas, and unbeatable convenience, this is a home that truly deserves a closer look. Move-in ready, well located, and full of possibilities — come see why this end-unit condo is such a great opportunity!
Map data © OpenStreetMap contributors
No open houses are scheduled for this home.
Can't make it? Request a private viewing.
| Laundry room | Lower level | 7'9'' x 10'0'' |
| Bedroom | Lower level | 10'0'' x 10'0'' |
| Family room | Lower level | 9'3'' x 19'0'' |
| 4pc Bathroom | Third level | 4'11'' x 10'11'' |
| Bedroom | Third level | 8'10'' x 10'5'' |
| Primary Bedroom | Third level | 10'11'' x 12'7'' |
| Eat in kitchen | Second level | 8'10'' x 17'11'' |
| Living room | Second level | 10'11'' x 18'10'' |
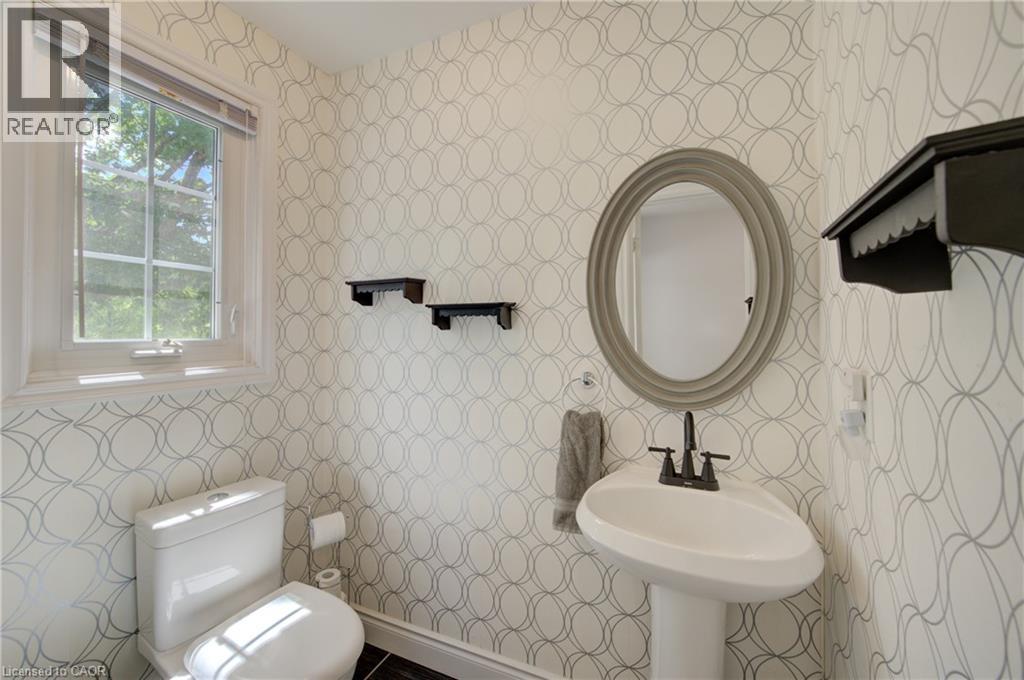
| 2pc Bathroom | Main level | 3'11'' x 5'11'' |
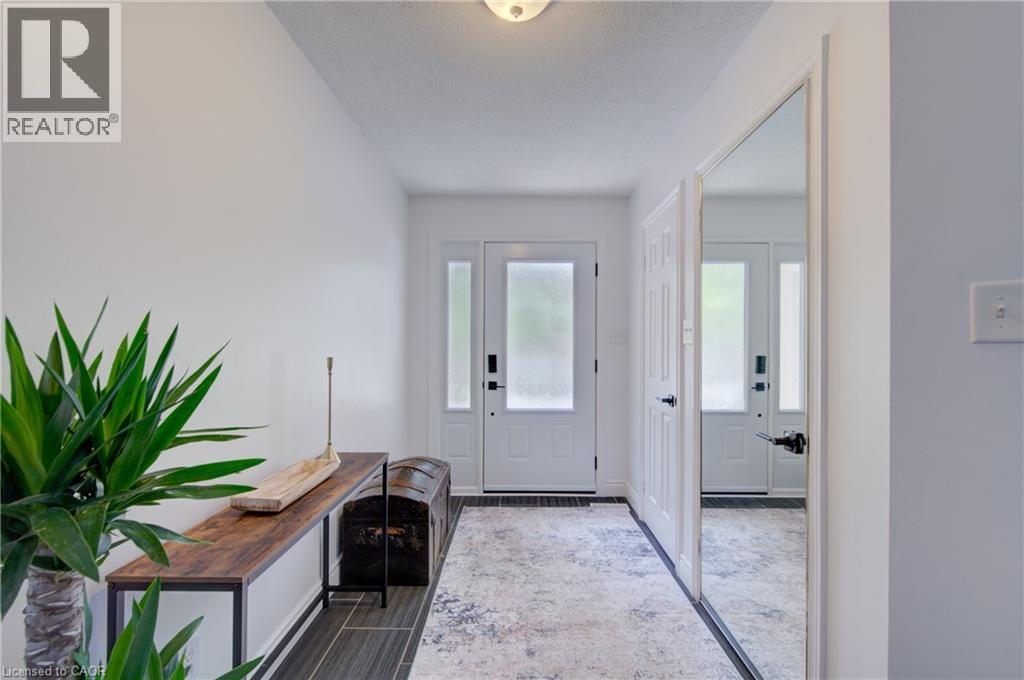
| Foyer | Main level | 10'3'' x 13'3'' |




