
 For sale 50
$419,900
2 bed1 bath1,077 sq ft
400 Champlain Boulevard #104
Cambridge
25 days agoMLS® 40864238
Re/Max Real Estate Centre Inc.
380 Champlain Boulevard #205
Cambridge, Ontario N1R7J6
For sale· Added
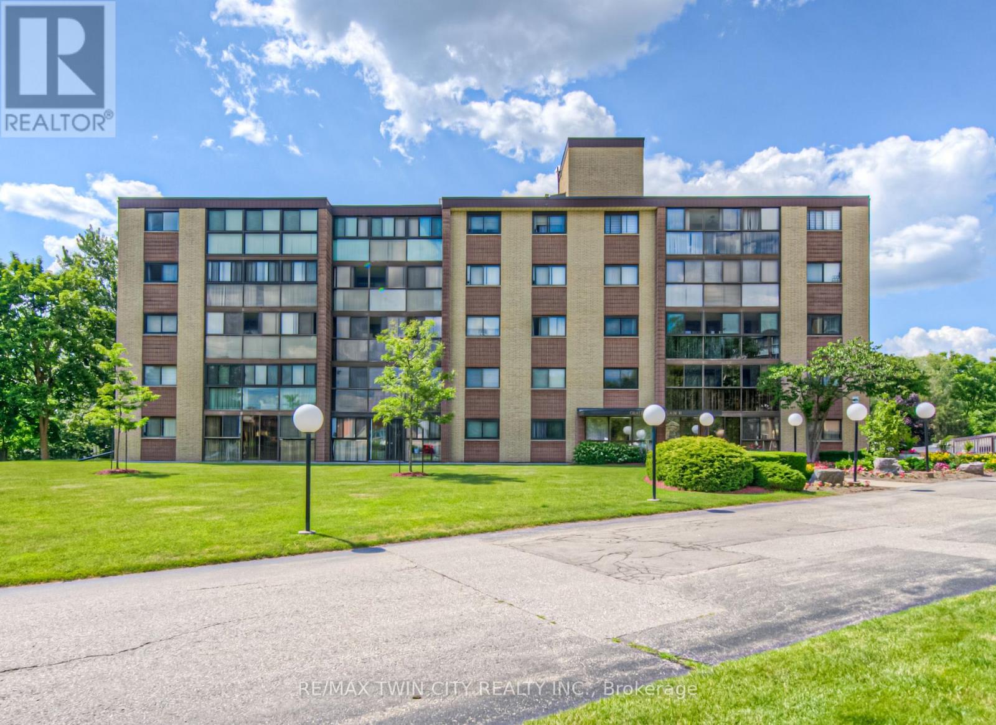
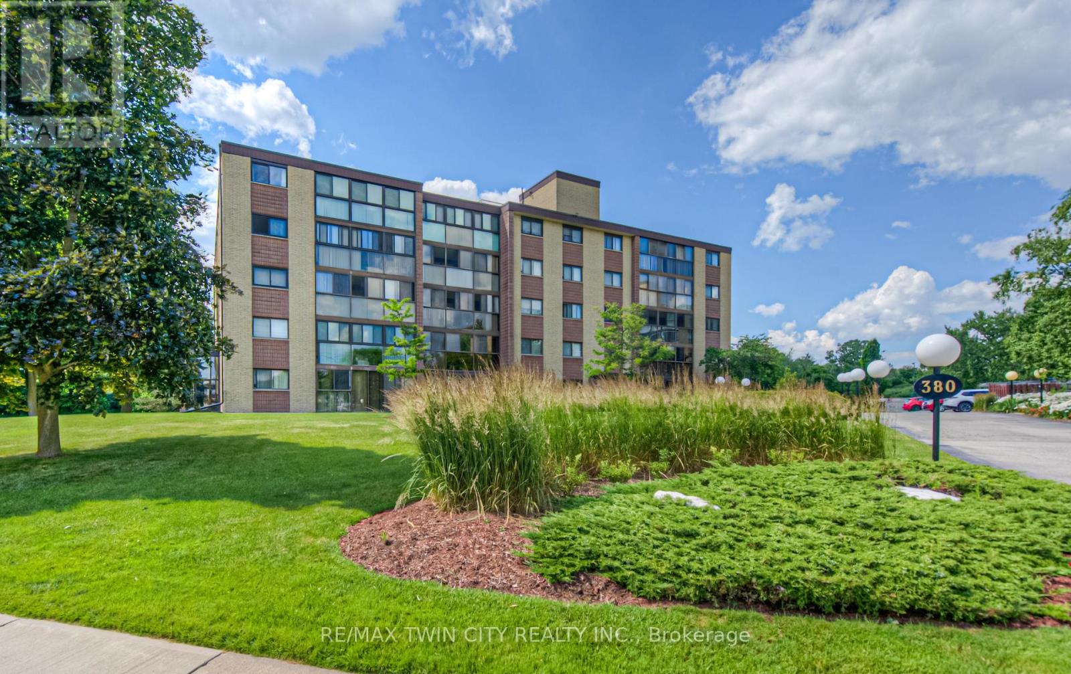
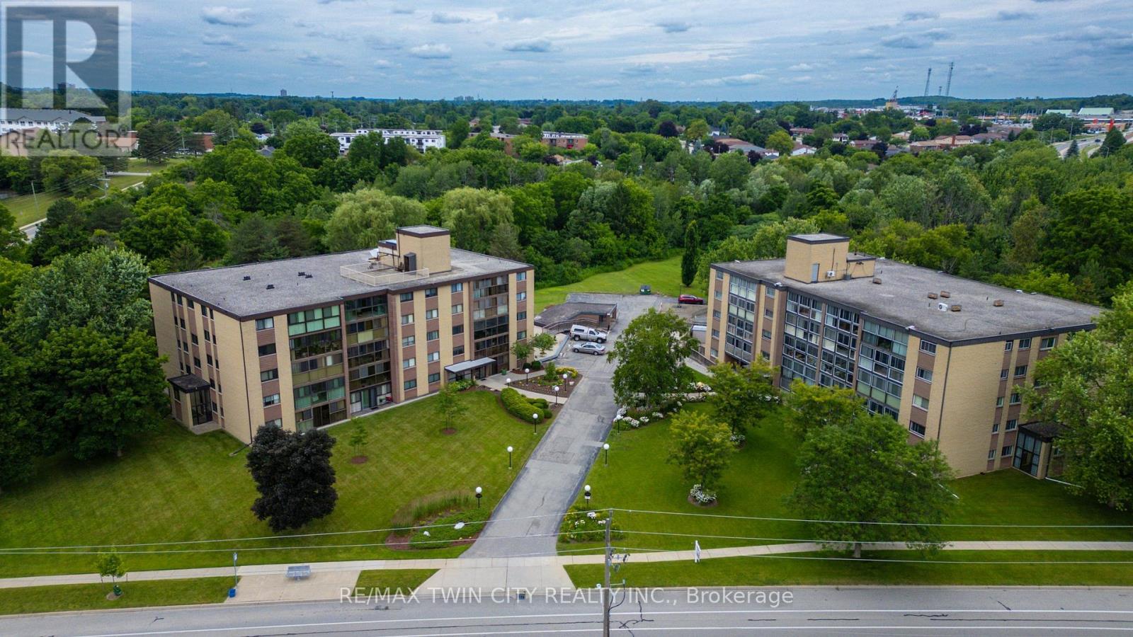
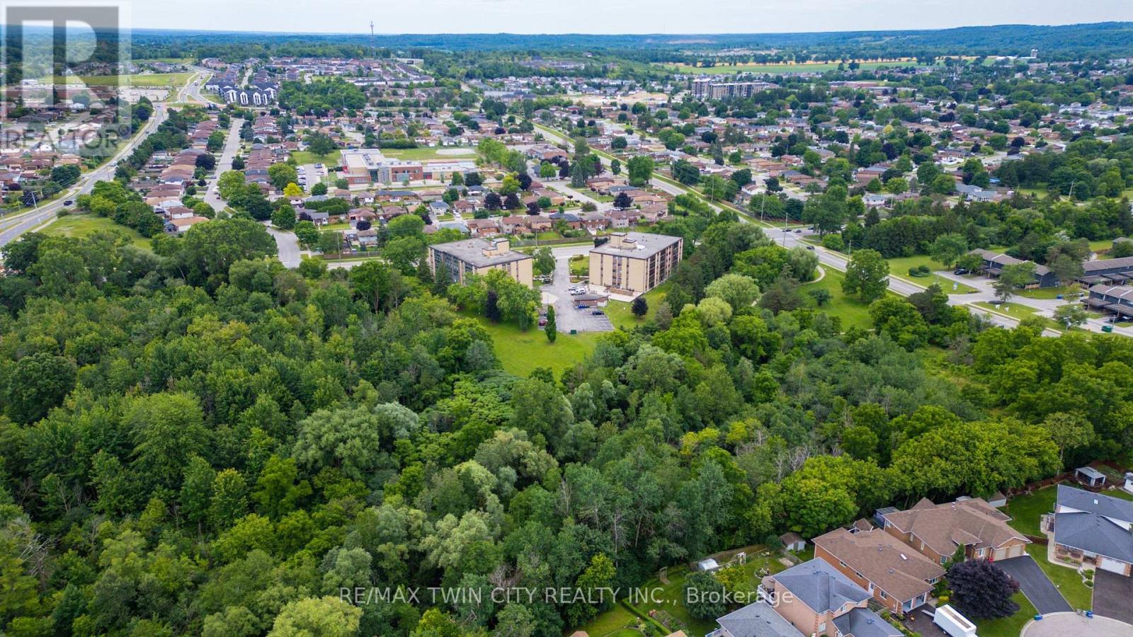
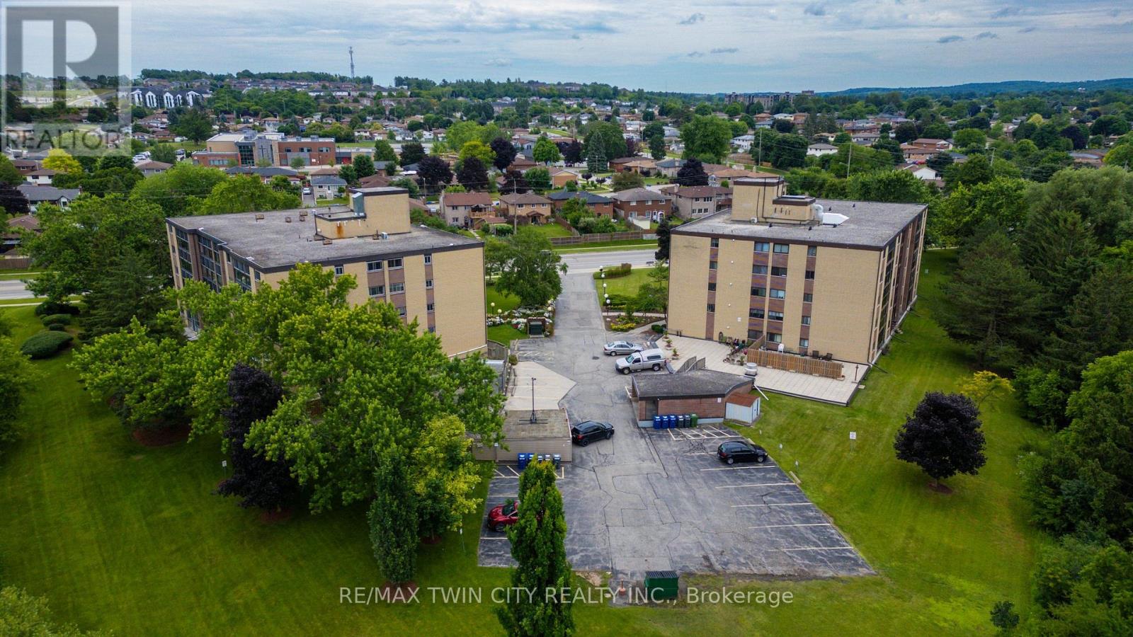
TIME TO REST, RELAX & ENJOY LIFE? Welcome to Chateau Champlain, a well-cared-for community in Cambridge offering a peaceful setting for those who are retired, thinking about retirement, or simply looking for a quieter, more relaxed lifestyle. Surrounded by the beauty of Moffat Forest and the Moffat Trail, with Moffat Creek winding through the area, this beautifully maintained and landscaped property offers a wonderful combination of nature, convenience, and community. This inviting unit features two bedrooms and two bathrooms, with laminate flooring throughout most of the living areas, tile flooring, a renovated bathroom, and convenient in-suite laundry. Step into the enclosed balcony/sunroom and enjoy the peaceful views-a perfect spot for your morning coffee or an evening of relaxation. Additional features include underground parking with direct interior entry, an exclusive storage unit located behind your parking space, visitor parking, an elevator, patio, and party & games room. The location is also conveniently close to amenities and public transit. With its peaceful surroundings, comfortable layout, and thoughtful features, this could be the opportunity you've been waiting for. Appliances are included. Available anytime-come see why Chateau Champlain could be the perfect place to call home!
Map data © OpenStreetMap contributors
No open houses are scheduled for this home.
Can't make it? Request a private viewing.
| Foyer | Main level | 2.31 x 1.78 m |
| Living room | Main level | 7.86 x 3.61 m |
| Dining room | Main level | 3.56 x 2.76 m |
| Kitchen | Main level | 4.2 x 2.65 m |
| Primary Bedroom | Main level | 4.7 x 3.42 m |
| Bathroom | Main level | 2.39 x 1.57 m |
| Bedroom 2 | Main level | 6.37 x 2.87 m |
| Bathroom | Main level | 2.51 x 2.36 m |
| Sunroom | Main level | 6.45 x 2.13 m |




