 For sale 50
$648,900
2 bed2 bath1,105 sq ft
50 Grand Avenue South #602
Cambridge
1 month agoMLS® 40856135
GRAND WEST REALTY INC., BROKERAGE
39 Linda Drive
Cambridge, Ontario N3C3W3
For sale· Added
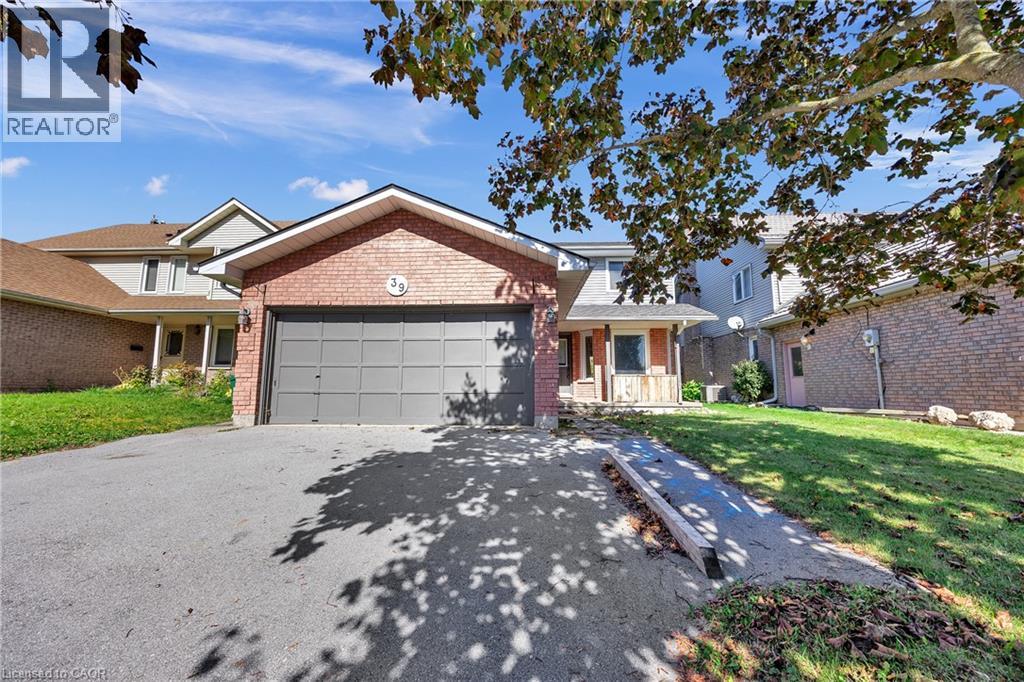
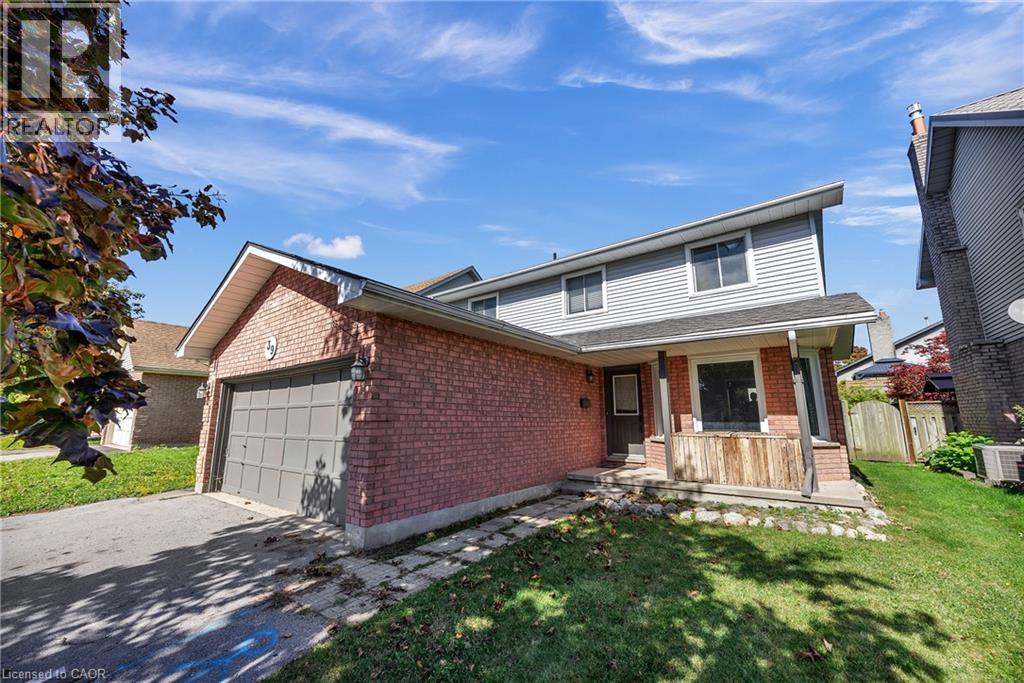
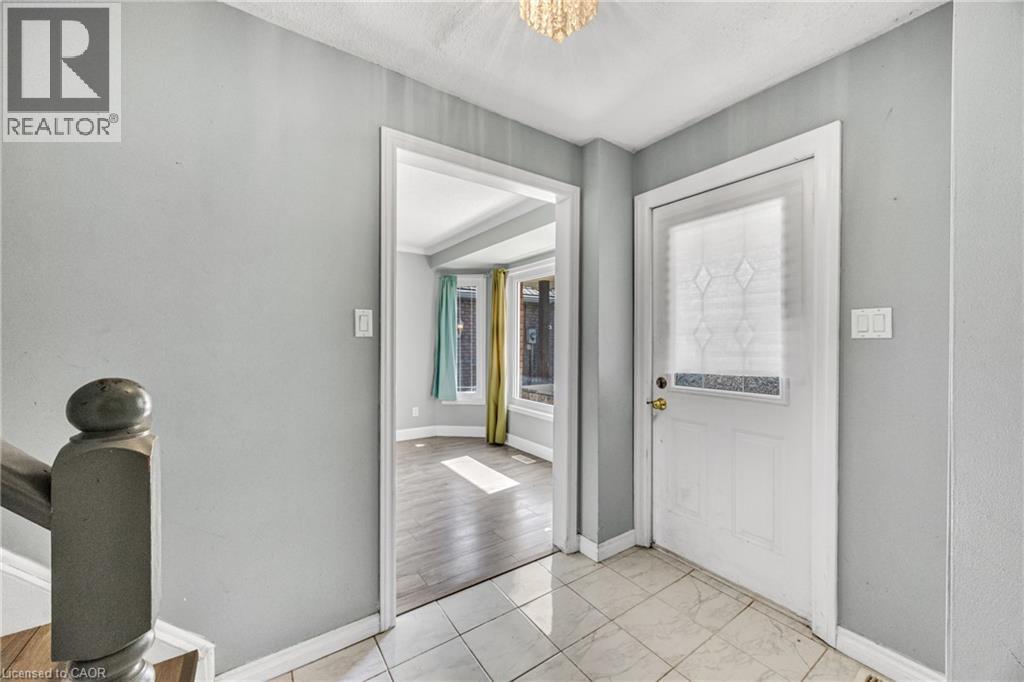
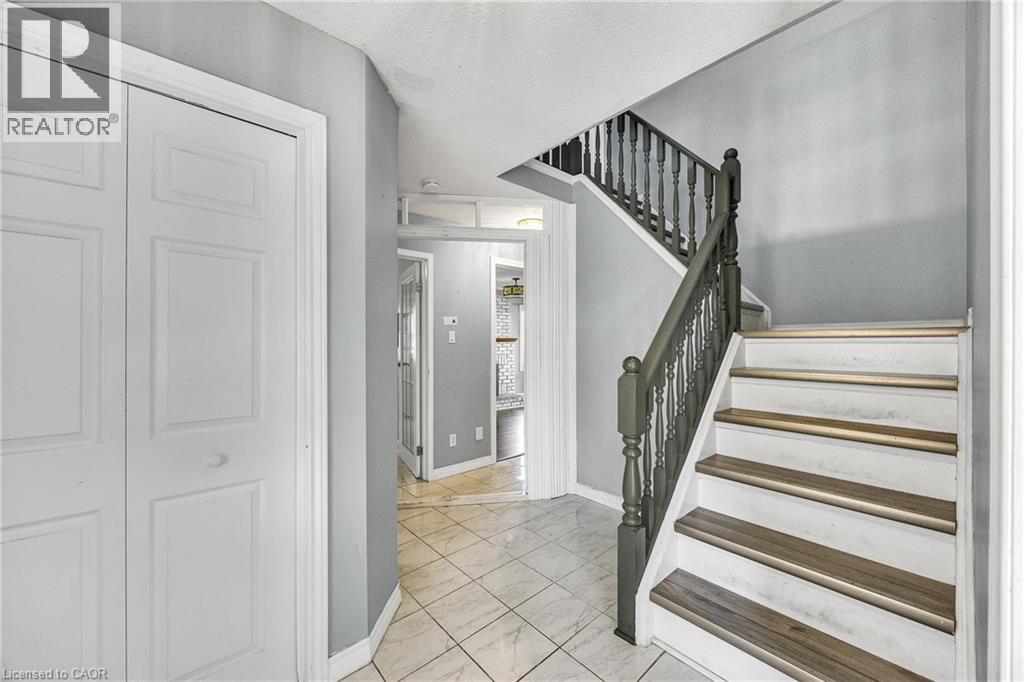
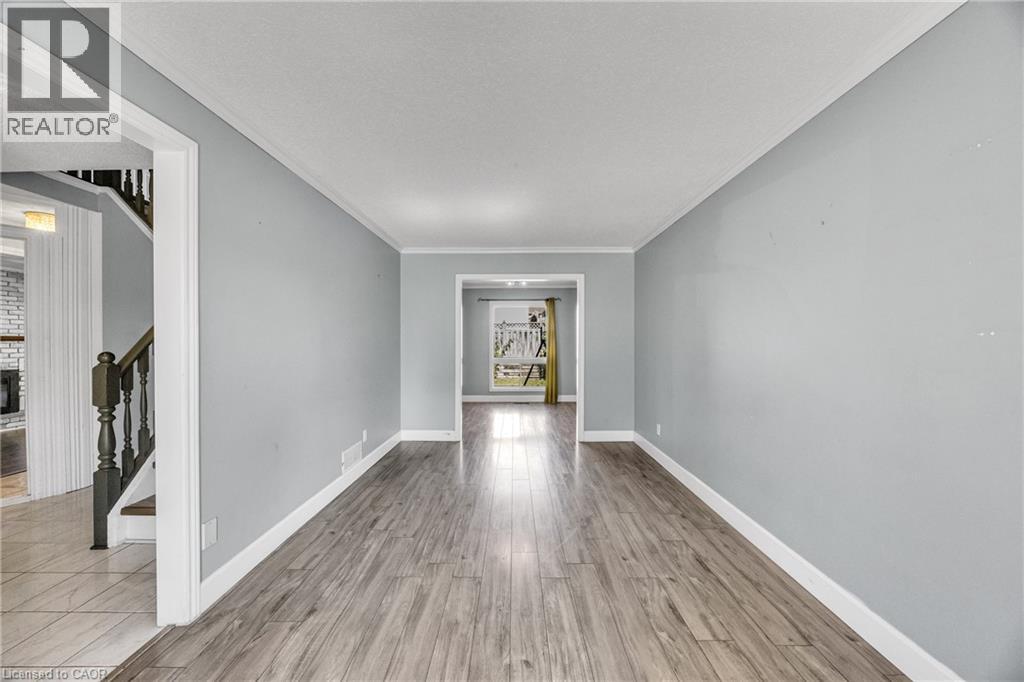
Attention investors and families looking for a renovation opportunity in a desirable neighbourhood! This spacious, property offers four upstairs bedrooms, including a primary bedroom with an ensuite bathroom and walk-in closet. The main floor features a generous kitchen with upgraded cabinetry and a built-in wine rack, a separate dining area, and two living rooms, including one with a beautiful fireplace. The basement features a two-bedroom suite layout with potential for multigenerational living or future rental income, subject to required renovations and approvals. A double garage and fenced backyard add to the appeal. This home offers an opportunity to add value and make it your own. It’s being sold as is and is ready for your vision. You don’t want to miss this opportunity!
Map data © OpenStreetMap contributors
No open houses are scheduled for this home.
Can't make it? Request a private viewing.
| 3pc Bathroom | Basement | — |
| Recreation room | Basement | 10'0'' x 15'6'' |
| Bedroom | Basement | 9'11'' x 12'6'' |
| Bedroom | Basement | 8'11'' x 9'3'' |
| Bedroom | Second level | 9'11'' x 11'6'' |
| Bedroom | Second level | 11'0'' x 11'6'' |
| Primary Bedroom | Second level | 9'0'' x 18'2'' |
| 3pc Ensuite bath | Second level | 1' |
| 3pc Bathroom | Second level | '' x '' |
| Kitchen | Main level | 10'8'' x 15'5'' |
| 2pc Bathroom | Main level | '' |