 For sale 50
$746,500
3+1 bed2 bath2,445 sq ft
153 The Greenway Way
Cambridge
26 days agoMLS® 40864322
RE/MAX REAL ESTATE CENTRE INC.
400 Newman Drive #1
Cambridge, Ontario N1S0E8
For sale· Added
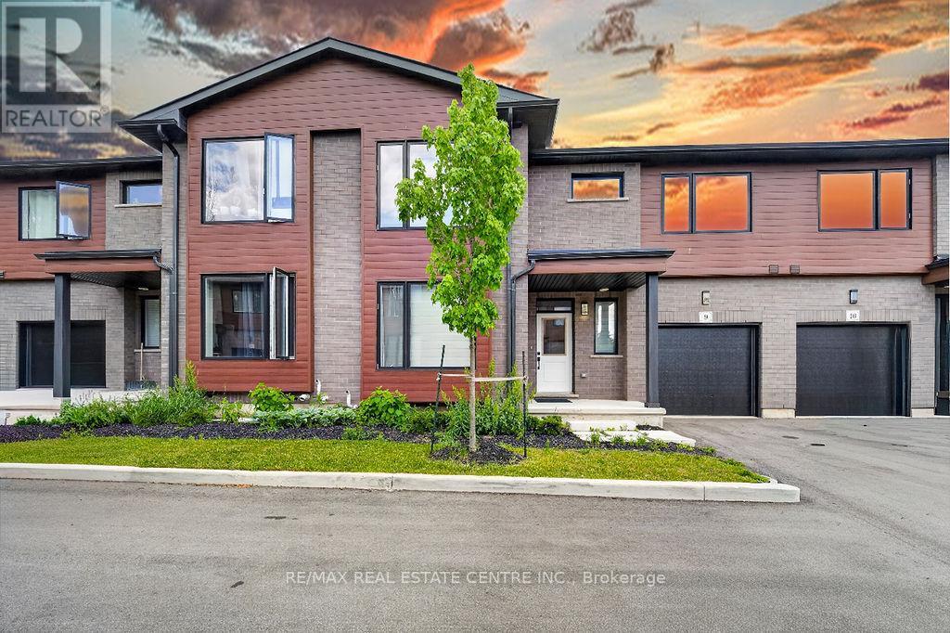
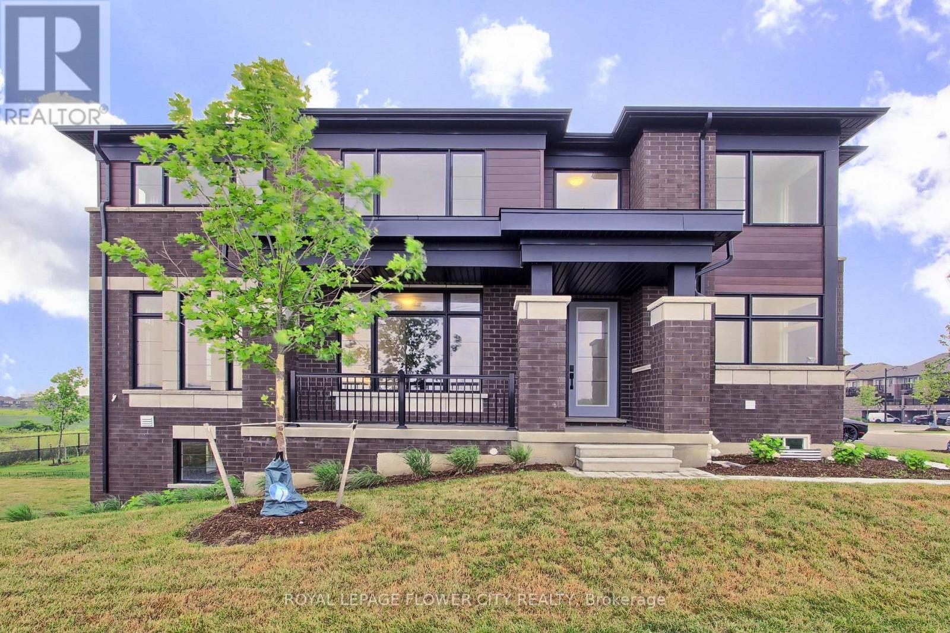
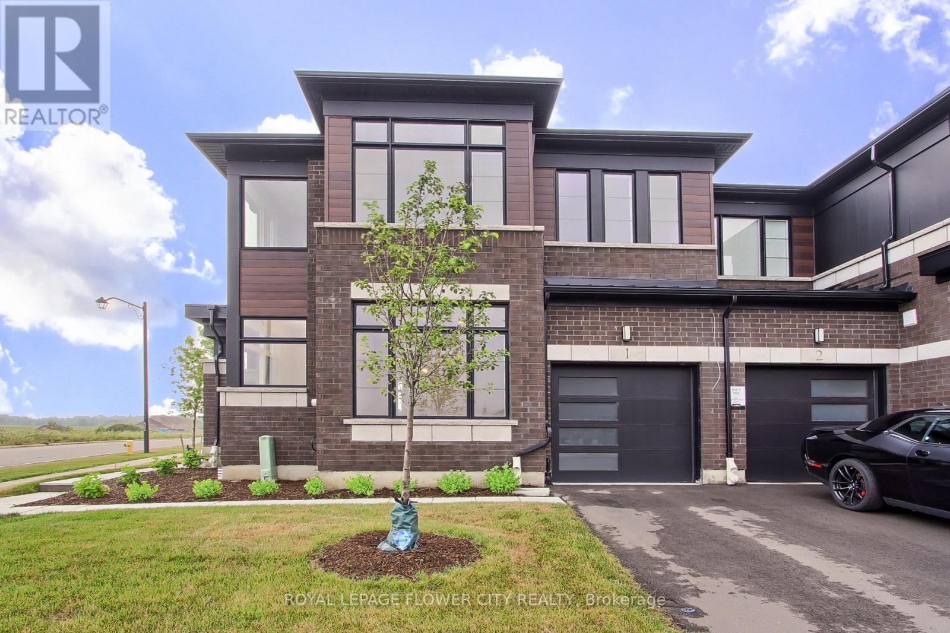
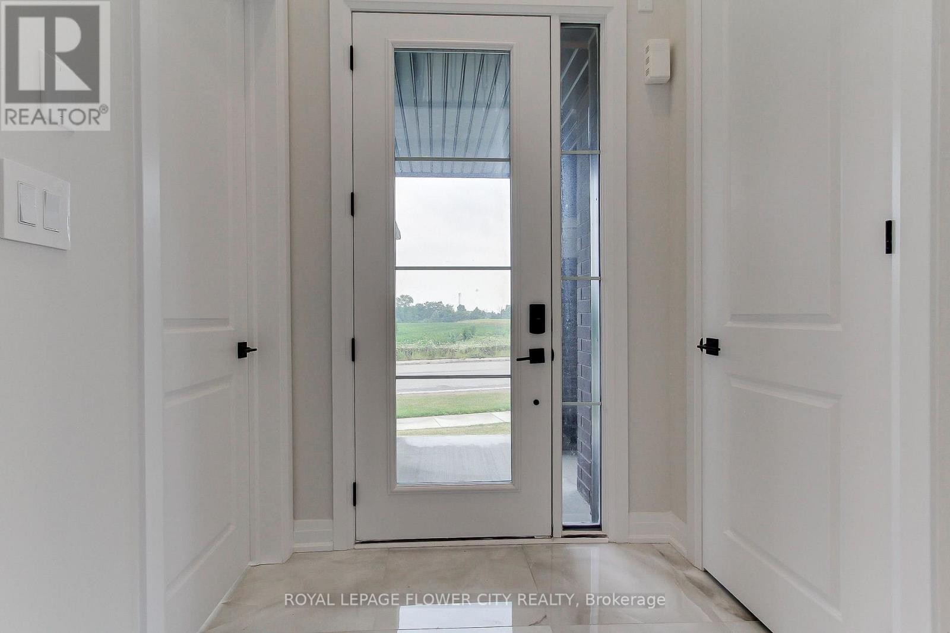
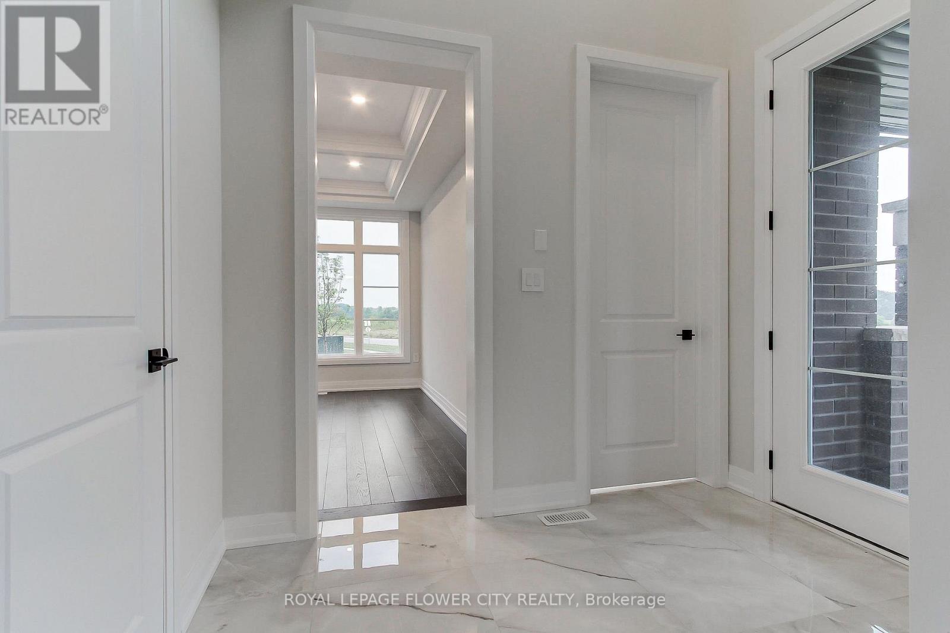
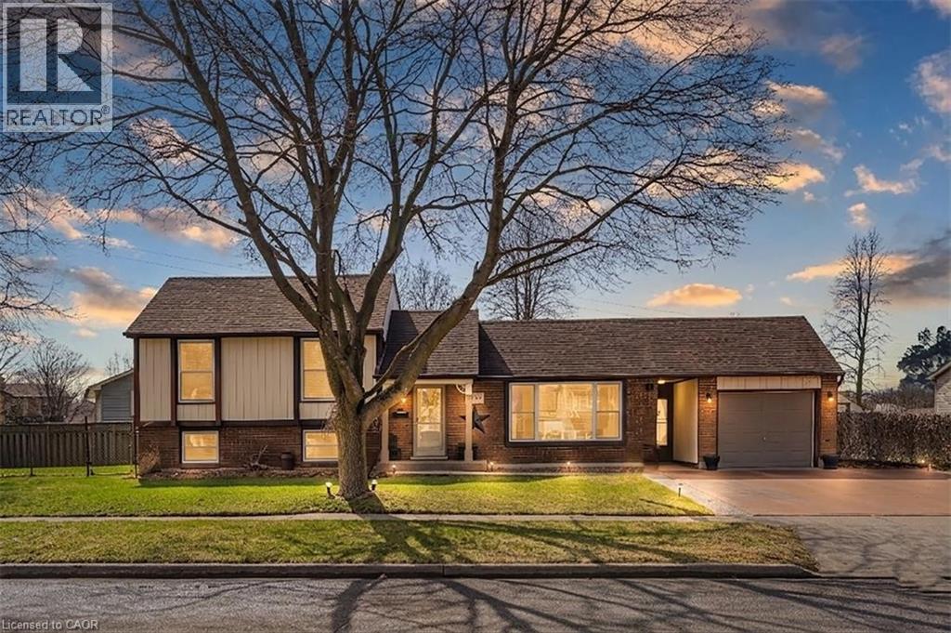
Welcome to the 400 Newman Dr 2 Storey Traditional Townhouse, a beautifully upgraded corner residence offering approximately 2,216 sq. ft. of living space on one of the largest lots for this model. Backing onto tranquil greenspace, this home provides rare privacy and a peaceful setting.Situated on a premium corner lot, the property benefits from added natural light and expanded outdoor space. Inside, you'll find over $95,000 in builder upgrades, enhancing both style and functionality throughout. The main floor features a separate living room with an elegant waffle ceiling, ideal for entertaining or a home office. The spacious family room, anchored by a cozy fireplace, flows seamlessly into the upgraded kitchen. The kitchen showcases a striking waterfall island, premium finishes, and a walkout to the deck-perfect for indoor-outdoor living and entertaining.Upstairs offers four generously sized bedrooms with ample closet space and natural light. The primary bedroom provides a comfortable retreat, while additional rooms offer flexibility for family, guests, or workspace needs. The walkout basement presents excellent potential for future customization, whether as a recreation area, in-law suite, or home gym. The lot and layout also allow for a large elevated deck with a covered outdoor living space below, maximizing the greenspace setting.The oversized corner lot provides additional outdoor space rarely found in townhomes, ideal for relaxing or landscaping. Located in a desirable community, the home offers convenient access to schools, parks, amenities, and transportation.Combining modern design, premium upgrades, and a unique setting, this is a standout opportunity with exceptional space, privacy, and future potential.
Map data © OpenStreetMap contributors
No open houses are scheduled for this home.
Can't make it? Request a private viewing.
| Kitchen | Ground level | 4.27 x 3.04 m |
| Dining room | Ground level | 6.83 x 4.51 m |
| Family room | Ground level | 6.83 x 4.51 m |
| Living room | Ground level | 3.97 x 2.92 m |
| Primary Bedroom | Second level | 3.91 x 4.29 m |
| Bedroom 2 | Second level | 3.39 x 3.11 m |
| Bedroom 3 | Second level | 3.96 x 4.21 m |
| Bedroom 4 | Second level | 3.66 x 2.93 m |
| Other | Basement | 7.62 x 15.24 m |