
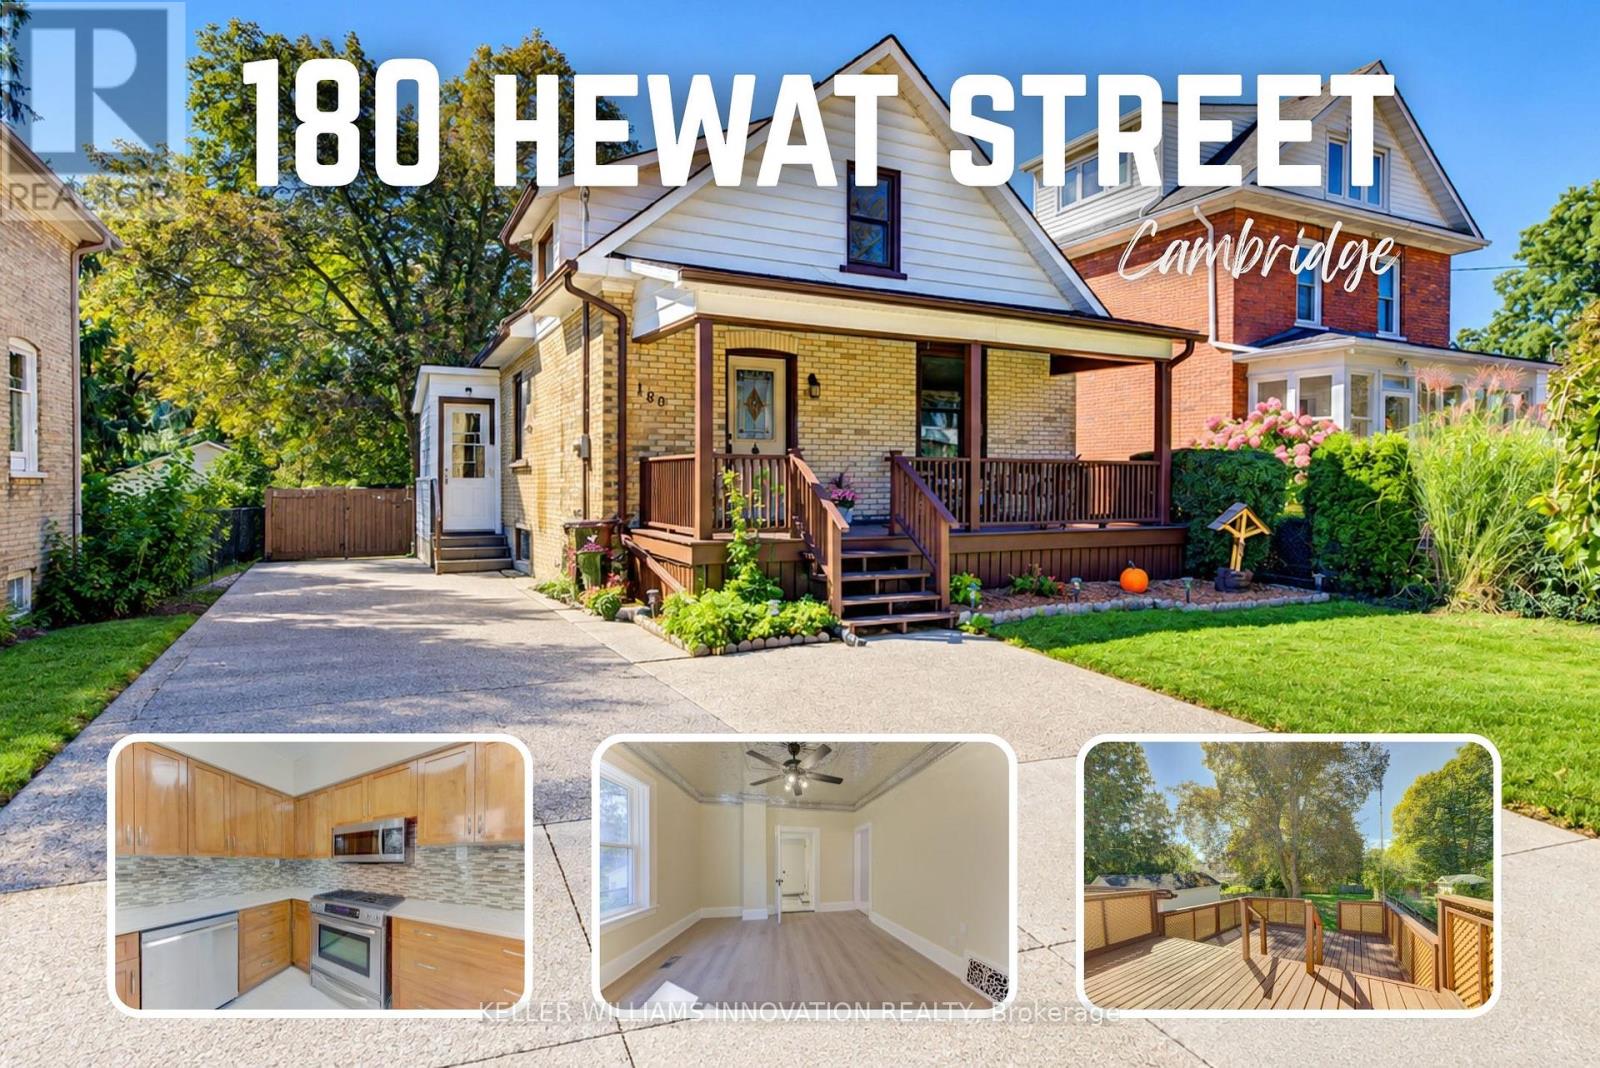
 For sale 50
$660,000
3 bed2 bath1,100–1,500 sq ft
180 Hewat Street
Cambridge
18 days agoMLS® X13827556
KELLER WILLIAMS INNOVATION REALTY
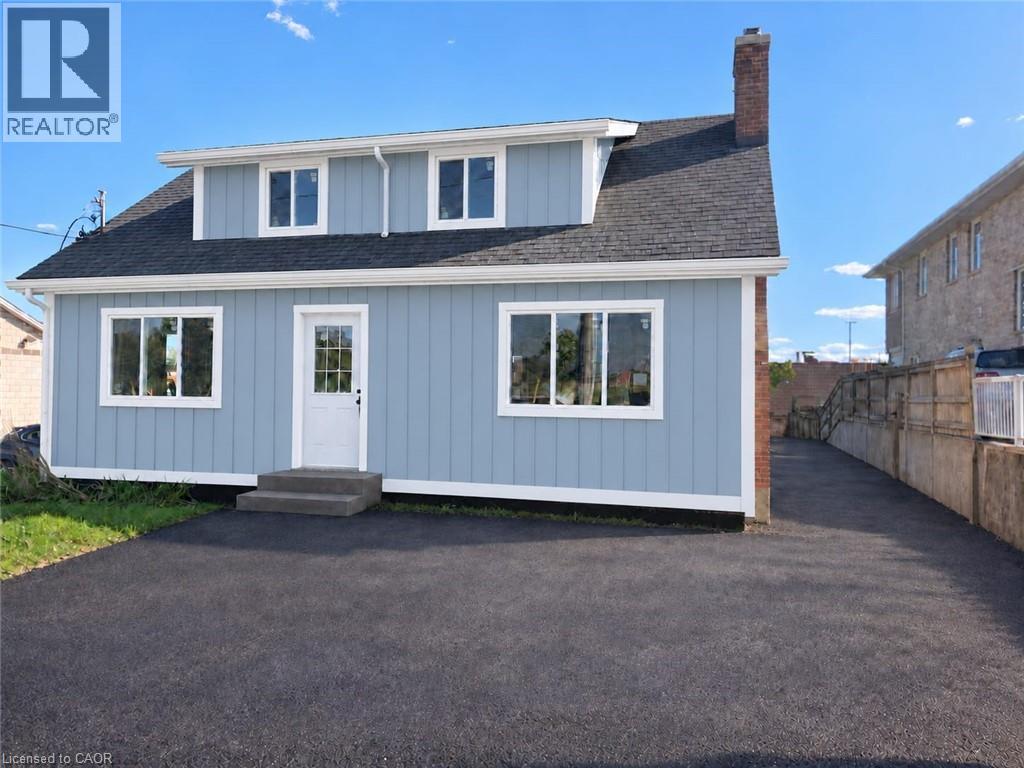
503 Main Street
Cambridge, Ontario N1R5S7
For sale· Added
Location, Location, Location!! Main St. It will be renovated from ground up. New Drywalls, New Insulation, New Windows, New Hvac, New Plumbing, New Electrical, Panel 200 amps, Facade, New Kitchen etc. 4 Beds and 2 Full baths with an oversize Family room. A basement with a separate entrance has the potential to add another unit. Currently finishing as legal non-conforming residential. C2 zoned. Endless possibilities for commercial or mixed-use required city permit approval.. Perfect for live/work setups, commercial conversion, or buy-and-hold investing! Outside siding may not be same color.
Map data © OpenStreetMap contributors
No open houses are scheduled for this home.
Can't make it? Request a private viewing.
| 3pc Bathroom | Second level | — |
| 4pc Bathroom | Main level | — |
| Bedroom | Second level | 8'0'' x 10'0'' |
| Bedroom | Second level | 10'8'' x 10'8'' |
| Bedroom | Main level | 8'0'' x 10'0'' |
| Primary Bedroom | Main level | 10'0'' x 10'0'' |
| Living room | Main level | 10'0'' x 10'0'' |
| Dining room | Main level | 10'0'' x 10'0'' |
| Kitchen | Main level | 10'0'' x 10'0'' |




