 For sale 50
$648,900
2 bed2 bath1,105 sq ft
50 Grand Avenue South #602
Cambridge
1 month agoMLS® 40856135
GRAND WEST REALTY INC., BROKERAGE
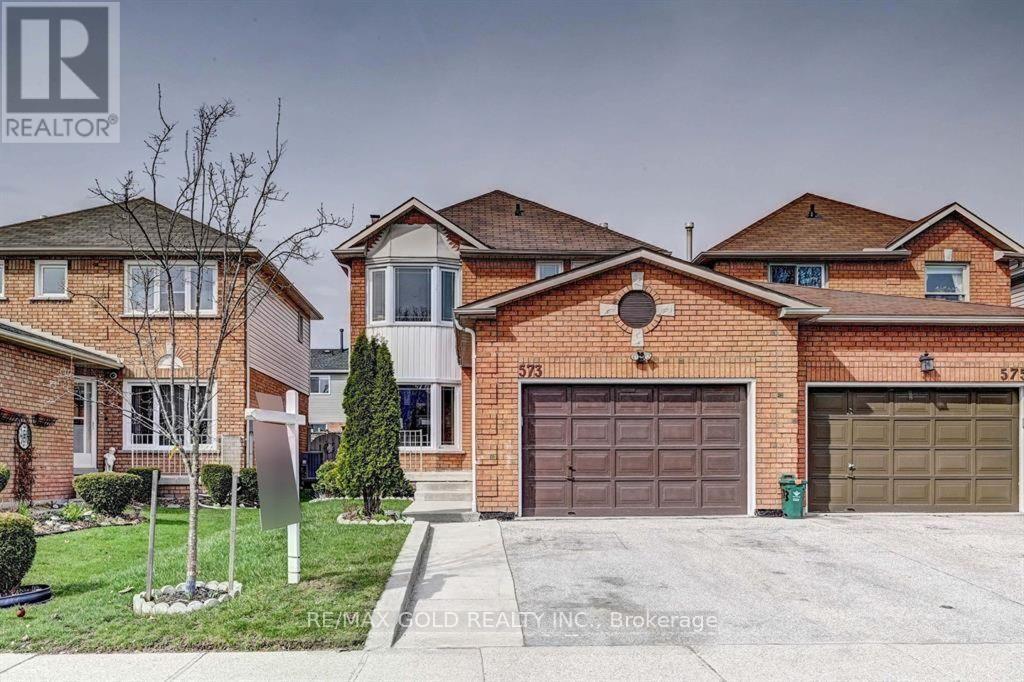
573 Burnett Avenue
Cambridge, Ontario N1T1M6
For sale· Added
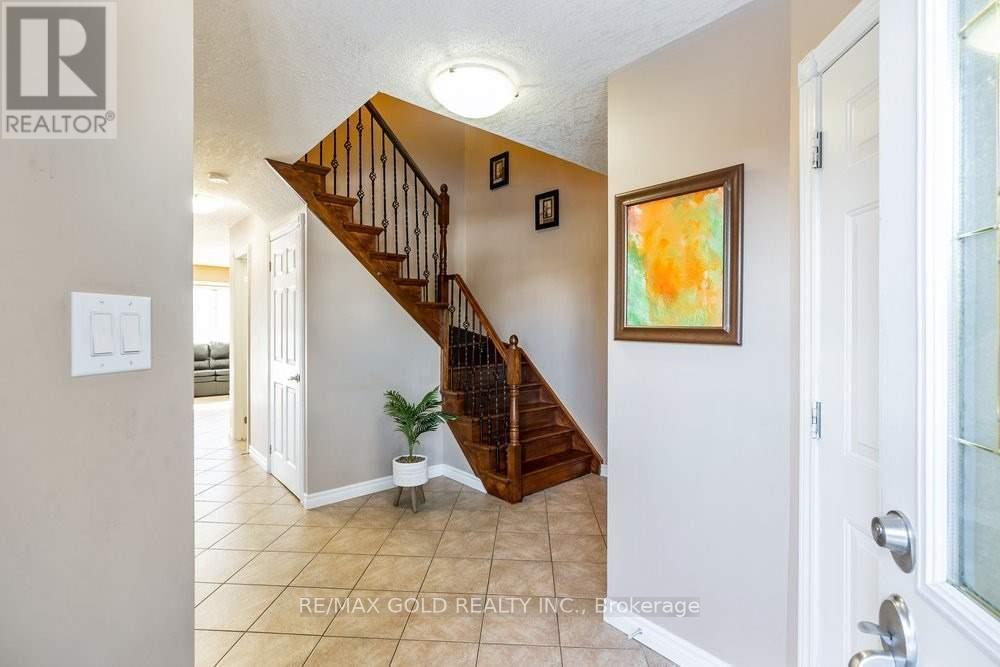
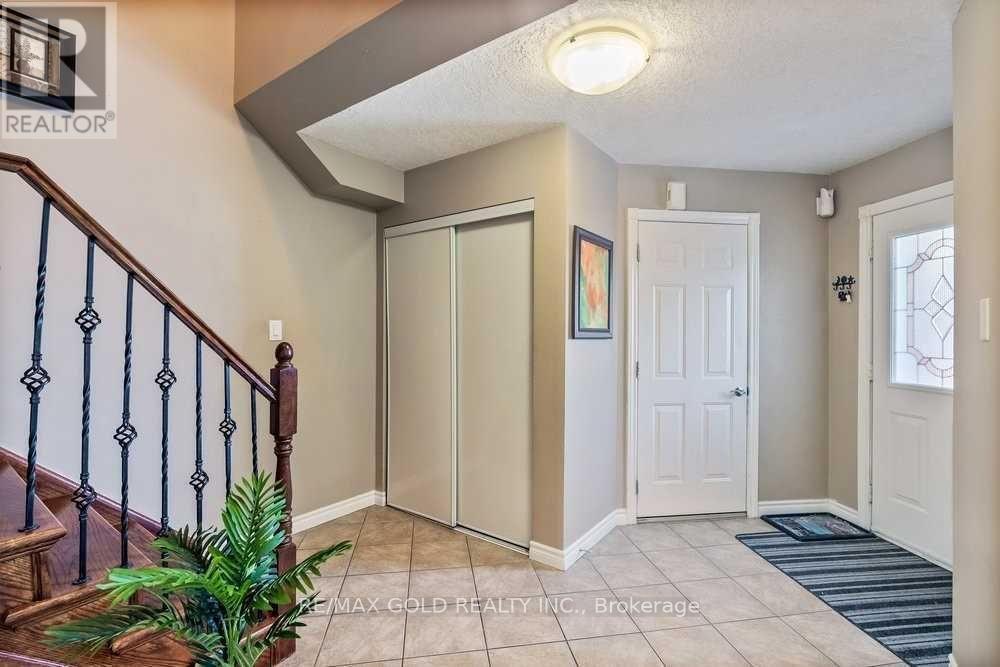
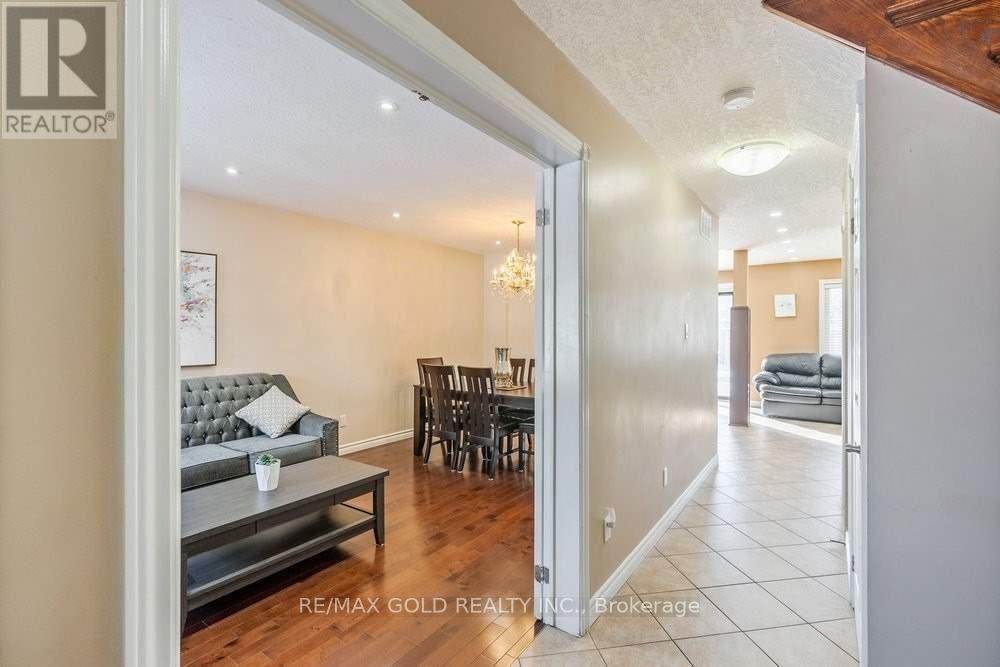
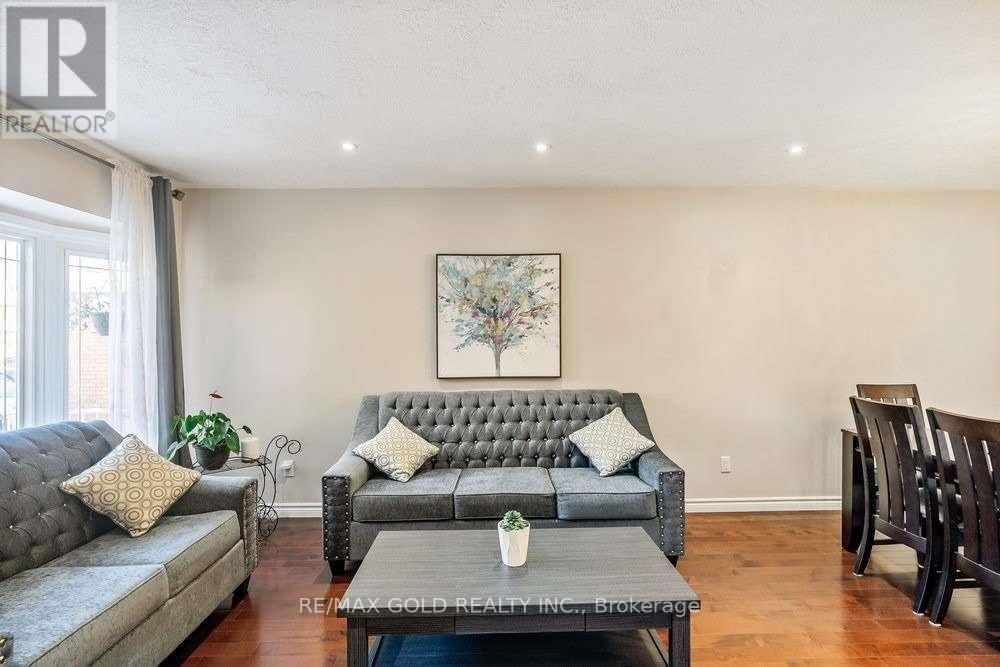
Welcome to 573 Burnett Avenue! This bright and spacious 3+1 bedroom, 4-bathroom home offers approximately 2,200 sq. ft. of finished living space on a quiet street in the highly sought-after North Galt community. Located in a family-friendly neighborhood, this home is just minutes from Highway 401, shopping, schools, parks, scenic trails, and the recreation centre. The main floor features a welcoming living and dining area with a large bay window that fills the space with natural light. Upstairs, you'll find three generously sized bedrooms and two full bathrooms, with large windows throughout creating a bright and airy feel. The fully finished basement includes a fourth bedroom, a full bathroom, a kitchen, a spacious living area, and a laundry room, offering excellent flexibility for extended family or guests. Built in approximately 2002, this well-maintained home has been thoughtfully updated with new shingles (2023), a new air conditioner (2024), fresh paint throughout, and newly installed pot lights, making it move-in ready and an exceptional opportunity in one of Cambridge's most desirable neighbourhoods. ** This is a linked property.**
Map data © OpenStreetMap contributors
No open houses are scheduled for this home.
Can't make it? Request a private viewing.
| Dining room | Main level | 7.3 x 10.2 m |
| Living room | Main level | 14 x 10.2 m |
| Kitchen | Main level | 14 x 12.1 m |
| Family room | Main level | 14 x 13 m |
| Bedroom | Second level | 10.8 x 15.2 m |
| Bedroom 2 | Second level | 9.7 x 13.4 m |
| Bedroom 3 | Second level | 9.7 x 10.8 m |
| Recreational, Games room | Basement | 10 x 25.2 m |