 For sale 50
$699,000
2+2 bed2 bath700–1,100 sq ft
37 Fifth Avenue
Cambridge
2 months agoMLS® X13675314
COLDWELL BANKER THE REAL ESTATE CENTRE
658 Mortimer Drive
Cambridge, Ontario N3H5R7
For sale· Added
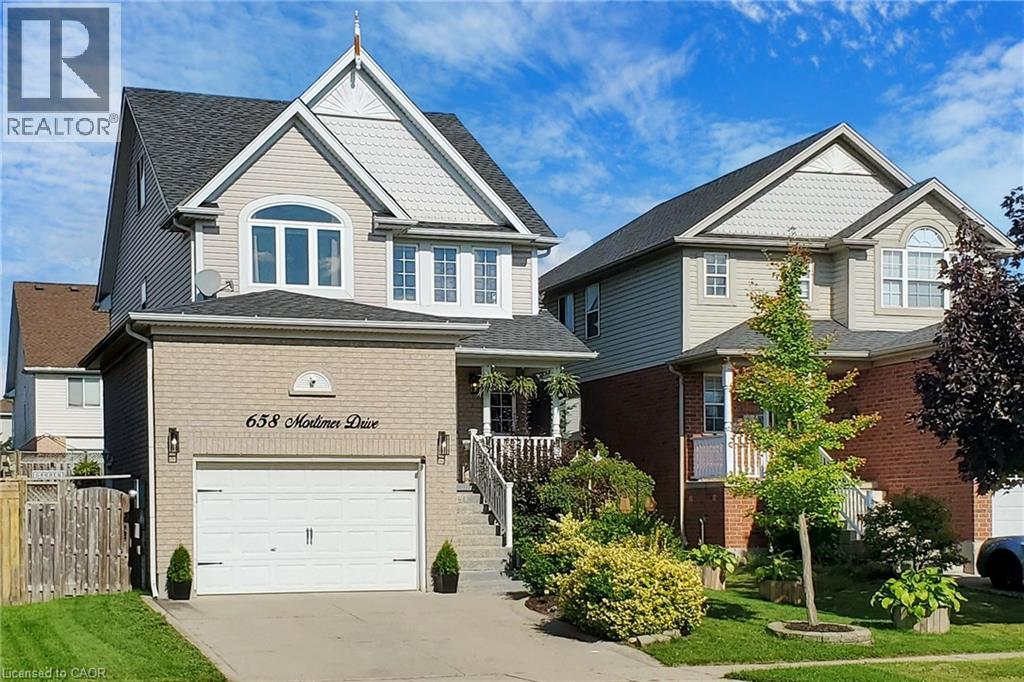
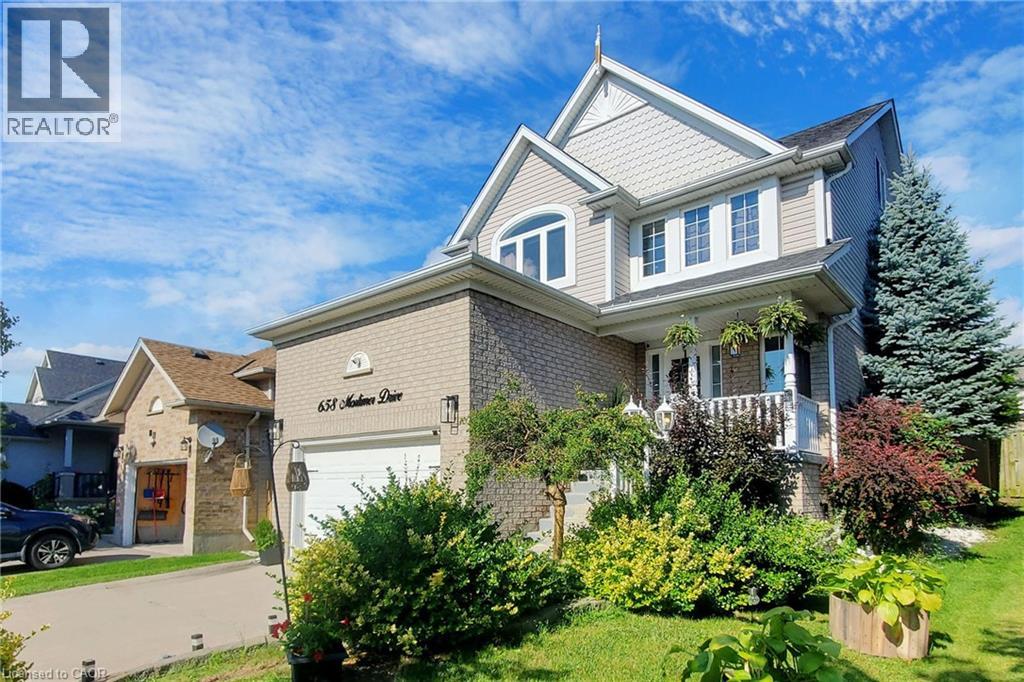
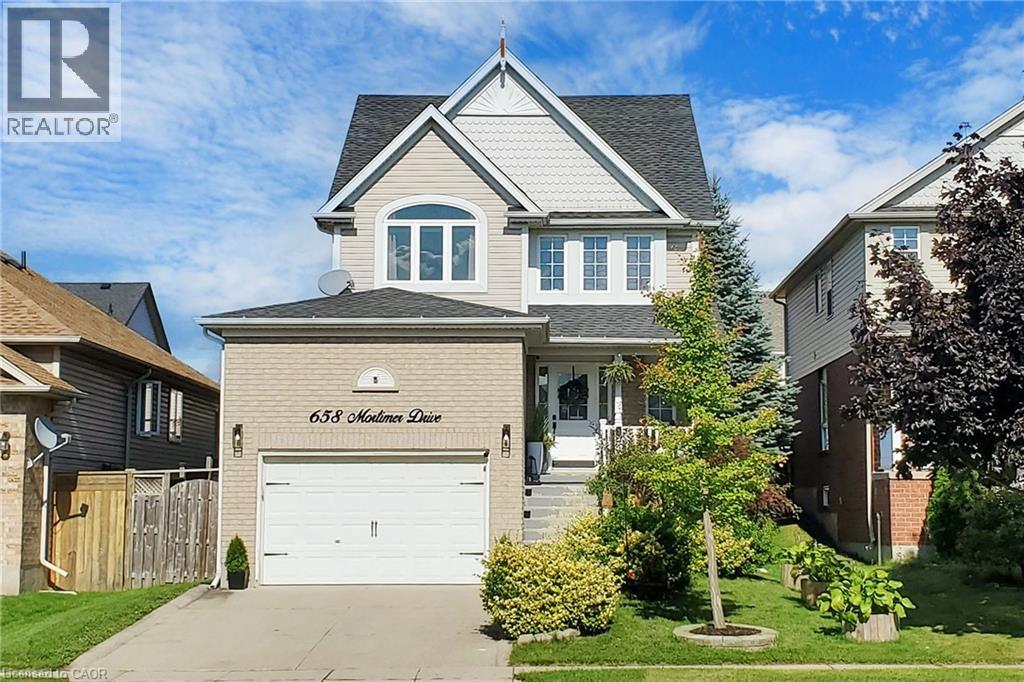
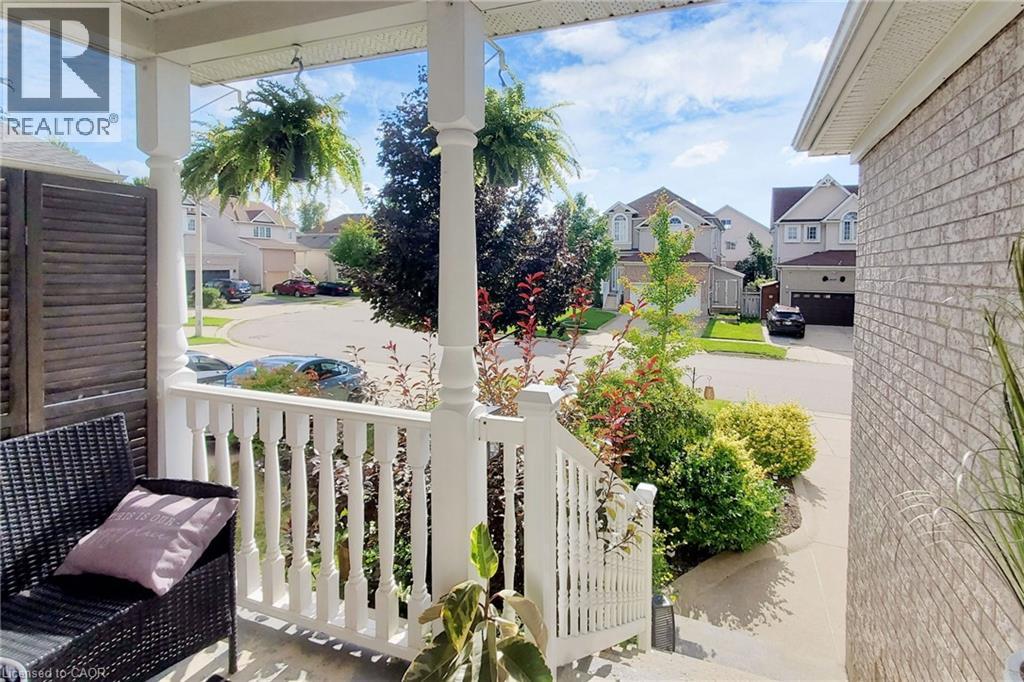
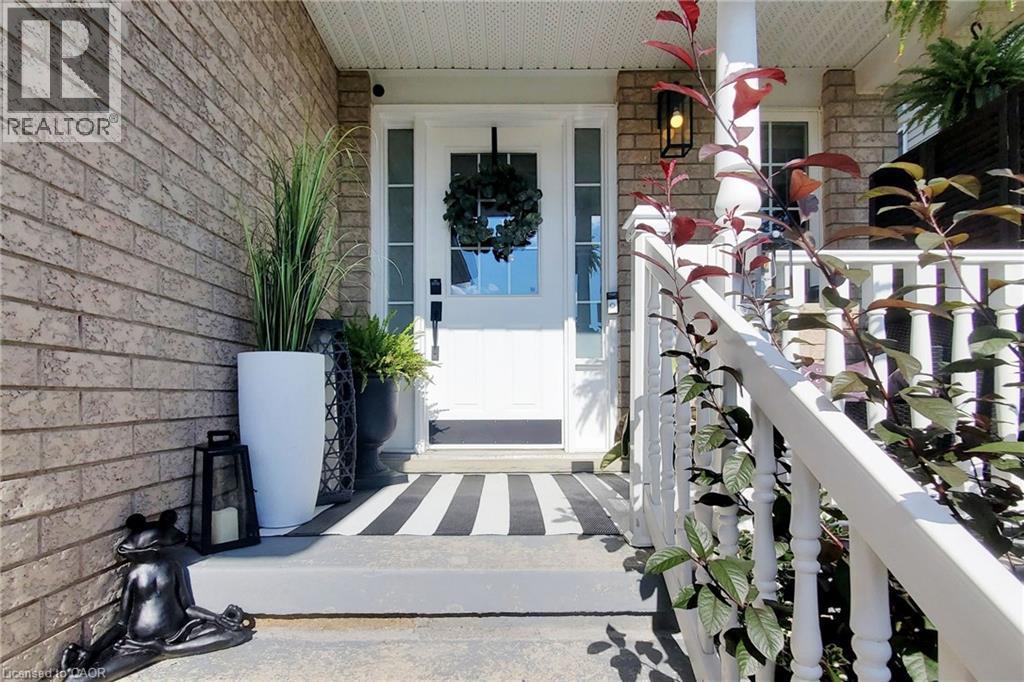
Absolutely Gorgeous Detached Home With Finished Basement, 3 Bathrooms (1 on Main Level, 1 on 2nd Floor & 1 in The Basement), Oversized 1.5 Car Garage, Modern Open Concept Floor Plan and A Loft On Third Floor. Large Ceramic Foyer With Porcelain Floor Welcomes You. White Kitchen Featuring Granite Counters, Backsplash, S/S Appliances, Centre Island & Porcelain Floor. Separate Breakfast Area With Window. Great Room W/Gas Fireplace & Walk-Out To Deck With Gazebo. Access Door To Oversized Garage With Built-In Storage. Gorgeous Primary Bedroom Boasting Vaulted Ceiling, Walk-In Closet & Semi Ensuite. Other 2 Bedrooms of Good Size. Second Floor Laundry Room W/Sink & B/I Cabinets. Grand Third Floor Loft W/Vaulted Ceiling And Large Window. New Stove, Dishwasher & Microwave in 2022, Furnace 2018, New Central Air 2018. Fully Finished Basement With A Bedroom, An Office, Rec Room, 3PC Bathroom, Pot Lights, Vinyl Floors & A Cold Storage. Oversized Garage Has A Custom Built-In Storage With Stairs & Side Door. Conveniently Located Close To All Amenities, Shopping, Schools, Parks & Easy Access To Hwy 401. A Must See Property!
Map data © OpenStreetMap contributors
No open houses are scheduled for this home.
Can't make it? Request a private viewing.
| 3pc Bathroom | Basement | — |
| Recreation room | Basement | 7'4'' x 16'0'' |
| Office | Basement | 7'0'' x 11'9'' |
| Bedroom | Basement | 9'6'' x 12'4'' |
| Loft | Third level | 13'3'' x 21'7'' |
| Laundry room | Second level | 5'0'' x 7'0'' |
| 4pc Bathroom | Second level | — |
| Bedroom | Second level | 10'8'' x 12'0'' |
| Bedroom | Second level | 10'7'' x 11'1'' |
| Primary Bedroom | Second level | 13'7'' x 19'0'' |
| 2pc Bathroom | Main level | — |
| Great room | Main level | 12'5'' x 20'9'' |
| Breakfast | Main level | 10'0'' x 12'5'' |
| Kitchen | Main level | 10'9'' x 12'5'' |