
 For sale 50
$660,000
3 bed2 bath1,100–1,500 sq ft
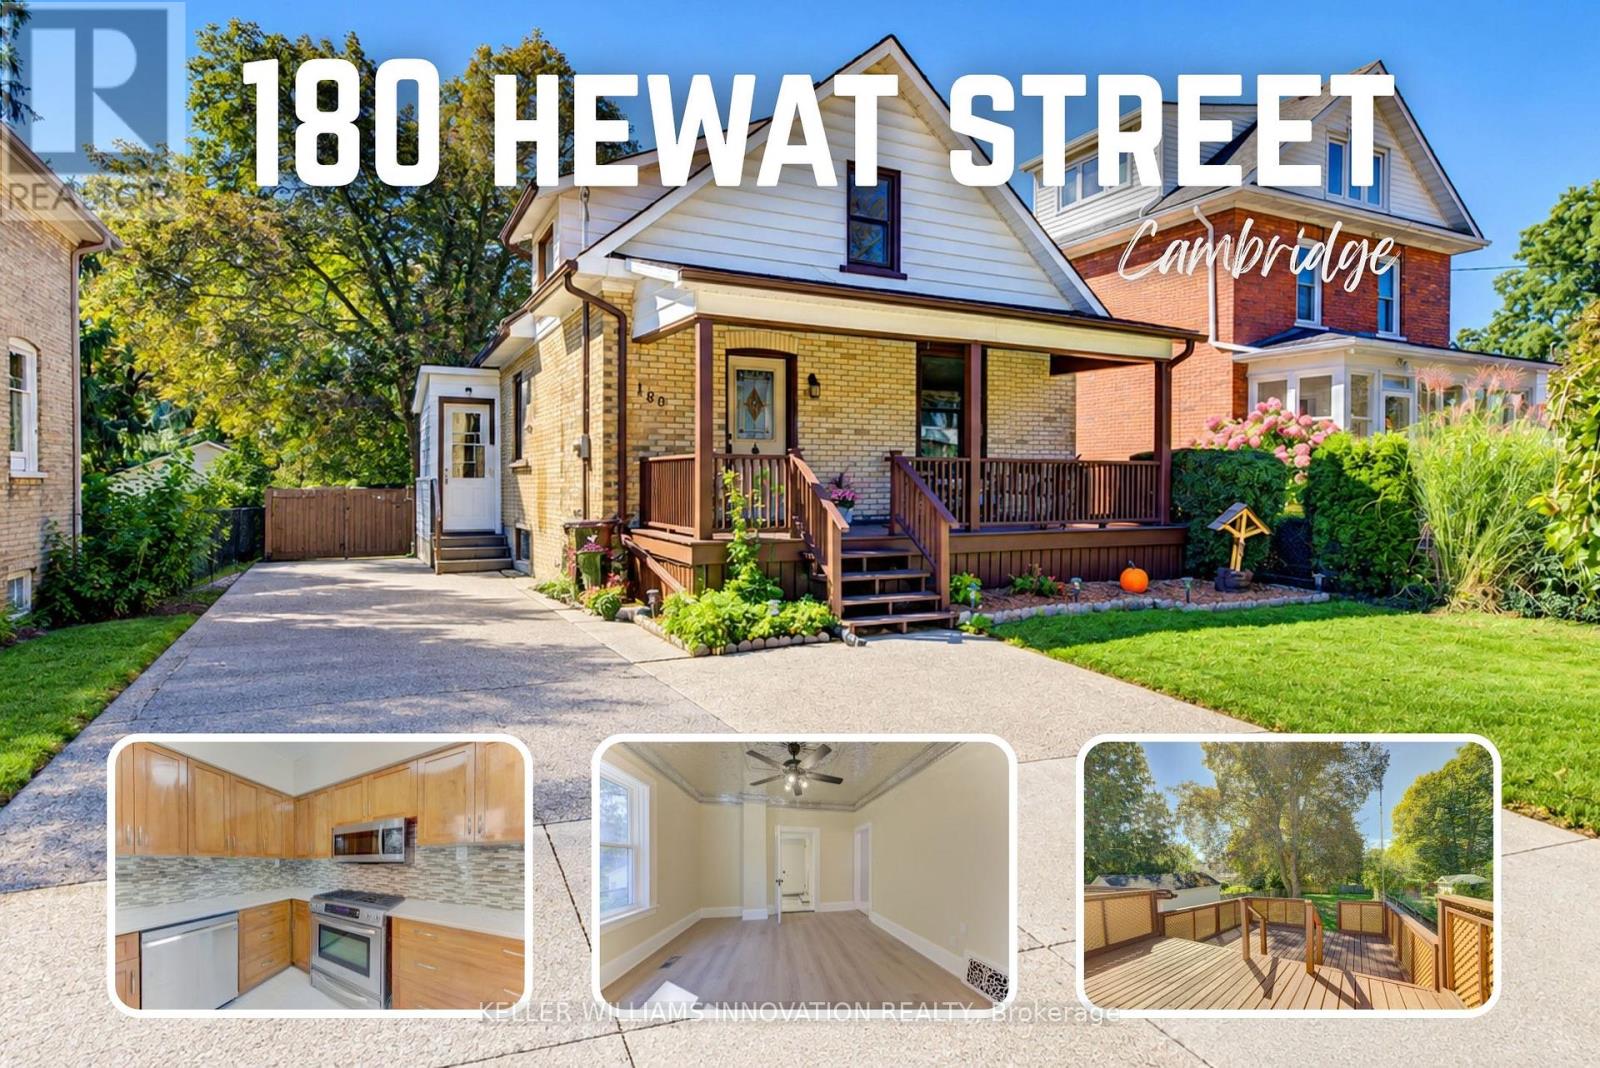
180 Hewat Street
Cambridge
18 days agoMLS® X13827556
KELLER WILLIAMS INNOVATION REALTY
67 Pointer Street
Cambridge, Ontario N3E0B4
For sale· Added
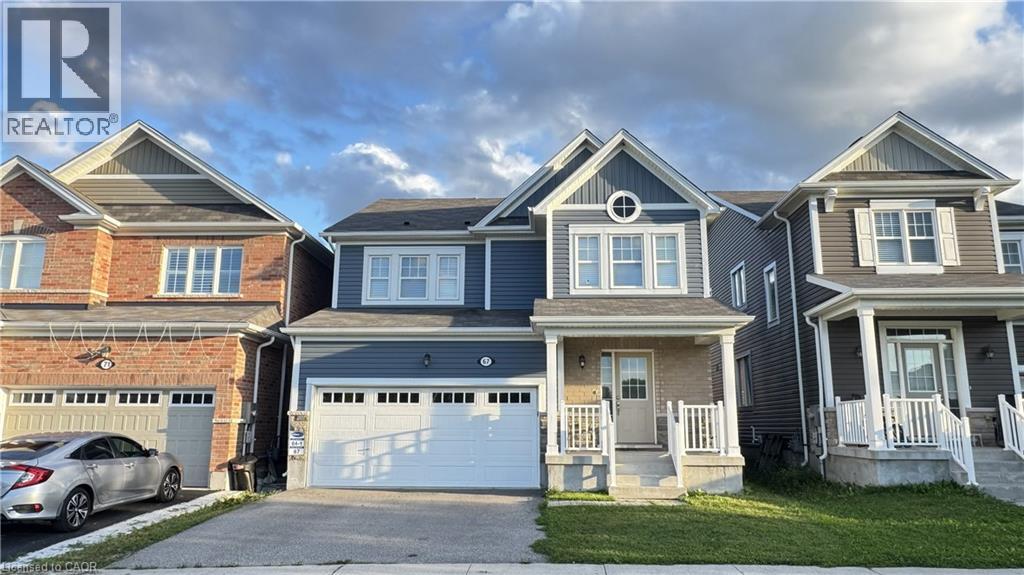
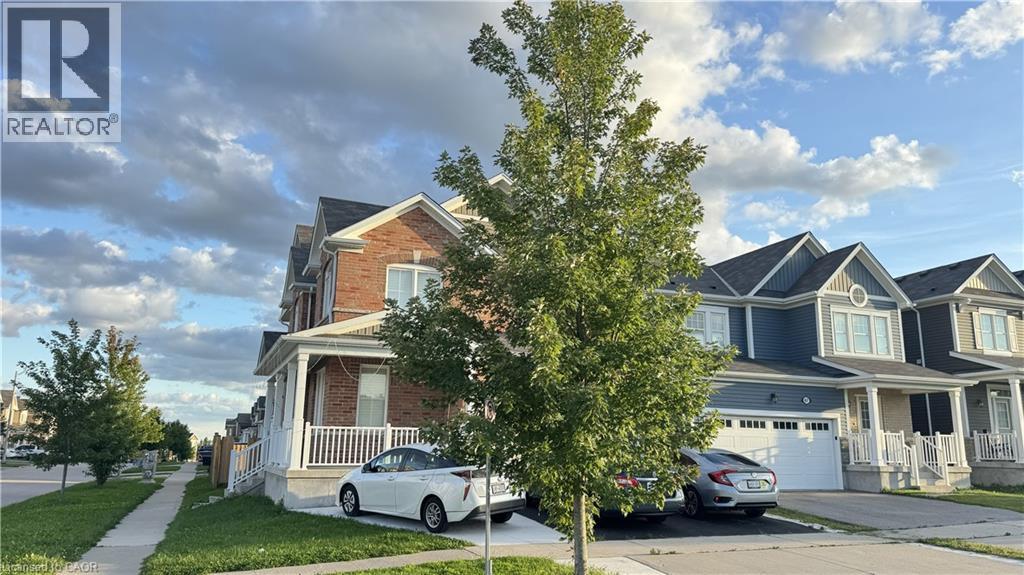
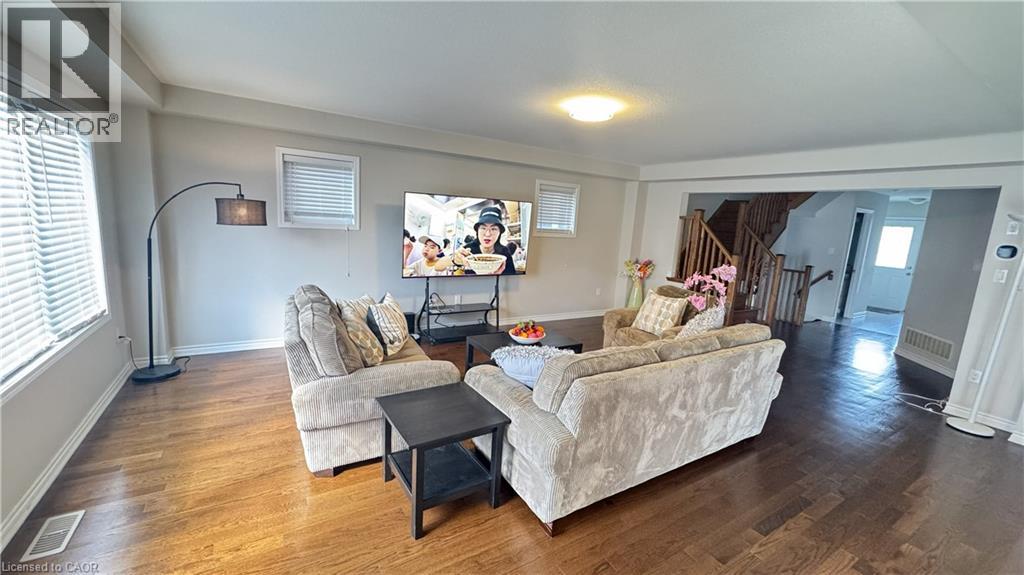
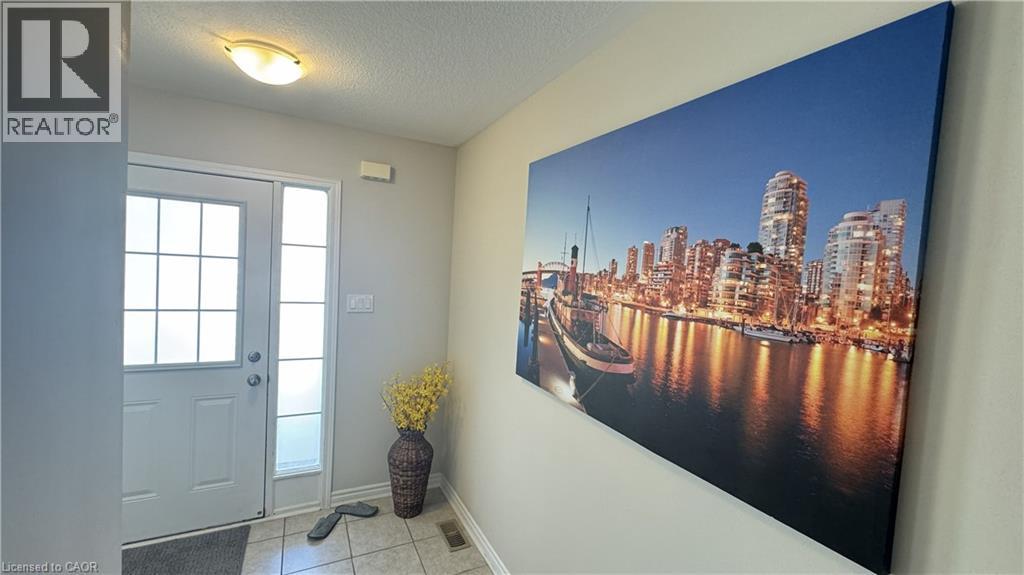
Absolutely stunning home built by award winning Mattamy Homes. Located in the new sought after community of Rivermill in Hespeler, this Primrose model is a 2217 Sq ft executive home with 4 bedrooms and 3.5 bathrooms. The covered inviting porch leads you to a bright open foyer. The main floor features an elegant great room, a mud room with large walk-in closet, a powder room and a fully upgraded eat in kitchen with granite counter-tops, gorgeous backsplash, center island & extended cabinetry perfect for a pantry. This home comes loaded with upgrades including gleaming stained hardwood on the main floor and beautiful hardwood staircase. The second floor has 4 large bedrooms, a large full bathroom and the laundry room. The master suite has 2 huge walk-in closets as well as a large en-suite with beautiful glass shower. The basement is partially finished and features a brand-new 3-piece bathroom. It offers excellent potential to be further developed into an in-law suite or rental unit, with a separate entrance. After widening the driveway, three cars can be parked side by side, just like at the neighboring property at 71 Pointer Street. Located minutes away from Highway 401, shopping, transit, quaint but thriving Hespeler, Downtown & All Other Major Conveniences. Please book your private viewing before it’s too late!
Map data © OpenStreetMap contributors
No open houses are scheduled for this home.
Can't make it? Request a private viewing.
| 3pc Bathroom | Basement | — |
| 4pc Bathroom | Second level | — |
| Bedroom | Second level | 10'0'' x 10'6'' |
| Bedroom | Second level | 11'0'' x 13'5'' |
| Bedroom | Second level | 10'0'' x 12'6'' |
| 3pc Bathroom | Second level | — |
| Primary Bedroom | Second level | 17'6'' x 18'0'' |
| 2pc Bathroom | Main level | — |
| Living room | Main level | 16'0'' x 21'0'' |
| Dining room | Main level | 16'0'' x 21'0'' |
| Kitchen | Main level | 12'6'' x 20'2'' |




