
 For sale 50
$419,900
2 bed1 bath1,077 sq ft
400 Champlain Boulevard #104
Cambridge
26 days agoMLS® 40864238
Re/Max Real Estate Centre Inc.
688 Preston Parkway #101
Cambridge, Ontario N3H5K6
For sale· Added
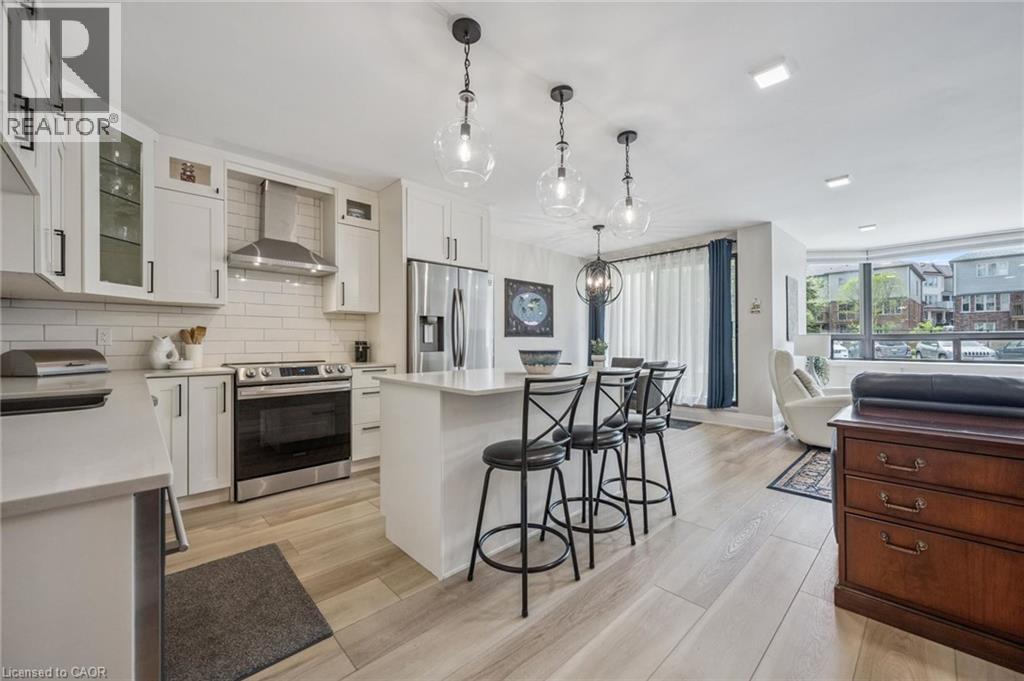
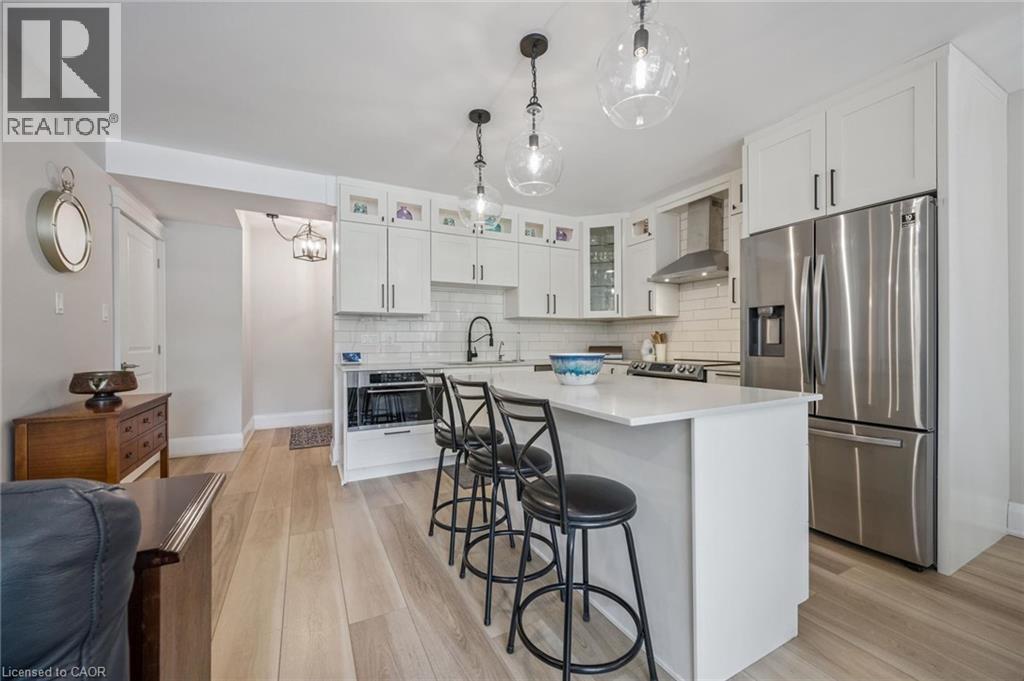
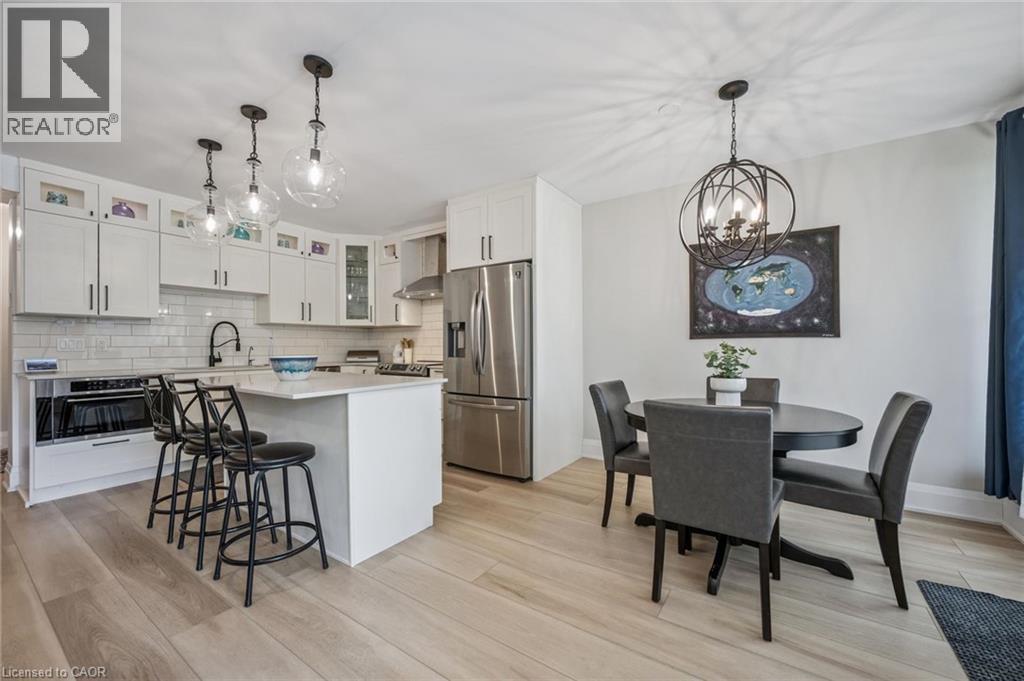
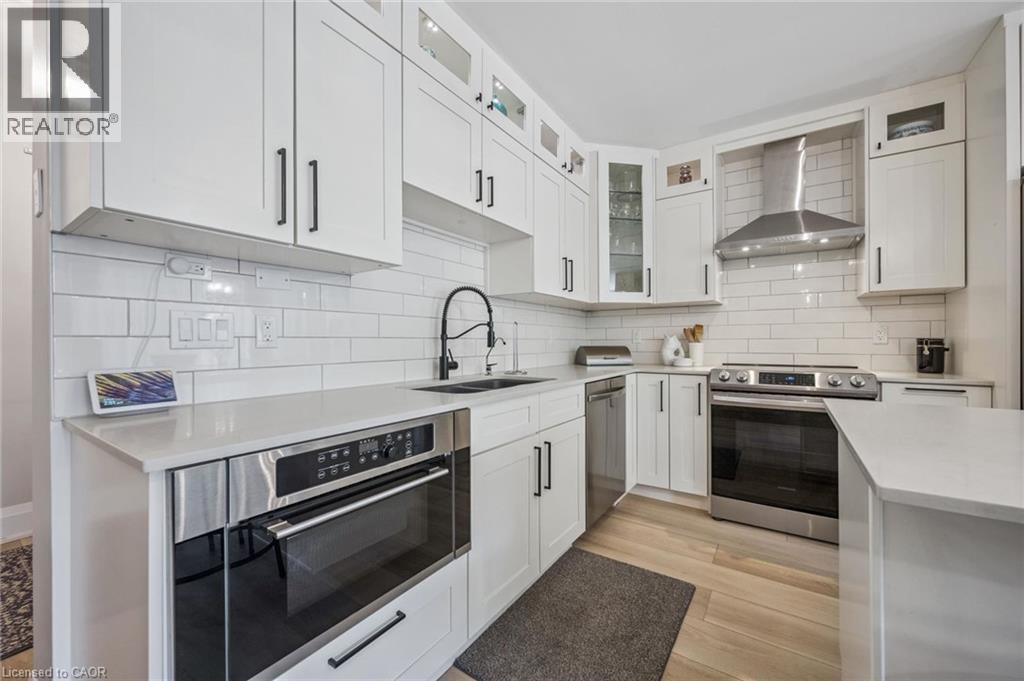
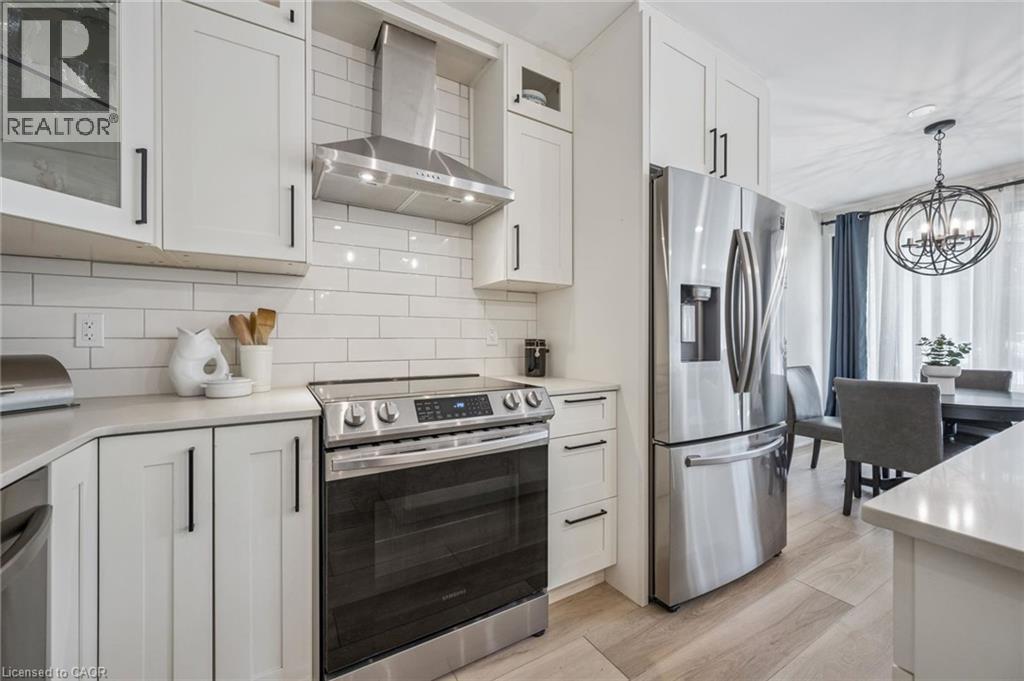
Tucked into a quiet, well maintained building, this beautifully updated main floor condo offers nearly 1,500 sq ft of easy, low maintenance living. Fully and professionally redesigned, Unit 101 blends modern finishes with a functional layout designed for comfort and simplicity. A bright, thoughtfully designed kitchen anchors the home, featuring quartz countertops, tiled backsplash, modern appliances, designer lighting, and an island perfect for everyday living and casual entertaining. The open concept living and dining areas are filled with natural light from expansive windows, creating a warm and inviting atmosphere throughout. Thoughtful finishes continue across the home, including wide plank flooring, upgraded trim, craftsman style doors, shiplap accents, and warm adjustable lighting. The spacious primary bedroom offers a peaceful retreat with a spa inspired ensuite, while both bathrooms feature beautifully updated tile work and built in storage niches. Additional features include custom closet systems in every bedroom, a dedicated pantry space, in suite laundry, extra-wide doorways, and abundant storage throughout, all contributing to the home’s exceptional functionality and ease of living. Ideally located close to Highway 401, Conestoga College, shopping, transit, restaurants, and walking trails, this home offers everyday convenience while maintaining a calm and private feel inside. Residents also enjoy secure entry, a fitness room, and a party room within the building. Stylish, move in ready, and designed for effortless living, Unit 101 is an ideal opportunity for buyers seeking comfort, convenience, and turnkey condo living.
Map data © OpenStreetMap contributors
No open houses are scheduled for this home.
Can't make it? Request a private viewing.
| Storage | Main level | 3'7'' x 3'8'' |
| Storage | Main level | 5'9'' x 6'10'' |
| Primary Bedroom | Main level | 15'3'' x 14'11'' |
| Living room | Main level | 10'8'' x 19'6'' |
| Kitchen | Main level | 10'4'' x 10'9'' |
| Dining room | Main level | 9'0'' x 8'11'' |
| Bedroom | Main level | 12'1'' x 18'0'' |
| Bedroom | Main level | 10'11'' x 15'11'' |
| 4pc Ensuite bath | Main level | 8'5'' x 8'7'' |
| 4pc Bathroom | Main level | 7'4'' x 4'11'' |




